
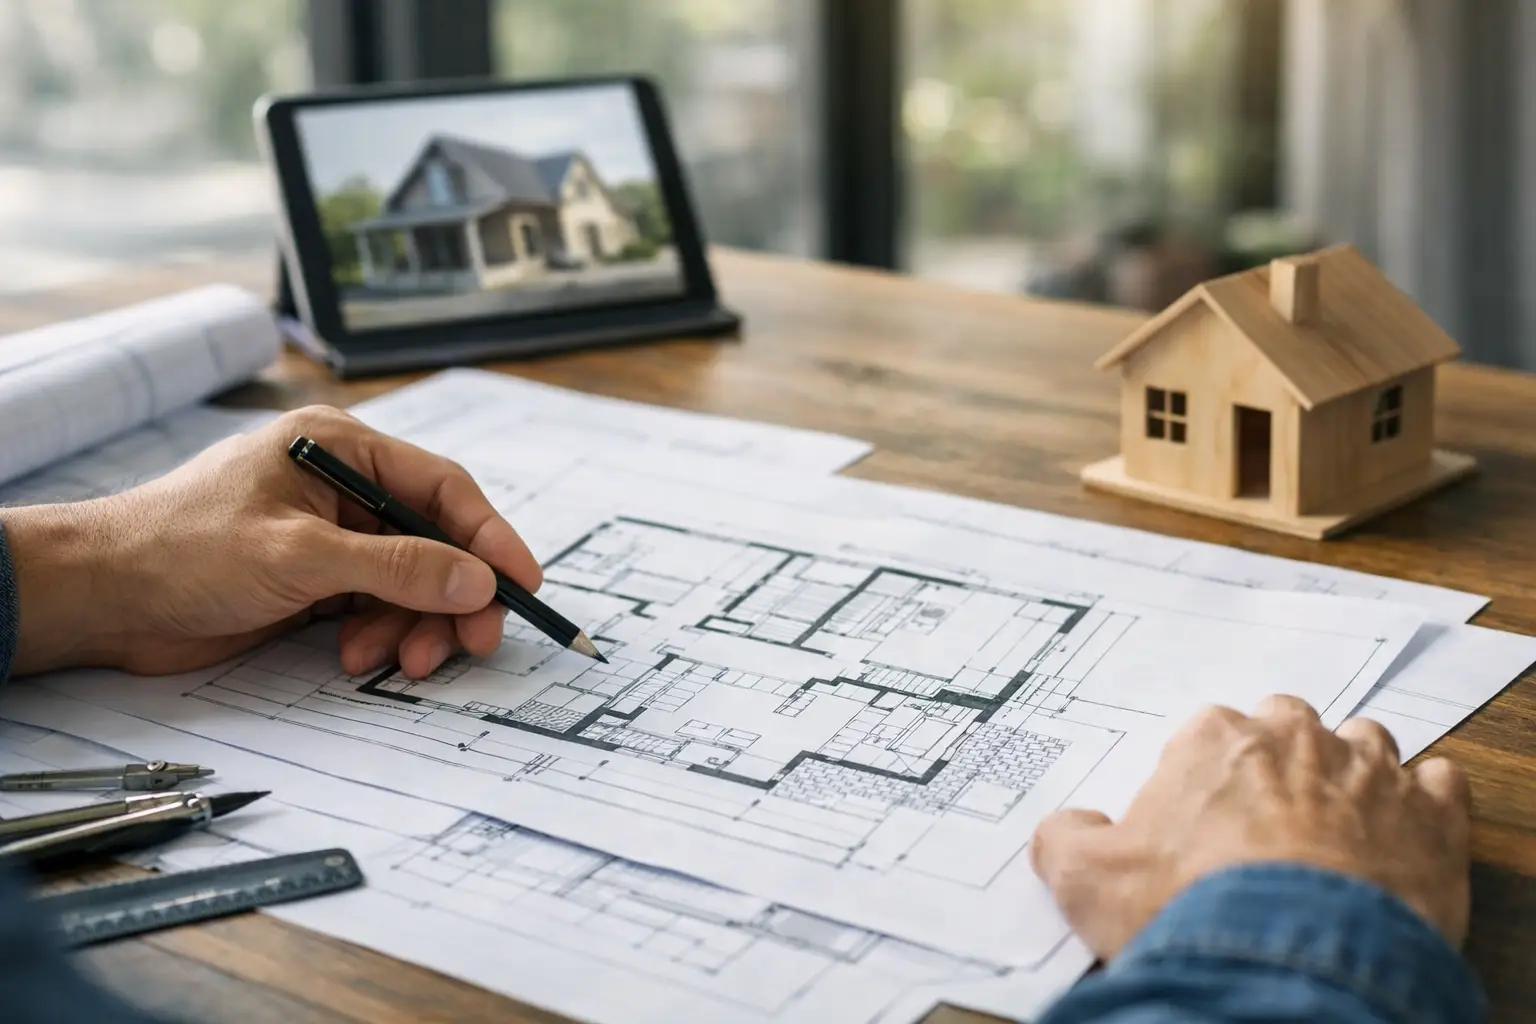
A house plan is not just a picture of your future home. It is a technical instruction set that affects cost, approval, construction sequencing and the way the home performs over decades. Knowing how to read house plans helps you spot practical issues early, ask sharper questions and make decisions before they become expensive variations on site.
For a custom home, renovation or dual occupancy project, you will usually receive a coordinated drawing set rather than one single plan. Each sheet tells a different part of the story. Read them together, not in isolation.
How to read house plans: start with the drawing set
Begin with the title block, usually at the bottom or edge of every drawing. It identifies the project address, drawing name, scale, date, drawing number and revision. The revision is particularly important. A plan marked Rev C may supersede Rev B, and building from an outdated drawing can create confusion between the owner, designer, engineer and trades.
Check the drawing register if one is provided. It should list every current sheet, such as the site plan, floor plans, elevations, sections, electrical plan, reflected ceiling plan and construction details. A complete set may also include structural engineering, energy efficiency documentation, soil information and specifications. These documents work together. The architectural floor plan may show a wall, while the engineering drawings determine how it is braced, supported and tied down.
Pay attention to scale, commonly 1:100 for general plans and 1:50 for more detailed residential drawings. At 1:100, one centimetre on paper represents one metre in real life. Scale gives you a sense of proportion, but do not measure a printed or emailed plan with a ruler. Use the written dimensions, which take priority.
Read the floor plan from the outside in
A floor plan is a horizontal cut through the house, viewed from above. It shows the arrangement of rooms, walls, openings, joinery, fixtures and circulation. Start with the external footprint, then work inward through the rooms.
External walls are generally drawn thicker than internal partitions. Door swings show which way a door opens and how much clear space it needs. This matters more than it first appears. A bathroom door that clashes with a vanity, a laundry door that blocks a passage or a pantry door that restricts kitchen circulation can be frustrating once the home is built.
Windows are shown as breaks in the wall line, often with a window number that refers to a schedule. The schedule may state the window type, size, glazing and operation – for example, fixed, awning, sliding or stacker doors. Look beyond the size of the opening. Consider where the window sits in relation to neighbouring properties, morning and afternoon sun, privacy, cross-ventilation and furniture placement.
Room labels and dimensions are not the same thing. A bedroom may meet the minimum functional requirements on paper, yet feel tight once a queen bed, bedside tables and robe doors are in place. Trace the everyday use of each space: carrying groceries from the garage, moving between bedrooms and bathrooms, supervising children in the living area, or bringing washing from the laundry to the clothesline.
Kitchen and bathroom plans deserve a slower read. Confirm the location of the cooktop, sink, fridge, oven, shower, bath, toilet and vanity. Check bench lengths, aisle widths and door clearances. These spaces involve plumbing, waterproofing, cabinetry and services, so late changes can affect both price and programme.
Use the site plan to understand the block
The site plan places the proposed home on the land. It usually identifies boundaries, setbacks, north point, existing structures, driveway access, easements, levels and sometimes landscaping or stormwater concepts. For Melbourne and regional Victorian sites, this page can reveal constraints that have a direct effect on design and budget.
Look at the relationship between the house and the boundary lines. Setbacks affect privacy, overlooking, shadowing, access for maintenance and council compliance. An easement can limit where a structure, retaining wall or drainage element can be placed. On a sloping site, existing and proposed levels may indicate excavation, retaining, stepped slabs or more complex drainage work.
Orientation is equally practical. North-facing living areas can support useful winter sun, but the outcome depends on glazing, eaves, shading, neighbouring buildings and the overall design. A large area of west-facing glass may look appealing on an elevation while creating heat gain and glare if it is not properly managed.
Elevations show what the street will see
Elevations are flat views of the home from each side: front, rear and both sides. They show building height, roof form, window positions, external materials, finished floor levels and visible features such as chimneys, screens, pergolas and garage doors.
Use elevations to check proportion and consistency. Does a window shown on the floor plan align sensibly with the façade? Are sill heights appropriate for the room inside? Does the roofline suit the home’s scale and the surrounding context? Elevations also help you understand whether a design decision affects a planning requirement, particularly where height, overlooking or neighbourhood character are relevant.
Material call-outs should be read carefully. “Brick veneer”, “render”, “cladding” or “standing seam roof” describes an intended finish, but the specification should clarify the actual product, colour, profile and installation requirements. A premium result relies on the details behind the finish, including cavity construction, flashings, sarking, ventilation and junctions between materials.
Sections reveal the details that plans can hide
Sections are among the most useful drawings for understanding build quality. They cut vertically through the home to show the relationship between the slab or subfloor, walls, roof, ceilings, insulation, levels and structural elements.
A section can explain why a ceiling height changes, how a raked ceiling is formed or where a bulkhead is needed for services. It can also show the interface between the house and ground, particularly on sloping sites. Look for finished floor level references, ceiling heights, roof pitch and the way external ground falls away from the building.
This is where construction discipline matters. Good-looking floor plans do not, on their own, confirm that waterproofing, roof drainage, bracing, flashing or insulation will be properly resolved. Those outcomes depend on detailed documentation, suitable materials, compliant installation and inspections at the right stages. At Builda Group, that is treated as part of the build itself, not as an invisible afterthought.
Separate fixed information from allowances and assumptions
Not every note on a plan represents a final selection. Some items may be marked “indicative”, “by owner”, “to be confirmed” or “provisional”. These terms should prompt a direct conversation before you sign a contract or approve construction.
Check whether dimensions are to framing, finished wall surfaces or cabinetry. Confirm what is included in the quoted scope for joinery, appliances, floor finishes, external works, drainage, electrical fittings and landscaping. A fixed-price contract is only as clear as the documents and inclusions supporting it. If an item is not documented, specified or allowed for, it can become a source of disagreement later.
Also compare architectural plans with engineering and service drawings before construction begins. A beam, downpipe, hot water unit, air-conditioning condenser or switchboard may need space that is not obvious on the main floor plan. Coordination early is cheaper than cutting into finished work later.
Questions worth asking before approval
When reviewing your plans, focus on the decisions that affect daily living, cost and long-term maintenance. Ask whether the dimensions allow for the furniture you intend to keep, whether windows provide privacy without sacrificing light, and whether storage is genuinely usable rather than simply labelled on a plan.
Ask how water will be managed around the building, particularly where there are balconies, roof junctions, wet areas, retaining walls or changes in external ground level. Ask which drawings form part of the contract and which revision will be issued for construction. If something does not make sense, request clarification in writing rather than relying on a verbal assumption.
The best time to interrogate a drawing is before permits are finalised and trades are booked. Plans should give you confidence, but they should also invite the right questions. A well-managed project starts with documents that are clear enough to build from, detailed enough to price properly and coordinated enough to protect the quality of the finished home.