
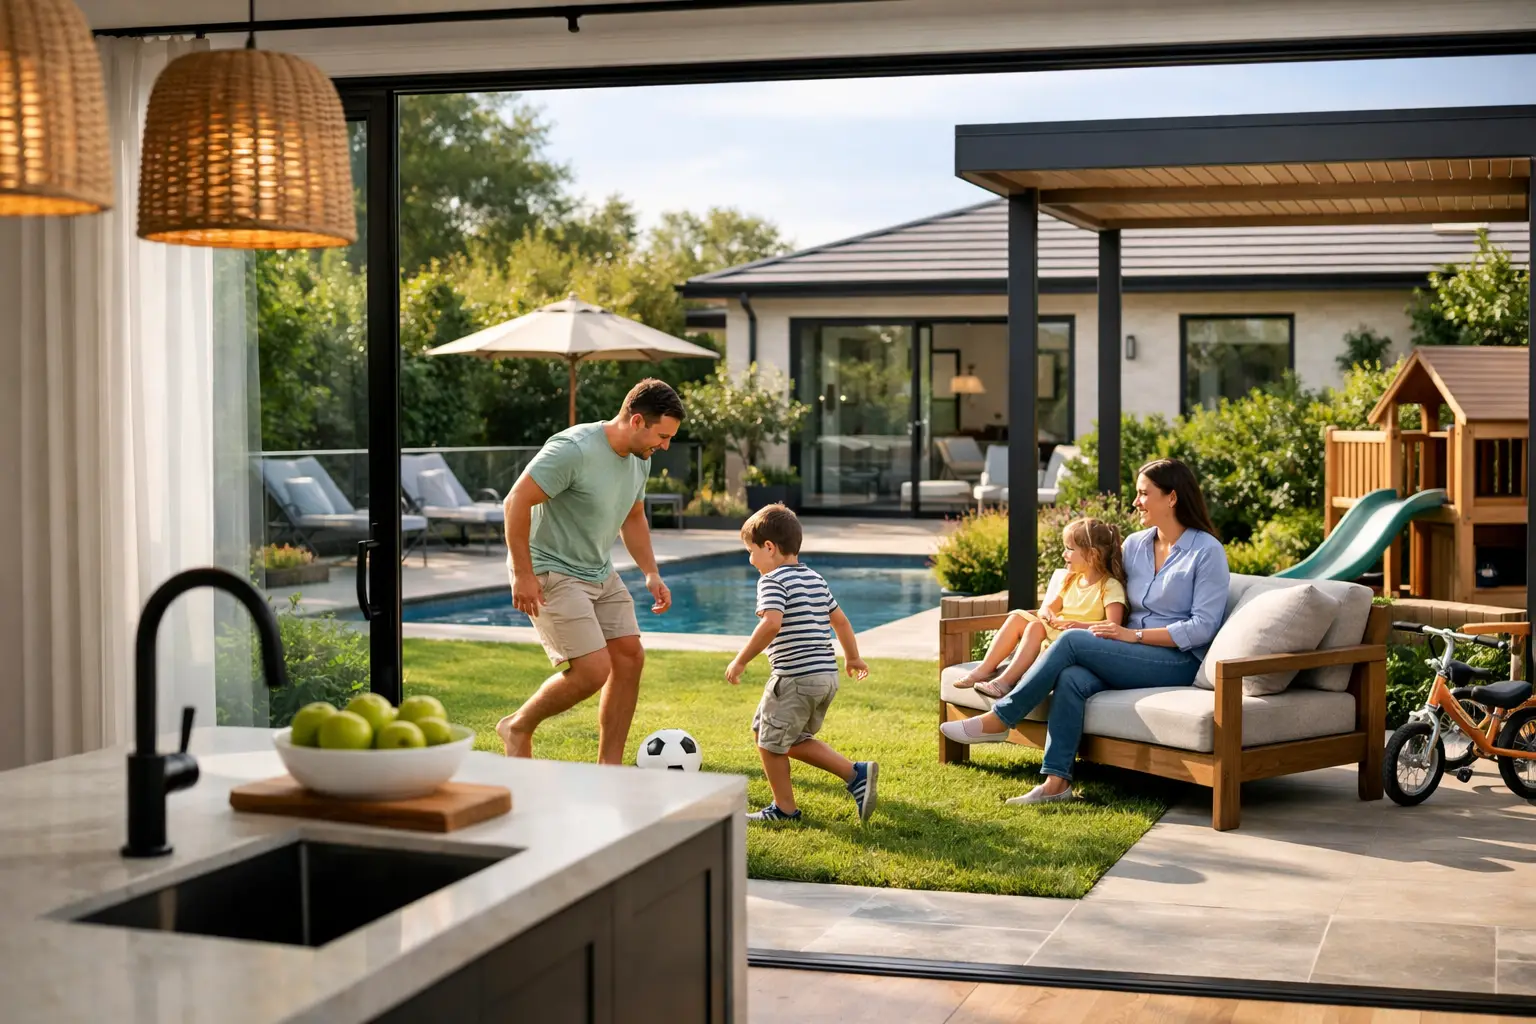
A family home is tested far harder than a display home. Muddy shoes, school bags, wet towels, busy mornings, visiting grandparents and years of changing routines all expose whether the design and specification were properly considered. The best inclusions for family homes are not necessarily the most expensive upgrades. They are the details that make daily life easier while protecting the home’s long-term performance.
For Melbourne and Victorian families, that starts with the fundamentals: a sound structure, proper waterproofing, effective insulation and ventilation, reliable services, and materials selected for real use. Once those are right, the visible inclusions can be chosen with confidence rather than used to disguise shortcuts elsewhere.
Start with the inclusions nobody sees
A well-finished kitchen or a striking bathroom will attract attention at handover. What matters more over the next decade is the quality of work behind the linings, beneath the floors and around every opening. This is where a family home earns its value.
Specify adequate wall and ceiling insulation, carefully detailed sarking where appropriate, and high-performing glazing suited to the orientation of the block. In Victoria, a home needs to manage cold winters, hot spells and sharp changes in temperature. Orientation, shading and thermal performance should be resolved during design, not treated as an afterthought once plans are approved.
Waterproofing is another non-negotiable inclusion. Bathrooms, laundries, balconies and other wet areas need compliant membranes, correctly prepared substrates and documented inspections before tiles conceal the work. A failed waterproofing system is disruptive and expensive to rectify, particularly once a young family is settled in.
The same standard applies to roof flashing, drainage, bracing and subfloor ventilation. These are not glamorous selections, but they prevent the moisture, movement and maintenance issues that can undermine an otherwise premium home. Ask for clarity about the materials, inspections and trade responsibilities included in the contract.
The best inclusions for family homes begin with layout
Families need rooms that can cope with more than one purpose. A second living area is often more useful than an oversized formal lounge, particularly when children are young or teenagers need their own space. It gives the household somewhere to spread out without making the main living zone feel permanently crowded.
A practical floor plan also separates noisy areas from bedrooms where possible. Locate the laundry, powder room and busy circulation routes thoughtfully, rather than allowing them to interrupt quiet spaces. Consider sightlines from the kitchen to the living room and outdoor area, but balance supervision with the need for children and adults to have privacy as they grow.
A study nook can work well for younger children, while a fully enclosed home office is usually the stronger option for households that work from home. The right choice depends on how your family uses the space. Designing a flexible room with good natural light, storage and acoustic separation can save the cost of a major alteration later.
Choose a kitchen built for weekday traffic
The kitchen is usually the operational centre of a family home. It needs generous bench space, sensible appliance placement and storage that supports the way people actually cook, pack lunches and unload groceries.
A walk-in pantry is valuable when it is properly designed, not simply a narrow room added to a plan. Allow enough shelving depth, power for small appliances and clear access from the garage or entry route if possible. For some homes, a well-planned butler’s pantry will justify the extra footprint. For others, deep drawers, tall pantry cabinetry and a larger main kitchen will provide better value.
Durable benchtops, quality hinges and drawer runners, and easy-clean splashbacks are worthwhile inclusions. So is a dedicated rubbish and recycling drawer. These are small decisions, but they reduce daily friction in the busiest room of the house.
Avoid selecting appliances solely on appearance. Confirm their capacity, energy rating, ventilation needs and service access. An integrated look may suit the design, but it should not make future maintenance unnecessarily difficult or force a compromise on usable storage.
Prioritise storage before decorative upgrades
Insufficient storage is one of the most common frustrations in a new family home. It is also difficult to fix neatly once construction is complete. Built-in storage should be considered room by room, from linen cupboards and broom storage to deep drawers for toys, sports equipment and bulk household supplies.
An entry mudroom or drop zone is particularly useful for busy families. A bench, hooks, shoe storage and overhead cupboards create a place for bags and jackets before they reach the living area. Where the budget allows, connect this zone to the garage or main entry path so it is convenient enough to be used every day.
In bedrooms, allow for wardrobes that are more than a basic hanging rail. Adjustable shelving, drawers and sensible internal layouts help rooms remain functional as children move from toys to school uniforms to adult clothing. Garage storage should also be planned early, especially if bikes, prams, tools or camping gear need a permanent home.
Build bathrooms and laundries for hard use
Family bathrooms need durable surfaces and layouts that reduce the morning rush. A separate WC can be useful in larger households, while a double vanity may be a better investment where space permits. The answer depends on the number and ages of occupants, but either option should be assessed before committing to tile selections and tapware.
Choose flooring with slip resistance appropriate to wet areas, and ensure shower screens, bath surrounds and vanity joinery can be cleaned without fuss. Wall-hung vanities can make floor cleaning easier, but they require suitable wall support and careful installation. Freestanding baths are visually appealing, yet they need enough clearance to clean around them and may not suit every compact bathroom.
A well-designed laundry is equally important. Include proper bench space for sorting and folding, overhead storage, a tall cupboard for cleaning products and ventilation that manages moisture effectively. If children will access the area, plan safe storage for chemicals and consider how the room can be secured.
Make comfort, safety and technology practical
Heating and cooling should be sized to the home, its orientation and its insulation performance. A system that is undersized will struggle on extreme days; an oversized system can cycle inefficiently and create uneven comfort. Zone control is often worthwhile for larger homes, allowing bedrooms and living areas to be conditioned according to use.
Ceiling fans can complement heating and cooling in bedrooms and living spaces, particularly where summer comfort is a priority. External shading, such as eaves, pergolas or appropriate window treatments, can reduce heat gain before it reaches the glass. This is usually more effective than relying on air conditioning alone.
For safety, include quality smoke alarms positioned and interconnected in line with current requirements, secure external doors, window locks where appropriate and effective exterior lighting at entries, paths and the driveway. A video doorbell, security system or cameras may suit some households, but their value depends on the property, neighbourhood and how reliably the system will be maintained.
Plan electrical points early. Families often need more power outlets, USB charging, data points and well-positioned lighting than they expect. Allow for bedside charging, a charging station near the kitchen, task lighting at desks, and weatherproof power outdoors. Conduits for future solar, battery storage, electric vehicle charging or additional data cabling are modest inclusions during construction and far more difficult to add later.
Treat outdoor areas as part of the home
A covered outdoor area can become an extension of the living zone, but only if it has enough depth, weather protection and connection to the kitchen or dining space. Consider prevailing weather, afternoon sun and how the area will drain. A beautiful alfresco that is too exposed, too shallow or difficult to furnish will see limited use.
Include practical external taps, drainage, durable paving and lighting that makes pathways safe after dark. If a pool, cubby house or future landscaping is planned, account for access, services and drainage before concrete is poured. Early coordination prevents avoidable demolition and patchwork later.
Spend the budget in the right order
When selections need to be balanced against budget, protect the building envelope, structure, waterproofing, windows, insulation, drainage and core services first. Then invest in layout, storage and hard-wearing fixtures. Decorative lighting, feature tiles and statement finishes can be changed later. Rectifying concealed defects or reworking an impractical floor plan cannot.
A clear inclusions schedule is essential. It should state what is supplied, the product allowance where one applies, installation responsibilities and any exclusions. That level of detail supports genuine fixed-price certainty and prevents a lower initial figure from becoming a stream of variations during the build.
At Builda Group, we approach family homes with the same discipline: get the build integrity right, document the details and select finishes that will keep performing after the excitement of handover has passed. The best home is not the one with the longest upgrade list. It is the one that still works calmly, safely and reliably when family life is at its busiest.