
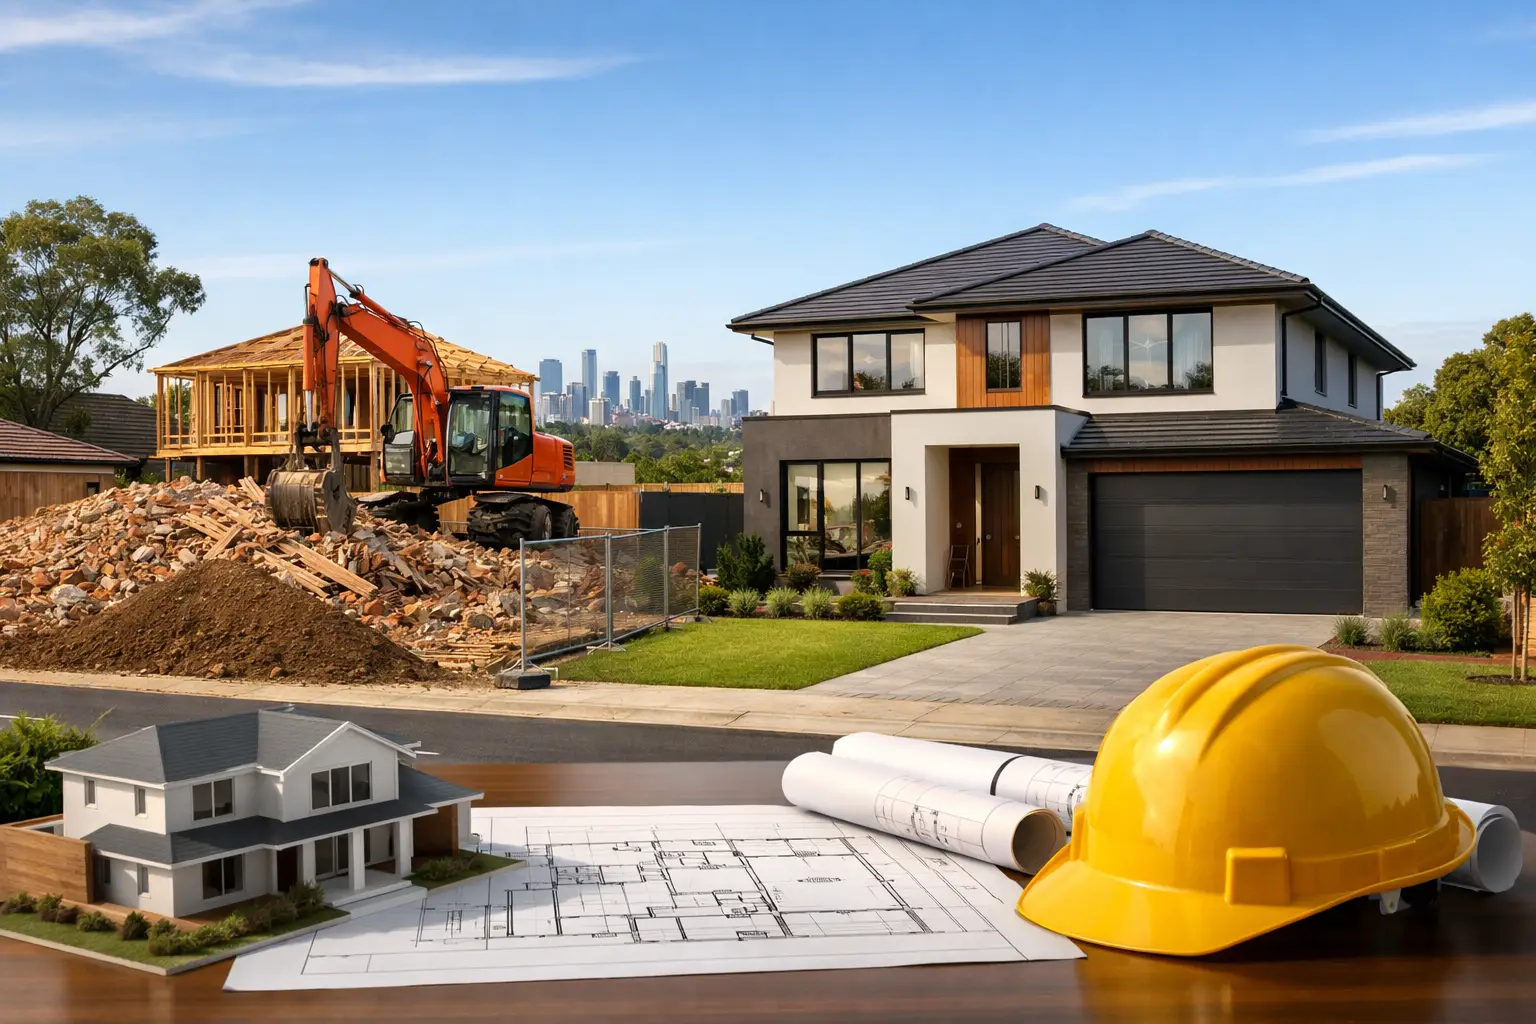
A knockdown rebuild in Melbourne’s west is rarely just a question of replacing an old house. It is a decision to keep the location, improve the way your family lives, and invest in a home built for the next several decades. The land may already be close to schools, transport, family or work. The real task is making sure the new build suits the block, meets planning requirements and is constructed properly from below ground to final handover.
For many established areas in the west, rebuilding can make more sense than buying elsewhere or trying to force a major renovation around a tired structure. But it only works well when the feasibility is checked before design choices and finish selections take over the conversation.
Why a knockdown rebuild can suit Melbourne’s west
Melbourne’s west offers a broad mix of older weatherboard homes, brick veneer dwellings and increasingly valuable family blocks. In suburbs where owners have strong ties to the area, moving can mean giving up the practical advantages that made the property worthwhile in the first place. A rebuild allows you to retain the address while resolving the limitations of the existing home.
That might mean better orientation, larger living spaces, improved storage, a dedicated home office or a floor plan that gives children and adults room to grow. A new home can also deliver current standards of insulation, glazing, ventilation and energy performance that are difficult to achieve comprehensively in an ageing house.
A renovation may still be the right path where the existing structure has genuine value, the layout can be improved without excessive structural alteration, or heritage controls make demolition difficult. However, once a renovation involves extensive demolition, major reworking of services, structural engineering and a substantial extension, the cost and compromise can become harder to justify. A proper assessment should compare both options honestly, rather than assuming one will always be cheaper.
Start with the block, not the floor plan
The strongest knockdown rebuild Melbourne west projects begin with a detailed understanding of the site. A concept that looks good on paper can become expensive if it ignores the fall of the land, drainage conditions, access constraints or planning overlays.
A builder should review the title, easements, existing services, crossover position and likely demolition access early. On tighter suburban sites, the location of neighbouring homes and the available room for machinery, scaffolding and material deliveries can influence both programme and cost. A narrow access path, established trees or an occupied adjoining property do not make a project impossible, but they need to be planned for properly.
Soil conditions matter as well. Site classification affects the footing and slab design, and reactive clay is common across parts of Melbourne. The engineering response must suit the actual site rather than a generic allowance. Getting the soil test and feature survey completed early helps prevent a design from being priced on assumptions that later prove wrong.
Orientation is another practical consideration. A well-designed home should use northern light where possible while managing western afternoon heat. In Melbourne’s west, large west-facing windows without suitable shading can make living areas uncomfortable and increase cooling demand. Good design considers the block’s exposure, not just the street presentation.
Planning controls and neighbourhood context
Planning requirements differ between councils and even between streets. Zoning, overlays, heritage considerations, vegetation protections and flood-related controls can affect what is possible. If the proposal involves dual occupancy, a second dwelling or a more intensive use of the land, planning scrutiny will usually be greater.
For a straightforward replacement home, a planning permit may not always be required, but building approval, siting requirements and relevant regulations still apply. Setbacks, site coverage, private open space, overlooking and overshadowing are not details to leave until documentation is nearly complete. They should shape the design from the start.
This is where experienced project coordination earns its place. The aim is not to promise that every idea can be approved. It is to identify constraints early, adjust the proposal where necessary and keep the project moving with clear documentation.
Demolition is a controlled stage, not a quick first step
Demolition often looks simple from the footpath. In reality, it requires service disconnections, permits, site safety controls, waste management and careful handling of hazardous materials. Older homes may contain asbestos, which must be identified and removed by qualified contractors under the correct controls.
Before demolition begins, the scope should be clear about what is being removed and what is retained. This can include trees, sheds, driveways, fencing, concrete, detached structures and old services. Neighbours also deserve clear communication, particularly where access, noise, temporary fencing or shared boundaries may be affected.
A disciplined demolition phase sets up the build site properly. It reduces the chance of discovering unwanted surprises after construction has commenced, when changes are more disruptive and more costly.
Fixed pricing only works with clear documentation
Homeowners are right to be cautious about a low initial figure that grows through vague allowances and late variations. A meaningful fixed-price contract depends on the design, engineering, specifications and site information being sufficiently developed before the price is locked in.
There will always be circumstances outside a builder’s control, such as client-requested changes, unforeseeable latent conditions or authority requirements that arise after contract. The issue is how those matters are handled. They should be identified, priced and approved transparently, not buried in unclear provisional sums or presented after the work has already happened.
When reviewing a proposal, look beyond the headline number. Confirm the level of documentation, inclusions, demolition scope, permits, engineering, site costs, appliances, joinery allowances and landscaping assumptions. Compare like for like. A lower price can be misleading if major items have been excluded or left open-ended.
Builda Group approaches pricing as part of project control: define the work properly, document the inclusions and give clients a clear basis for decisions before construction begins.
The build quality you cannot see matters most
Premium homes are not defined only by stone benchtops, tapware or feature lighting. Those choices matter, but long-term performance depends heavily on the work hidden behind plaster, cladding and tiles.
Waterproofing needs to be installed to the correct system and inspected before tiling conceals it. Flashings must direct water away from vulnerable junctions. Bracing, tie-downs, framing connections and structural steel must match the engineered design. Drainage falls need to work in practice, not merely appear acceptable on a plan.
These details are where shortcuts create expensive problems years later. A quality builder uses licensed, insured and certified trades, follows the approved documents, and carries out documented inspections at key stages. The process should give the owner confidence that the home is being checked as it is built, not simply assessed at the end when defects are harder to rectify.
Communication keeps decisions from becoming delays
A custom rebuild involves decisions throughout the programme. Some are made before contract, while others are refined as selections, shop drawings and site conditions are confirmed. Good communication is not a stream of vague updates. It is a structured process that tells you what has been completed, what is coming next and where a decision is required.
The most useful builder-client relationship is direct and accountable. If an issue arises, it should be explained in plain terms with the available options, cost implications and programme impact. Construction has moving parts, but uncertainty should not be used as an excuse for poor management.
Designing for the family you will be in ten years
The best floor plans do not chase every current trend. They make daily life easier and remain adaptable as circumstances change. Consider where school bags land, whether the laundry has enough practical storage, how guests move through the home, and whether bedrooms offer privacy when children are older.
It is worth thinking about ageing in place as well. A ground-floor bedroom, accessible bathroom layout or wider circulation spaces can add flexibility without making the home feel clinical. If a future pool, studio or second-stage landscaping plan is likely, allow for it now through sensible service locations and site planning.
For owners considering dual occupancy, the feasibility needs even more discipline. Yield is only one part of the equation. The design must satisfy planning controls, provide workable access and parking, manage services and deliver homes that people will genuinely want to live in. Overbuilding a block can undermine both the outcome and the value.
A knockdown rebuild is a substantial commitment, so choose a team that is prepared to inspect the block closely, challenge weak assumptions and take responsibility for the details that will never appear in a glossy photograph. The right home starts with a clear plan, but it earns its value through the quality of every stage built after it.