
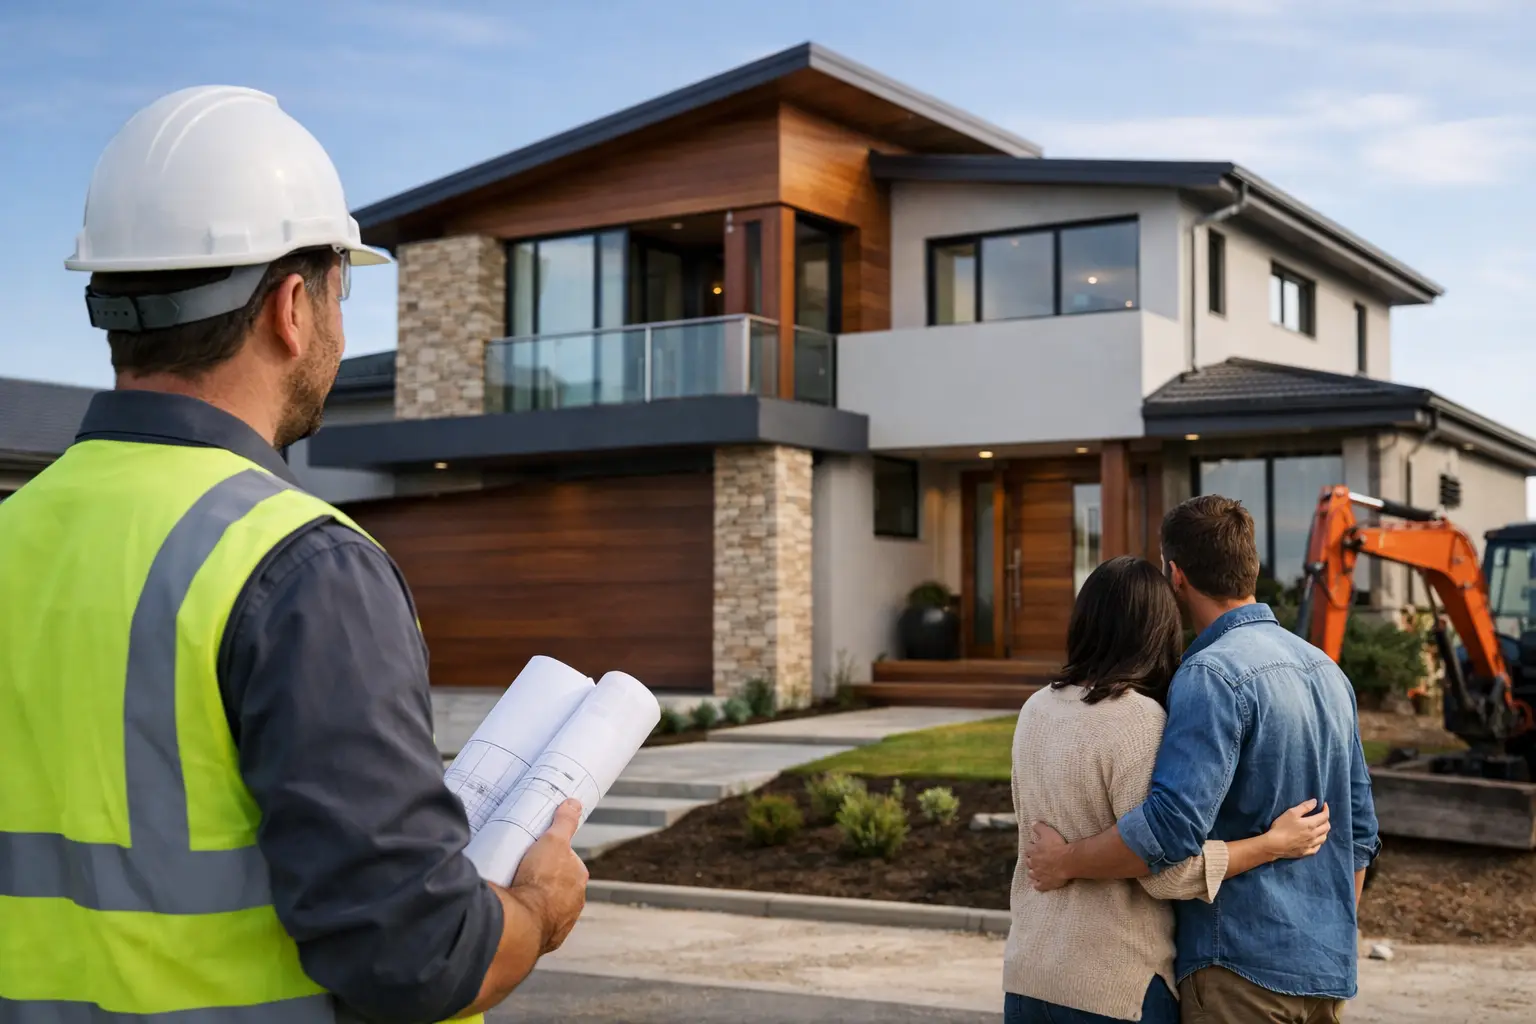
A custom builder Tullamarine homeowners choose should do more than present attractive finishes and a polished quote. They need to understand the block, the planning pathway, the construction risks and the details behind the plaster that determine whether a home performs properly over time. That matters whether you are replacing an ageing house, building a family home or developing a dual occupancy project.
Tullamarine offers strong reasons to build well. It is close to major employment, transport corridors and Melbourne Airport, with established streets that often suit substantial renovation, knockdown rebuild and infill opportunities. But established suburbs also bring real variables: irregular blocks, ageing services, tight access, neighbouring homes, drainage constraints and planning controls that must be addressed before work begins.
What a custom builder in Tullamarine should manage
A custom build is not simply a standard plan with a few upgraded selections. It is a home designed and constructed around the way you live, the site you own and the approvals required to build there. The builder’s role is to convert that brief into a buildable, compliant and properly costed project.
That begins with asking practical questions. Is the existing dwelling worth retaining, or will a knockdown rebuild provide a better result? Can the block accommodate the required setbacks, private open space, parking and overlooking controls for a second dwelling? Is the soil likely to require additional footing work? Where do stormwater and sewer connections sit, and can machinery access the site without creating avoidable cost or disruption?
A quality builder works through these questions early, alongside the designer, engineer, surveyor and relevant consultants. This protects the design from becoming an expensive idea that cannot be delivered within the intended budget or planning framework.
Planning, airport considerations and site due diligence
Properties in and around Tullamarine can be affected by planning overlays, airport-related considerations or neighbourhood character requirements. The controls that apply depend on the exact address, so assumptions are not good enough. A proper pre-construction review checks the title, zoning, easements, services and applicable planning requirements before the project is committed to contract.
For some sites, the design may need to respond to aircraft noise through considered glazing, insulation, sealing and ventilation choices. For others, the defining issue may be a drainage easement, a narrow side boundary or the slope of the land. Each condition affects cost, programme and design decisions. Treating them as late-stage surprises is how budgets get strained.
This is particularly relevant for dual occupancy projects. A feasible concept must work on paper and in construction, with access, site cuts, retaining, fire separation, services and staging all accounted for. Maximising floor area is not the same as maximising project value.
Build quality is decided before the finishes go in
A home can look complete at handover while carrying faults that only reveal themselves years later. Waterproofing behind tiles, flashing at roof and wall junctions, framing tie-downs, bracing, insulation continuity and drainage falls are not the glamorous parts of a build. They are, however, the parts that protect the structure and the investment.
This is where a trade-led custom builder earns their place. Licensed and insured trades need clear scopes, proper sequencing and supervision. Waterproofing should be inspected before tiling. Framing should be checked before linings conceal it. External cladding and roof penetrations need to be completed with the same care as internal finishes, because water finds weak points quickly.
Documented stage-by-stage inspections create accountability. They also make decisions easier when something needs correcting, because the issue is addressed at the right stage rather than patched over after the fact. A builder who is willing to explain these checks is usually focused on the right things.
A fixed price needs a clear scope
Homeowners rightly want price certainty, but fixed-price contracting only works when the scope is detailed. The contract should clearly identify what is included in the build, from demolition and site works to fixtures, finishes, permits and connection requirements. It should also distinguish fixed inclusions from allowances where a final selection or site condition is genuinely unknown.
Be wary of a low starting figure that relies on vague provisional sums. A quote may appear competitive while omitting the work needed to make the home complete. Excavation, retaining, stormwater upgrades, authority requirements and high-specification selections are common areas where unclear allowances can cause pain later.
There will always be circumstances that cannot be fully known until work commences, particularly below ground. The standard to look for is not a promise that no variation can ever occur. It is a disciplined process: investigate early, explain risks plainly, document any change and obtain approval before proceeding.
The right process reduces pressure during construction
Building a home involves hundreds of linked decisions. Without a defined process, clients can end up chasing answers while the build programme loses momentum. A well-managed project has clear stages and named responsibilities from the first conversation through to post-handover support.
The early phase should establish your priorities, budget range, site constraints and preferred delivery path. Some clients arrive with approved architectural plans. Others need design-and-construct support to coordinate the concept, documentation, engineering and permits. Neither approach is automatically better. Architect-led projects can offer a highly tailored design response, while an integrated process can bring buildability and cost control into the discussion earlier.
Once the documentation is developed, the builder should prepare a thorough scope and fixed-price contract. After approvals are in place, the construction phase moves through site establishment, demolition where required, earthworks, slab or footings, framing, lock-up, services, linings, finishes and final completion. Regular communication matters, but it must be backed by site control, not just progress photographs.
At handover, the home should be properly checked, defects addressed and key information provided. A 10-year structural guarantee offers meaningful reassurance, yet the stronger measure of a builder is the care shown throughout the work. The aim is not to rely on a guarantee. It is to build in a way that makes a structural claim unlikely.
Choosing the builder for your project
The best fit depends on the scale and complexity of the work. A modest internal renovation may not require the same level of planning coordination as a two-dwelling development. But whenever you are changing structure, adding a level, demolishing a house or committing to a new home, capability matters more than a quick estimate.
Ask prospective builders how they assess a site before quoting, who manages the project day to day, how they handle variations and what inspections occur before critical work is covered. Ask to see the level of detail in their scope, rather than relying on broad inclusions. A clear answer demonstrates a clear system.
You should also assess whether the builder is prepared to challenge a poor decision. If a design detail is likely to leak, a material selection is unsuitable, or the budget does not match the specification, the right response is an honest conversation early. Agreeing to everything may feel easy at the start, but it rarely serves the project.
Builda Group approaches custom homes, renovations and redevelopment projects with that practical mindset: resolve the details early, manage the trades closely and build the parts you will never see as carefully as the ones you will.
Before selecting a builder, take the time to define what cannot be compromised in your home. It may be a quiet bedroom, a durable exterior, a workable second dwelling layout or certainty around cost. Put those priorities on the table from the first meeting. A capable builder will use them to shape a home that is not only impressive on handover day, but dependable long after the site fence comes down.