
| Quick Answer: Melbourne’s 2026 dual occupancy trends favour compact, sustainable layouts with private outdoor zones and distinct street presence for each home. Working with experienced dual occupancy builders Melbourne ensures each dwelling feels independent, functional, and truly future-ready. |
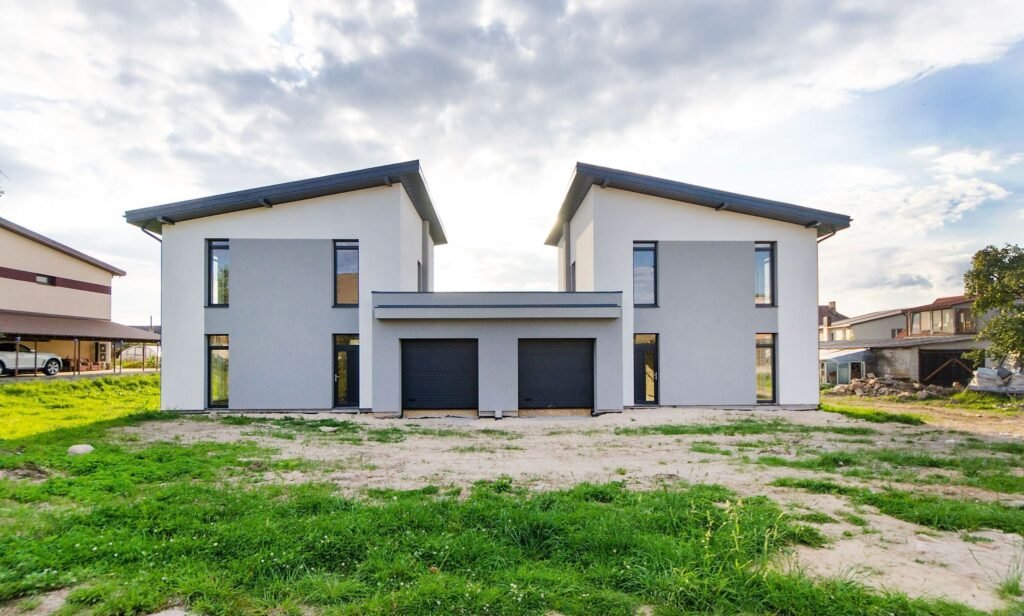
The dual occupancy model is the clearest response to Melbourne’s changing housing market as land prices rise and block sizes get smaller. Two well-designed dwellings on one block could offer the homeowner privacy, rental income, and even a multi-generational option.
Design expectations are changing as we move toward 2026. Homebuyers are not looking for a simple floor plan divided down the middle. We want each house to have its unique personality and be designed for its owners. When you work with skilled dual occupancy builders Melbourne residents recommend, it makes a world of difference. That’s because good planning shapes everything from natural light through to long-term liveability.
Why Dual Occupancy Continues to Grow in Melbourne
The inner and middle-ring suburbs of Melbourne are being heavily sought after for smarter, smaller housing options. Families can use subdivided blocks to build for ageing parents, adult children or future tenants within the neighbourhood. This pattern is most prevalent in growth corridors where land is scarce, and buyers demand more utility from a single title.
Key Drivers Behind the Trend:
- Rising service costs prompt shared-block buyer solutions
- Increasing demand for secondary rental income
- Councils will smooth approvals for well-designed proposals
- Culture is shifting toward multigenerational living
Design Trends Shaping 2026 Builds
These ideas are shaping how Melbourne’s dual occupancy homes will look and function, from facade to floor plan. Each dwelling will have a distinct street presence.
Distinct Street Presence for Each Dwelling
More and more homeowners want each unit to have unique character rather than being a duplicate. Staggered letterboxes, rooflines, and entrances offer each home more independence. By working with dual-occupancy builders in Melbourne with strong portfolios, you can achieve this uniqueness without going far over budget.
Compact but Functional Floor Plans
This year, the effective use of space remains good design. Homes with smaller footprints can function like bigger ones with built-in joinery, multipurpose rooms, and less hallway space.
Private Outdoor Areas
Courtyards, screened alfresco spaces, and low-maintenance landscaping give every home a private retreat, even on small sites. Smart fencing and planting keep them apart and the streetscape looking good. Intelligent positioning of windows and entertaining areas also reduces overlooking between the two houses.
Sustainability as Standard, Not Optional
Orientation, glazing, and almost every decision we make today relate to energy efficiency. Cross-ventilation and water-efficient fixtures are becoming the norm to help reduce running costs, and many dual occupancy builders Melbourne teams include these by default.
Smart Storage and Multi-Use Spaces
Storage designs have become a priority with smaller footprints. Homeowners can banish clutter without increasing the building envelope or footprint thanks to built-in cabinetry, under-stair storage and adaptable study nooks.
Choosing the Right Team for Your Project
Selecting dual occupancy builders Melbourne homeowners have used before can save money at the design stage, when building costs can be high. Experienced teams understand council overlays and how to position two homes, so they don’t overshadow either one.
Questions Worth Asking Early:
- Can you show us completed dual occupancy projects in nearby areas?
- What do you do in shared driveway and fencing lines?
- What sustainability features come as standard?
- How long does council approval take?
Highly considered dual occupancy builders Melbourne families turn to will also make decisions about service placement, driveway access, and future maintenance.
A good design in the room will allow for flexibility later on, whether that be storage or changing the layout down the track. A dual occupancy builders Melbourne crew with experience across many projects will consider these factors during the initial planning stages to reduce disruption and cost later.
Final Thoughts
The essence of a dual occupancy design in 2026 is about balance. Two homes that feel private and whole, efficiently built on one block. The details are just as important as the overall layout.
Builda Group constructs this balance, bringing a thoughtful design and reliable construction to Melbourne homeowners from concept to completion. As trusted dual occupancy builders Melbourne locals can rely on, the team focuses on quality, transparency and outcomes that suit both households.
If you’re ready to explore a dual occupancy build tailored to your block, contact us today.
Frequently Asked Questions
Can dual occupancy be permitted on a residential block?
Whether a land use is allowed depends on relevant zoning, block size, and council overlays, so it is best to seek early advice.
How long does it usually take to build dual occupancy?
Most projects take 9 to 14 months, depending on the complexity of the design and how long the council takes to approve.
Is it possible for me to reside in one property while leasing the other?
Approval is common practice and offsets mortgage costs while keeping the family together.