
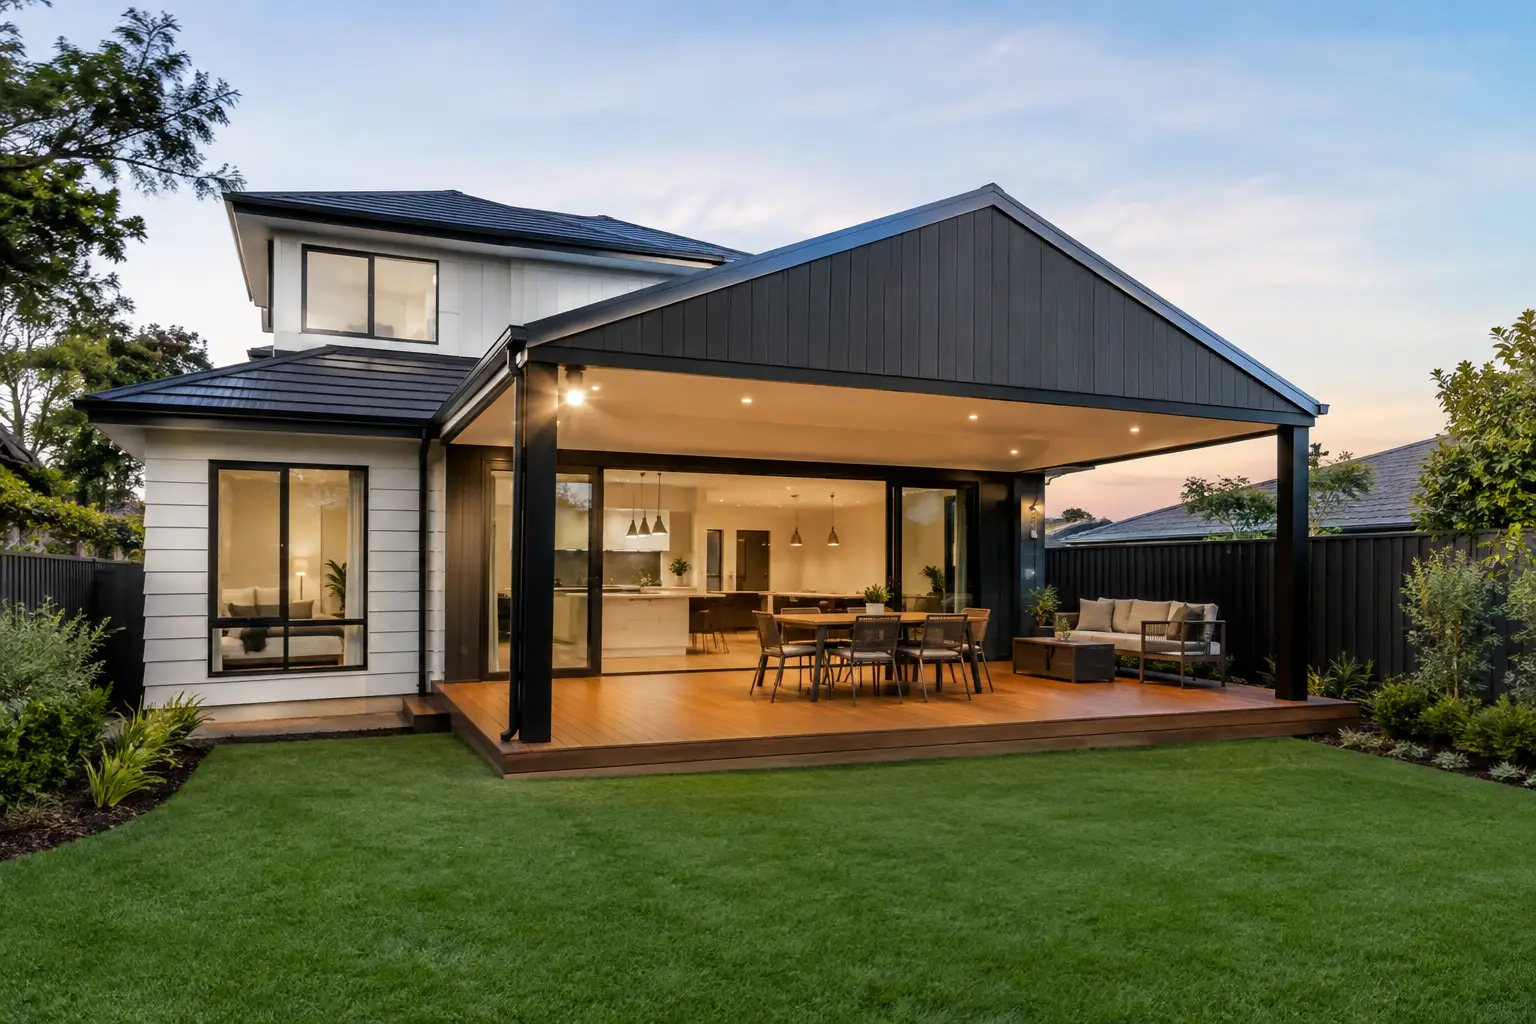
A good extension should not feel like an addition. It should feel as though the home was always meant to work that way – with better light, more useful space and a structure that will stand up to Melbourne’s changing weather. That is the standard homeowners should expect from house extensions Melbourne-wide, particularly when the project involves opening up an older home, changing its roofline or building close to a boundary.
The visible result matters, but the hard work sits behind the plaster and cladding. Correct footings, engineered steel, waterproofing, drainage, roof flashing and careful junctions between old and new construction determine whether an extension performs properly years after handover. A well-managed build protects both the home you already own and the investment you are making in it.
Start with the problem the extension needs to solve
More floor area is not always the real objective. For many Melbourne families, the issue is a cramped kitchen, poor connection to the backyard, no separation between living and sleeping zones, or bedrooms that no longer suit growing children. Others need a proper work-from-home room, a ground-floor suite for ageing parents, or a larger living area without leaving a suburb they know well.
Getting clear on that problem before design begins leads to better decisions. A rear extension may be the right response for a narrow inner-suburban block where the existing front rooms have character and the backyard can support new living space. A side extension can make sense where there is underused land beside the dwelling. In some homes, a first-floor addition preserves outdoor area, but it also introduces more structural work, stair design and planning considerations.
The best option depends on the site, the existing structure, local planning controls and the way your household actually lives. A beautiful concept that ignores any of these realities can become expensive to build or difficult to approve.
House extensions Melbourne projects must respect the site
Melbourne housing stock is varied. Victorian terraces, post-war brick homes, weatherboards, Californian bungalows and newer suburban dwellings all present different construction conditions. Assumptions are costly, so the early investigation needs to be thorough.
Before pricing is treated as meaningful, a builder should understand the block’s slope, access, drainage, soil classification, easements and service locations. The existing home also needs close inspection. Floor levels may not be square, roof framing may need strengthening, and previous renovations can reveal undocumented work once walls or floors are opened.
This is where a disciplined design-and-construct process earns its keep. Site information, engineering requirements and the proposed scope should be coordinated before the contract is finalised. It does not remove every unknown – construction in an existing building can uncover concealed conditions – but it sharply reduces the risk of designing one project and pricing another.
Heritage overlays, neighbourhood character controls and planning requirements can also affect what is possible. Height, setbacks, overlooking, overshadowing and site coverage are not paperwork to leave until later. They influence the shape of the extension from the outset. Where a planning permit is required, allow for it in the programme rather than treating it as an interruption to construction.
Design the junction between old and new properly
The meeting point between the original house and the extension is often the most technically demanding part of the job. Removing a rear wall, for example, may require temporary support, structural steel, new footings and careful sequencing to keep the rest of the home stable and weatherproof.
That work needs more than a neat finish. Engineers specify the structural elements, but construction quality lies in accurate installation, appropriate connections and inspections at the right stages. If a beam, bracing element or footing is hidden before it has been checked, the opportunity to confirm it has been done properly is gone.
Water management deserves the same attention. Melbourne can deliver hard rain, wind and rapid temperature changes. Flashings around roof intersections, window openings and wall transitions must direct water out, not trap it behind cladding. Wet areas require compliant waterproofing, correctly prepared substrates and documented inspection before tiles conceal the work.
These details are not glamorous, but they are where durable homes are made. A premium extension is not defined solely by stone benchtops or joinery. It is defined by the standard applied to every layer underneath them.
Set a budget based on scope, not hopeful allowances
Extension budgets vary widely because no two homes, sites or design briefs are the same. A simple ground-floor addition on accessible land is a different proposition from a heritage-sensitive renovation involving major structural changes, custom joinery and complex services relocation.
The right question is not simply, “What is the cost per square metre?” That figure can be useful for early comparisons, but it can hide the items that materially change the final cost: demolition, structural steel, excavation, permits, glazing, bathrooms, kitchen specification, landscaping and connection work to the existing house.
A fixed-price contract is most valuable when it is supported by a detailed, resolved scope. Homeowners should be able to see what is included, what selections have been allowed for, and what is genuinely excluded. Vague provisional figures may make an initial quote look attractive, but they shift uncertainty into the build phase.
There will still be circumstances where costs change. Unforeseen conditions such as hidden damage, unsuitable ground or unrecorded services cannot always be identified before work starts. The difference is how they are handled: documented clearly, priced transparently and approved before the work proceeds. That is a far better position than being surprised by a verbal request once trades are already on site.
Choose a builder who manages the whole build
An extension involves far more than carpentry. It requires coordination across design, engineering, permits, demolition, concrete, framing, roofing, plumbing, electrical, waterproofing, glazing, plastering, joinery and finishes. If responsibility is fragmented, homeowners can end up spending their evenings chasing answers between consultants and trades.
A capable builder takes ownership of the sequence. That means confirming approvals, organising trades in the correct order, monitoring quality, protecting the existing dwelling where required and keeping the client informed when decisions are needed. It also means having licensed, insured and certified trades completing work within their area of expertise.
Ask practical questions before appointing anyone. How are site inspections documented? Who is the day-to-day point of contact? When are selections required to avoid delays? How are variations managed? What structural guarantee is provided? Clear answers are a better indicator of professionalism than a glossy proposal alone.
At Builda Group, the focus is on controlled delivery from consultation through to handover, with stage-by-stage inspections and a 10-year structural guarantee. That approach reflects a simple principle: quality needs to be planned, checked and recorded, not assumed.
Plan for life during construction
A major extension can be disruptive, especially when the family remains in the home. Dust, noise, temporary loss of kitchen or laundry access, changed entry points and trade vehicles are part of the reality. The disruption can be managed, but it should be discussed honestly before the start date.
For a contained rear extension, it may be practical to live in the front part of the house for much of the build. Once structural openings, services or wet-area works affect the original dwelling, temporary accommodation may be the sensible choice. The decision depends on the scope, household needs and tolerance for inconvenience.
A realistic programme should allow for approvals, lead times, weather and inspections. Rushing trades to recover a poorly planned schedule is rarely good for workmanship. The aim is steady progress with the right work completed in the right order.
Build for the next decade, not just handover day
The strongest extensions make daily life easier without creating a maintenance burden. Consider storage before rooms are finalised, allow enough circulation around kitchen islands and dining areas, and think carefully about solar orientation, shading and ventilation. Larger glazing can transform a living space, but the glass specification, roof overhangs and insulation strategy need to control heat gain as well as bring in light.
Future flexibility is worth considering too. A study may later become a bedroom. A bathroom positioned near a living zone may support multigenerational living. Well-considered structural planning can make future changes less invasive.
Your extension should earn its place every day, not simply add a room count to the listing. Start with a clear brief, insist on a properly resolved scope, and choose a builder prepared to be accountable for the work hidden beneath the finish. That is how a Melbourne home becomes larger, stronger and genuinely better to live in.