
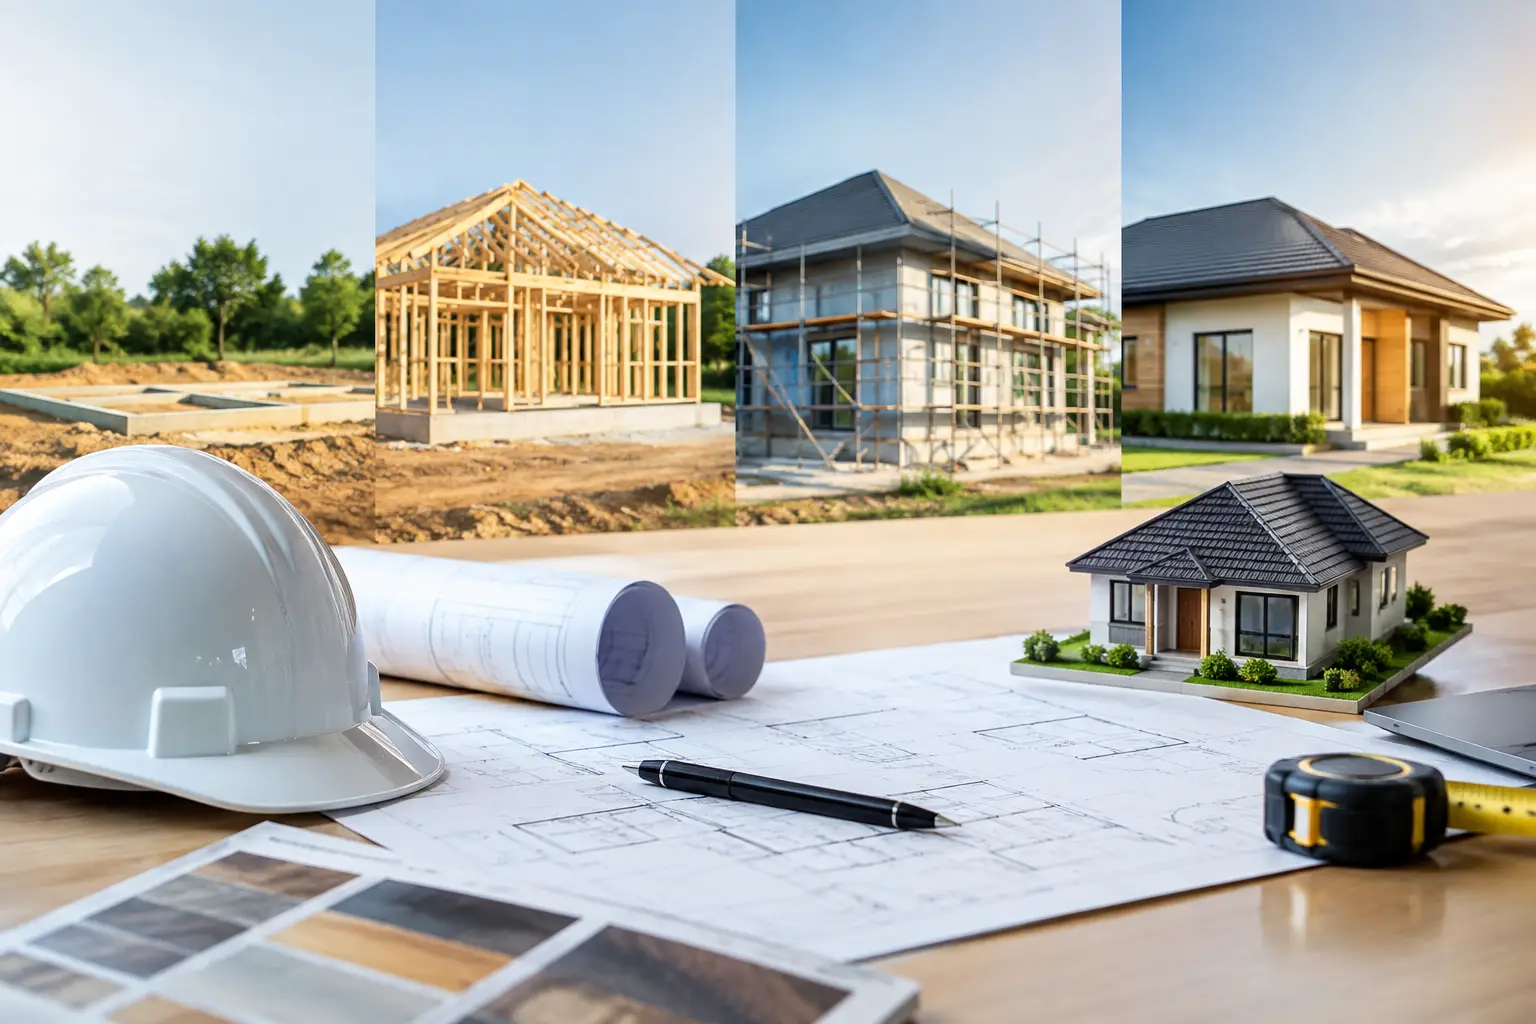
A successful home is decided well before the concrete truck arrives. The complete building process explained properly is not a glossy sequence of choosing finishes and collecting keys. It is a disciplined chain of decisions, documentation, trade coordination and inspections that protects the structure, budget and outcome of your project.
For a custom home, major renovation, knockdown rebuild or dual occupancy project in Victoria, each stage has a purpose. Rushing one usually creates pressure, cost or compromise in the next.
The complete building process explained from the ground up
1. Establishing the brief and testing the site
The process starts with a clear brief: how you live now, what needs to change, how much space is genuinely required and what investment level is realistic. A growing family may need separate living zones and durable materials. An investor developing a dual occupancy site may need efficient layouts, clear access and an approach that works with planning controls.
The block then needs to be understood on its own terms. Site slope, orientation, access, existing services, easements, soil conditions and neighbouring properties all influence what can be built and how it should be built. In a renovation, the existing house adds another layer. Structural walls, roof lines, drainage and the condition of hidden elements must be assessed before anyone makes promises about cost or timing.
This early work is where honest advice matters. A design that looks straightforward on paper can become expensive if it ignores fall across the site, restricted access or complex excavation. Identifying these issues early gives the design team room to solve them properly.
2. Design development and consultant coordination
Once the brief and site constraints are clear, the concept can take shape. This is where floor plans, elevations, building form and the relationship between indoor and outdoor spaces are developed. Good design is not only about appearance. It must account for structure, drainage, natural light, privacy, energy efficiency, buildability and budget.
As the design progresses, specialists may be required. Depending on the project, this can include a building surveyor, land surveyor, soil engineer, structural engineer, energy rater, town planner and hydraulic consultant. Their reports are not paperwork for paperwork’s sake. They establish the technical requirements that keep the project compliant and safe.
This stage benefits from early builder involvement. A builder can identify details that are costly, difficult to construct or vulnerable to future maintenance before they become fixed in drawings. That does not mean reducing a design to the cheapest option. It means making deliberate choices about where to invest and ensuring every detail can be executed to the intended standard.
3. Planning, permits and construction documentation
Not every project needs a planning permit, but many do. A knockdown rebuild or new home may be exempt in some circumstances, while dual occupancy projects, heritage overlays, neighbourhood character controls and certain extensions can require council approval. Planning approval and a building permit are different processes. Confusing the two is a common cause of avoidable delays.
A planning permit addresses how the proposal fits the site and surrounding area. A building permit confirms that the documented work meets the National Construction Code and relevant regulations. Before a building permit can be issued, the drawings, engineering, energy report and specifications need to be sufficiently resolved.
This is also the point where vague allowances should be challenged. A thorough scope sets out materials, fixtures, construction methods and inclusions with enough detail for a genuine fixed-price contract. If key elements remain undefined, the initial figure may look attractive, but variations can quickly erode confidence and budget control.
4. Contracting and pre-construction preparation
A building contract should make responsibilities clear. It should identify the agreed scope, contract price, progress payments, insurances, drawings, specifications and procedures for changes. Fixed pricing provides clarity, but it relies on complete documentation and clear selections. Where unknown site conditions exist, such as latent issues in an older renovation, these should be discussed openly rather than buried in fine print.
Before site works begin, the builder coordinates permits, insurance, site management, trade scheduling and material procurement. Lead times matter. Windows, steel, joinery, tiles and specialist fixtures can all affect the construction program if they are selected too late or ordered without proper checking.
For Builda Group, this preparation is part of the build, not an administrative delay before it. A well-organised pre-construction phase gives the site team a workable plan and gives the client realistic expectations.
Construction is a sequence of controlled stages
5. Site establishment, demolition and foundations
The site is secured, services are managed and safety measures are put in place. For a knockdown rebuild, demolition is completed before excavation and set-out begin. For a renovation, the work may involve careful demolition while protecting the occupied or retained parts of the home.
Excavation follows the engineering and soil requirements. Then come footings, slab preparation, reinforcement and concrete. This is not a stage to judge by appearance alone. Correct levels, reinforcement placement, moisture control and service penetrations all affect the performance of the home above.
6. Frame, roof and weather protection
Once the slab or subfloor is ready, the frame is erected and bracing is installed. The roof structure, roof covering, windows and external wall systems follow. The goal is to make the home weather-tight as soon as practical.
Many of the most consequential details are concealed at this point. Flashings must direct water out, not into wall cavities. Wall wrap and cavity systems need to be installed continuously. Bracing must match the engineering design. These items will not receive attention at a final walk-through, but they have a direct bearing on durability.
7. Services, linings and internal fit-out
With the structure protected, licensed trades rough in plumbing, electrical, heating, cooling and other services. Their work needs to be coordinated before plaster goes up, particularly where cabinetry, feature lighting, appliances and smart-home requirements are involved.
Internal linings, waterproofing and tiling then begin to shape the finished rooms. Waterproofing deserves particular scrutiny. A bathroom can look excellent on handover day while a poorly prepared membrane creates serious damage later. Proper preparation, compatible materials and inspection at the right time matter more than speed.
Joinery, flooring, painting, fixtures and appliances are installed in a planned order. There will always be practical adjustments on a live site, but a disciplined builder manages these without allowing small changes to become unrecorded cost or quality issues.
8. Inspections, defects and handover
Quality control should happen throughout construction, not only at the end. Mandatory inspections are carried out at required stages by the relevant building surveyor. A quality-focused builder also conducts internal checks of key work, including structure, waterproofing, flashing and finishes, before subsequent trades cover those elements.
Near completion, the builder prepares a defects list and works through outstanding items. This is normal, not a sign that the build has failed. The difference lies in whether issues are documented, owned and rectified properly before handover.
At handover, you should receive the documents required for the home, including warranties, certificates and compliance information relevant to the project. The final account should align with the signed contract and approved variations, not contain surprises that were never properly explained.
What happens after you receive the keys
A new home needs time to settle. Minor shrinkage, paint touch-ups and adjustments to doors or hardware can occur as materials respond to use and seasonal conditions. A professional builder remains accountable through the post-handover period and stands behind the structural work through the applicable guarantee.
The best building experience is not one without decisions or challenges. It is one where issues are identified early, explained plainly and resolved with the long-term performance of the home in mind. Choose a team that treats the hidden work with the same care as the finishes you see every day.