
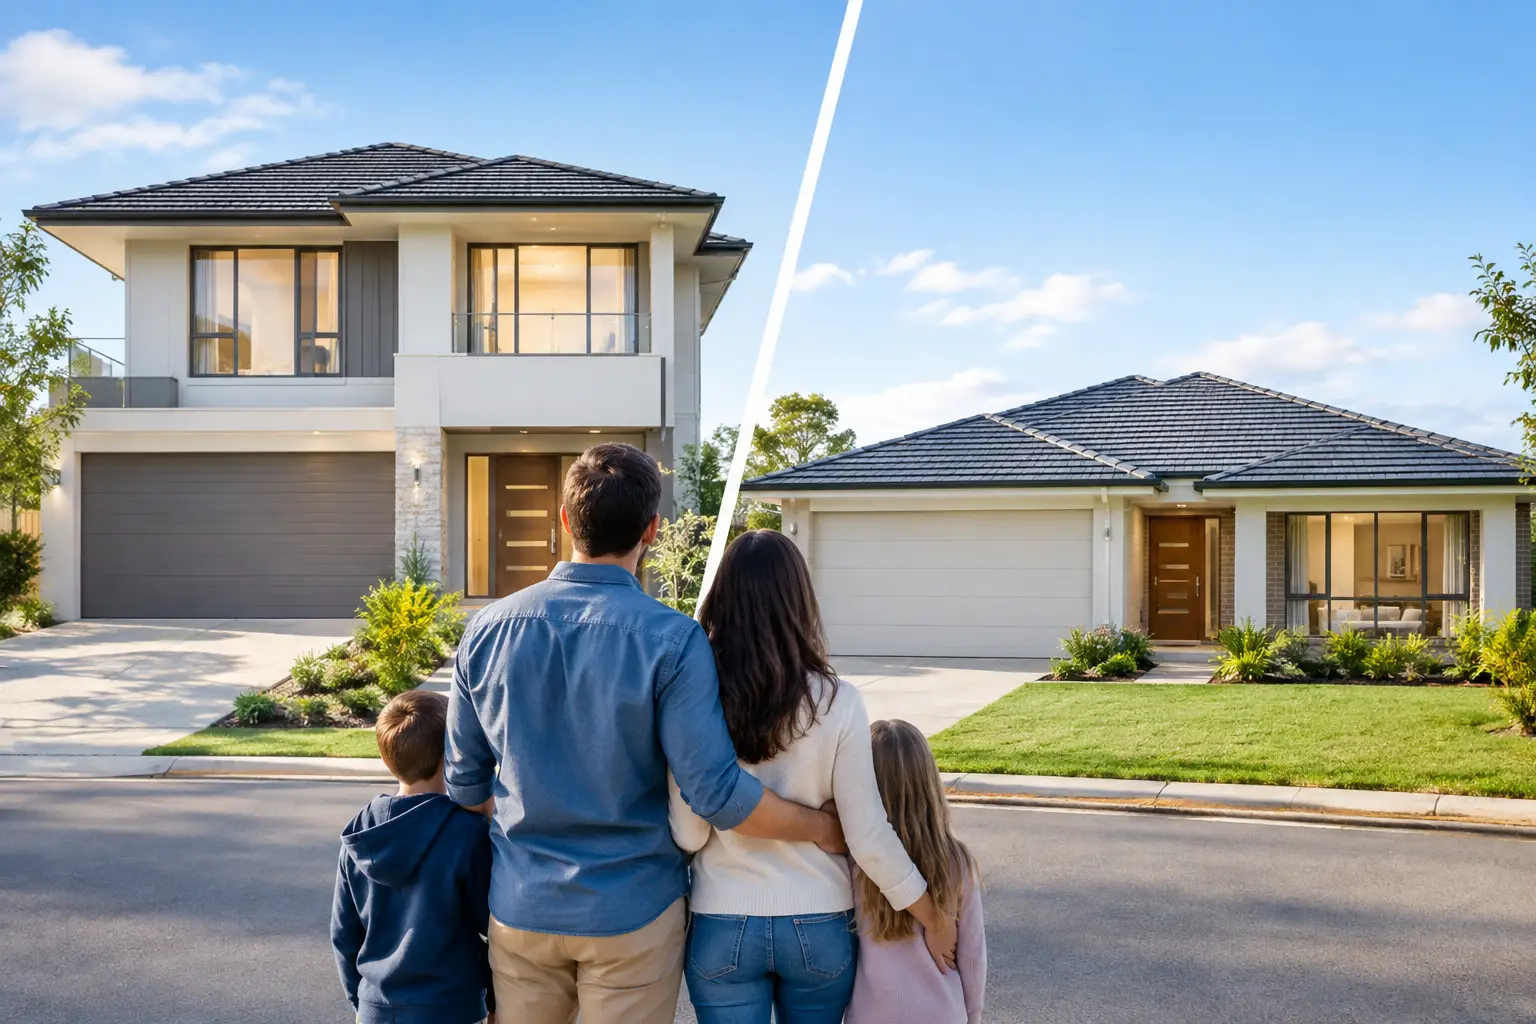
A narrow Melbourne block can make the choice for you. A generous regional site can do the same in the opposite direction. When weighing up double storey vs single storey homes, the better option is not the one with the most impressive façade or the largest floor area on paper. It is the one that suits your land, daily routine, budget and long-term plans without creating avoidable complexity in the build.
For a custom home, knockdown rebuild or dual occupancy project, this decision should be made early. It affects planning controls, structural design, services, energy performance, construction sequencing and the way the home works for decades after handover.
Double storey vs single storey homes: the real difference
A double storey home places more accommodation on a smaller footprint. This can preserve backyard space, create stronger separation between living and sleeping areas, and make a compact inner-suburban site more viable. It is often the practical response to a small or narrow block where a single-level plan would leave little room for private open space.
A single storey home spreads across the site. It removes stairs, simplifies movement through the house and can create an easy relationship between living spaces, garden, pool and outdoor entertaining areas. On a wide block, it can feel generous and connected rather than sprawling.
Neither format is automatically cheaper, easier or better built. The outcome depends on the site conditions and the quality of design and construction decisions behind it. A well-resolved home accounts for drainage, orientation, overlooking, waterproofing, structural bracing and access from the start. These are not finishing details. They determine how the home performs over time.
When a double storey home makes sense
For many established Melbourne suburbs, land is the limiting factor. A double storey design can provide four bedrooms, multiple living zones and a workable backyard where a single-level layout cannot. This is particularly relevant for knockdown rebuilds on compact lots, where retaining outdoor space is a priority for families and resale.
Upstairs bedrooms can also create useful zoning. Parents may prefer a private main suite upstairs, while children use bedrooms and a retreat on the same level. Alternatively, a ground-floor guest room or secondary main bedroom can accommodate visiting family, adult children or future mobility needs.
Two levels can improve outlook and access to northern light, particularly where neighbouring buildings limit ground-level privacy. But these benefits need to be tested against the actual site. Upper-floor windows, balconies and terraces can trigger overlooking requirements, while building height, setbacks and neighbourhood character controls may shape what council will support.
The construction is more involved. A double storey home requires a stronger structural system to transfer loads down to the footings. It also involves additional engineering, scaffolding, upper-level wall and roof access, and carefully coordinated service runs. Bathrooms above living areas need particular attention to waterproofing, drainage falls, penetrations and acoustic treatment. Getting these details right is standard practice, not an upgrade.
Stairs also take more room than many early sketches suggest. They need safe geometry, compliant balustrades, sensible landings and enough circulation space around them. A staircase can become a feature, but it should never be treated as leftover space squeezed into a plan.
Where single storey homes perform best
A single storey design is often the strongest choice for wide sites, acreage properties and households planning to stay in the home as they age. With all key rooms on one level, there are no stairs to manage with young children, prams, injuries or reduced mobility later in life.
It can also make indoor-outdoor living more natural. A kitchen, dining room and family area can open directly onto a covered alfresco, lawn or pool zone. For Victorian conditions, this works best when the orientation, shading and glazing are considered together. Large windows alone do not guarantee a comfortable living space. Poorly controlled western sun can make a room difficult to use in summer, while insufficient northern access can leave it cold and dark through winter.
Single storey construction can be more straightforward in some respects because trades work largely from ground level and services are concentrated across one plane. However, a larger footprint can increase slab area, roof area, external wall length and site coverage. On a constrained block, this may reduce landscaping, limit private open space or push the design into planning difficulty.
The roof is also a major consideration. A broad single-level home needs a well-designed roof form, compliant drainage and properly detailed flashings. These are unseen elements, but they matter far more than a fashionable roofline if you want the building envelope to remain reliable through years of weather.
Cost: compare scope, not just square metres
It is common to hear that double storey homes cost more per square metre while single storey homes cost more overall because they occupy more land. Both statements can be true, but neither is useful without a properly developed design and site assessment.
A two-storey build usually carries added structural and access costs. There may be more complex engineering, scaffold requirements, stairs, upper-level services and fire or acoustic considerations depending on the project. A single-level home may require a larger slab, more excavation, a larger roof and more external cladding or brickwork.
Site conditions can outweigh the basic comparison. Reactive soil, fall across the block, rock, restricted access, demolition requirements, existing easements and service connections all affect the construction method and budget. So do planning overlays and the level of finish expected. A modest two-storey home and a high-specification single-level home are not meaningful cost comparisons.
The practical approach is to establish the brief, test the site and develop enough detail to price the work properly. Fixed-price clarity only has value when the scope is clear, allowances are realistic and exclusions are understood. A low preliminary figure that ignores difficult site work is not a saving.
Family life, privacy and future flexibility
Think about how your household operates at 7 am, not just how the house will look from the street. If bedrooms are upstairs, will children need to come downstairs at night? Does someone work from home and need a quiet room away from family activity? Will older parents stay regularly? Is a ground-floor shower essential for the future?
Double storey homes generally provide better separation. Living, entertaining and working can happen downstairs while sleeping spaces remain quieter above. The trade-off is vertical movement and the need to plan heating, cooling and acoustics carefully. Heat rises, and an upstairs room with poor insulation or inadequate shading can become uncomfortable quickly.
Single storey homes can make family life simpler and more connected, but zoning still matters. Bedrooms located directly beside a television room, garage or busy entry will not feel private simply because the house is large. Hallways, doors, storage and room placement are the tools that create calm within a single level.
Future flexibility should be designed in rather than left to chance. This may mean a study that can become a bedroom, a ground-level bathroom with a walk-in shower, wider clearances through key spaces, or a room arrangement that supports independent living later on.
Planning and neighbourhood fit in Victoria
A taller home is more visible, which means it is more likely to raise questions about overshadowing, overlooking and streetscape character. On many Melbourne sites, these issues shape the upper level before the floor plan is finalised. Setbacks, window placement, sill heights, screening and roof form can all be part of the solution.
Single storey homes are not free from planning constraints. Their wider footprint can affect site coverage, permeability, private open space and setbacks. On dual occupancy projects, the challenge is often fitting two homes onto the land while retaining functional vehicle access, meaningful outdoor areas and sensible internal layouts.
This is where early coordination between design, planning and construction matters. A concept may appear efficient until setbacks, structural requirements, stormwater paths and buildability are tested. Resolving these matters before construction reduces variations, delays and compromised site decisions later.
Choose the format that earns its place on the site
If preserving backyard space, achieving a larger home on a compact lot or separating family zones is the priority, a double storey design may be the right answer. If accessibility, direct garden connection and simple day-to-day movement matter most, a single storey home may serve you better.
The strongest projects do not force a preferred format onto the block. They start with the land, the planning rules and the people who will live there, then build the design around those facts. Before committing to either path, have the site assessed properly and make sure the proposed home is detailed well beyond the façade. That is where a durable, well-managed build begins.