
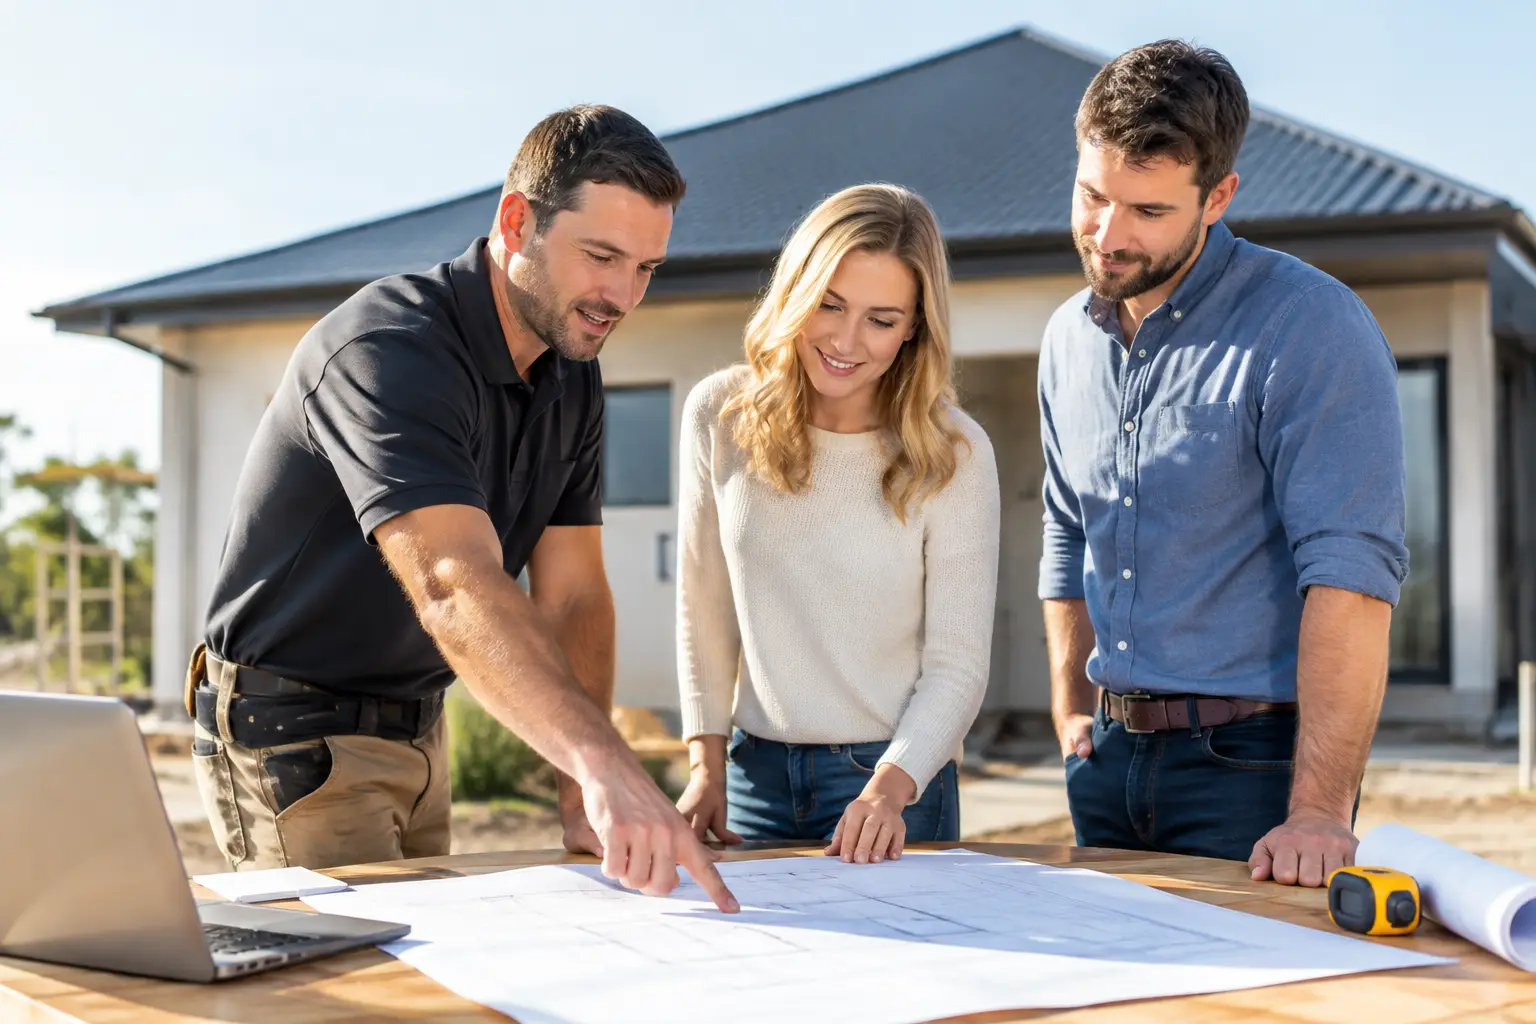
A custom builder Melton homeowners can rely on does more than produce an attractive set of plans. They identify what the site will demand, resolve details before they become variations, coordinate permits and trades, and take responsibility for the parts of the build you may never see once the walls are lined.
For a new home, major renovation, knockdown rebuild or dual occupancy project, the right builder should bring discipline to every stage. That matters in a fast-growing area where blocks, estates, planning requirements and family needs can vary sharply from one street to the next.
Why the Builder Matters Before Construction Starts
The quality of a home is often determined well before the first slab is poured. Early decisions around design, engineering, site access, soil conditions, drainage, energy performance and materials affect cost, timing and long-term durability.
A good custom builder does not simply price drawings as supplied. They review them closely and ask practical questions. Is the proposed roofline buildable within budget? Does the floorplan suit the block orientation? Have stormwater requirements, retaining, services and easements been allowed for? Are there details that look good on paper but will create waterproofing or maintenance issues later?
This is where a custom process earns its value. Rather than forcing your requirements into a standard product, the design and construction approach should be shaped around your land, budget and priorities. That may mean preserving room for a growing family, improving access for multi-generational living, or planning a second dwelling with a clear development outcome in mind.
It also means being honest when a preferred feature does not match the budget. Straight answers early are far better than a low initial figure followed by repeated cost increases once work is underway.
Choosing a Custom Builder in Melton
When comparing builders, look beyond the façade, display-home finish or headline price. Ask how the builder manages the technical work, who is accountable on site and what is included in the contract documentation.
A professional builder should be able to explain their process in plain language, from the first consultation through to handover. They should discuss permits, engineering, specifications, site conditions and allowances without avoiding the harder parts of the conversation.
Start with scope, not a price alone
A price is only useful when the scope behind it is clear. Two quotes may look similar while covering very different levels of site preparation, finishes, joinery, landscaping, drainage, electrical work or permits.
For example, a fixed-price contract provides confidence when the plans, engineering, specifications and inclusions are properly resolved. It does not mean every future client change is free, nor can it remove genuinely unforeseen site issues. What it should do is clearly set out what has been allowed for, what is excluded and how any approved variation will be handled.
Ask for detail around provisional sums and prime cost items. These are not automatically a problem, particularly where a selection or site condition cannot reasonably be finalised early. They do need to be realistic, visible and discussed properly. An allowance that is too low can make a contract figure look attractive while moving the real cost further down the track.
Check the build quality behind the finishes
Premium construction is not just stone benchtops, feature cladding and polished tapware. The lasting quality of a home is built into the concealed work: slab preparation, framing, structural bracing, insulation, flashing, waterproofing, drainage and compliant penetrations through roofs and walls.
These details are where poor workmanship creates expensive problems. A leak around a window, inadequate bathroom waterproofing or incorrect flashing may not become obvious until years after handover. By then, rectification can involve removing finished surfaces to reach the cause.
Ask a prospective builder how quality is checked at each stage. Documented inspections, qualified trades, clear site supervision and a willingness to address defects before the next trade starts are stronger indicators than broad claims about quality.
Know who will manage your project
Construction requires coordination. Trades need the right information, materials must arrive when needed, inspections need to be booked, and changes need to be communicated accurately. When that management is loose, delays and rework follow.
Find out who your main contact will be after the contract is signed. Ask how often you will receive updates, how site meetings are handled and who approves variations. You should not have to chase answers or hear about a problem after it has already affected the programme.
At Builda Group, this level of oversight is treated as part of the build, not an optional extra. Clear communication and site control protect both the quality of the work and the client’s confidence throughout the project.
Melton Sites Need Practical Planning
Melton includes established neighbourhoods, newer estates and semi-rural pockets. That variety means there is no single construction approach that suits every property.
On a new estate block, the design may need to respond to developer guidelines, build envelopes, easements, crossover locations and fencing requirements. A narrow block can require careful planning of access, storage, scaffold and trade sequencing. On a sloping site, retaining, drainage and engineering can have a major effect on cost and construction methodology.
For older properties, a knockdown rebuild may be more sensible than trying to force a major renovation onto a poor existing structure. This depends on the condition of the home, the value of retaining it, planning controls and the family’s needs. A renovation can preserve character and reduce demolition, but it also carries unknowns once walls, floors and roof spaces are opened up.
Dual occupancy projects require another layer of coordination. The design must work for the site and market, while planning, servicing, access, private open space, overlooking and drainage are considered properly. Trying to solve these issues after the drawings are advanced is inefficient and costly.
A Disciplined Design-and-Construct Process
For many homeowners, design-and-construct delivery provides a more controlled path than treating design and building as separate exercises. The builder can provide constructability input while the design is being developed, helping align the brief with a realistic budget and build method.
The process should begin with a proper conversation about how you live, what the property needs to achieve and where the budget should be spent. Some clients value a larger living area and durable family finishes. Others may prioritise architectural detailing, a high-performing building envelope, premium joinery or a second dwelling. There is no universal answer, but there should be a clear order of priorities.
From there, the project moves through concept planning, developed documentation, engineering and approvals. Before construction starts, the contract documents should be sufficiently detailed to define the work, selections, allowances, programme and responsibilities.
During construction, stage-by-stage inspections provide control points. Foundations and framing should be checked before they are covered. Waterproofing should be inspected before tiling. External envelope details should be reviewed before internal linings conceal them. This is practical quality assurance, not paperwork for its own sake.
Questions Worth Asking Before You Sign
A builder who is right for your project should answer direct questions directly. Before committing, ask how they assess site conditions, manage permits and communicate progress. Ask what their fixed price includes, where allowances remain and how variations are approved.
You should also ask about trade licensing, insurance, warranties and defect management after handover. A 10-year structural guarantee offers reassurance, but it is most meaningful when backed by sound documentation, qualified trades and a builder with a consistent approach to workmanship.
Pay attention to the quality of the pre-contract process. If drawings are not reviewed carefully, inclusions are vague or questions are brushed aside before work begins, those habits rarely improve once construction starts.
Build for the Years After Handover
A custom home should fit the way you live now while allowing for what comes next. That might mean flexible rooms, better storage, a practical laundry, accessible ground-floor spaces or a layout that can adapt as children grow. It also means selecting materials that suit the level of maintenance you are prepared to take on.
The best decisions are not always the most visible ones. Spending properly on drainage, insulation, window performance, waterproofing and structural detailing can deliver greater long-term value than chasing every short-lived trend.
Choose a builder who is prepared to have those conversations, document the decisions and stand behind the work. A well-managed build is not simply a better way to reach handover. It is the foundation for a home that continues to perform long after the site fence comes down.