
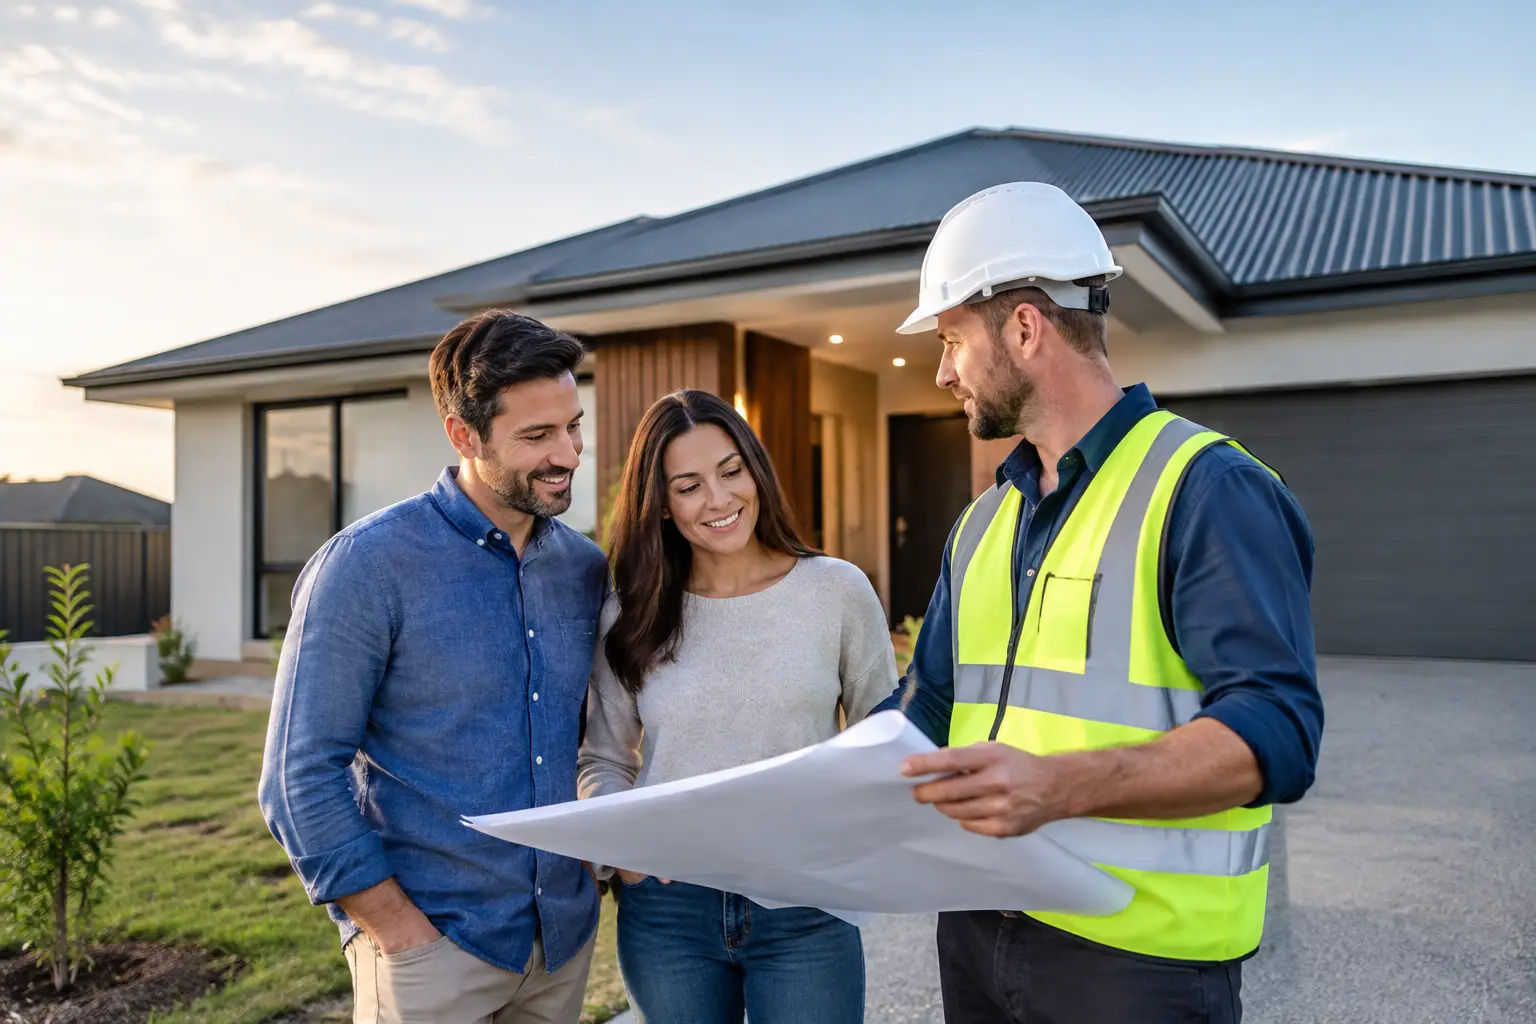
Mickleham is growing quickly, but a new estate address does not make a building project simple. Choosing the right Mickleham builder means looking beyond a display-home façade and asking how the home will be designed, priced, inspected and managed when real site conditions come into play.
For families building a long-term home, owners planning a major renovation, or investors considering dual occupancy, the standard of work behind the plaster and beneath the flooring matters as much as the finished kitchen. A well-run project is not built on promises. It is built on clear documentation, capable trades, sound sequencing and accountability at every stage.
What a Mickleham builder needs to understand
Mickleham offers generous blocks, newer communities and strong potential for homes designed around modern family life. It also presents decisions that can affect build cost, approval timeframes and long-term performance. The right builder should identify these early, rather than allowing them to become variations once construction is underway.
Estate design guidelines are often a practical starting point. They may set expectations around façade materials, roof forms, colours, fencing, landscaping and the presentation of the home to the street. These requirements should be reviewed alongside your brief before the design is finalised. A home can be well designed internally yet still face delays if it does not satisfy the relevant estate approval process.
Site conditions deserve the same level of attention. Soil classification, fall across the block, drainage paths, service locations and access all influence the engineering and construction approach. A flat-looking lot may still require considered slab design, retaining, stormwater solutions or additional preparation. These are not small technicalities. They affect both the durability of the home and the accuracy of the contract price.
For projects involving subdivisions, second dwellings or dual occupancy, the process becomes more layered. Planning controls, overlays, servicing, vehicle access, private open space and permit conditions need to be worked through before a build program can be relied upon. A builder with proper project management capability will coordinate the design, consultant and approval pathway rather than treating construction as a separate exercise.
Start with the build method, not the brochure
A polished brochure can show an appealing layout. It cannot tell you whether the builder has allowed for the details that protect the house over decades. Before committing, ask how the builder approaches the parts of the build that are rarely visible at handover.
Waterproofing is a clear example. Bathrooms, balconies, laundries and wet areas need correctly prepared substrates, compliant membranes and careful treatment at junctions and penetrations. Repairs after tiling is complete are disruptive and expensive. The same principle applies to flashing around windows and roofs, wall and roof bracing, termite protection, insulation installation and drainage around the building.
A quality builder should be able to explain their process in direct terms. Who checks each stage? What documentation is retained? When are issues identified and corrected? Are licensed and insured trades used for the work? Vague reassurance is not enough when you are committing to a substantial asset.
At Builda Group, the focus is on build integrity before surface finishes. Stage-by-stage inspections, qualified trades and disciplined supervision provide a practical way to protect the details that cannot be judged from a colour board or showroom sample.
Get clarity before you sign a building contract
Fixed-price contracting can give owners confidence, but only when the documents are sufficiently complete. A low initial figure is of limited value if important components have been left as provisional sums, vague allowances or exclusions that emerge later.
A thorough proposal should clearly set out the scope of works, approved plans, specifications, engineering requirements, site costs, inclusions and exclusions. It should also explain how variations are handled. Variations can be legitimate when an owner changes the brief or an unforeseen condition is found, but they should not be a substitute for proper planning.
Questions worth asking early
Before selecting a Mickleham builder, ask for clear answers on the following points:
- Has the site been assessed for soil, fall, access, services and stormwater requirements?
- Are estate guidelines, planning requirements and permit responsibilities included in the agreed process?
- What is included in the fixed price, and what remains an allowance or potential variation?
- Who will manage the site and be your point of contact during construction?
- How are quality checks, inspections and defects managed before handover?
The answers reveal more than the sales process. They show whether the builder has a structured delivery method or is relying on assumptions. A professional builder will not pretend that every risk can be eliminated. They will identify known risks, document them and set realistic expectations from the outset.
Match the builder to the type of project
Not every project requires the same capability. A custom home on a new block calls for detailed design coordination, cost planning and construction management. A knockdown rebuild requires additional attention to demolition, services, neighbour protection and the conditions of an established site. A major renovation introduces another layer again, because existing structures can reveal unknown conditions once work begins.
Dual occupancy projects need particular discipline. The financial outcome depends on more than adding a second dwelling to a plan. Site layout, approvals, servicing, buildability, construction staging and resale or rental objectives should be considered together. A design that looks efficient on paper may be costly to construct if access is restricted or the services strategy has not been resolved.
This is where design-and-construct delivery can be valuable. When the builder is involved early, the design can be tested against budget, engineering, compliance and practical construction methods as it develops. That does not mean compromising ambition. It means making informed choices before they become expensive changes on site.
Look for disciplined site management
Homeowners do not need to be builders, but they should expect a builder to run an orderly site. Good site management keeps the project moving, protects work already completed and gives clients a reliable picture of progress.
That starts with sequencing. Excavation, slab preparation, framing, roof installation, rough-ins, linings, waterproofing and finishes all depend on work being completed in the right order. Rushing one trade to accommodate another can create defects that remain hidden until years later. Proper supervision ensures each stage is ready before the next one begins.
Communication matters as well. Clients should know what decisions are required, what has been completed, what is scheduled next and whether an issue needs their input. Regular updates are useful, but they must be backed by records, programme control and someone on site who takes responsibility for the result.
The handover process should be equally considered. A finished home should be checked carefully, with defects addressed and relevant warranties, certificates and operating information provided. Post-handover support is not an optional courtesy. It is part of standing behind the work.
Choose quality that holds up after handover
There is always a trade-off between budget, size, specification and time. A credible builder will discuss those trade-offs plainly instead of promising every upgrade at the lowest possible price. If the budget is tight, it is often wiser to protect the structural, weatherproofing and service components first, then make considered choices about finishes and features.
The best result is not necessarily the largest house or the most elaborate façade. It is a home that fits the block, suits the people living in it, meets the relevant requirements and is constructed with care in the places that matter most.
When comparing builders in Mickleham, take the time to read the documents, ask direct questions and assess how they deal with detail. The right building partner will make the process clearer, not more complicated, and will be prepared to prove the standard behind the finished home.