
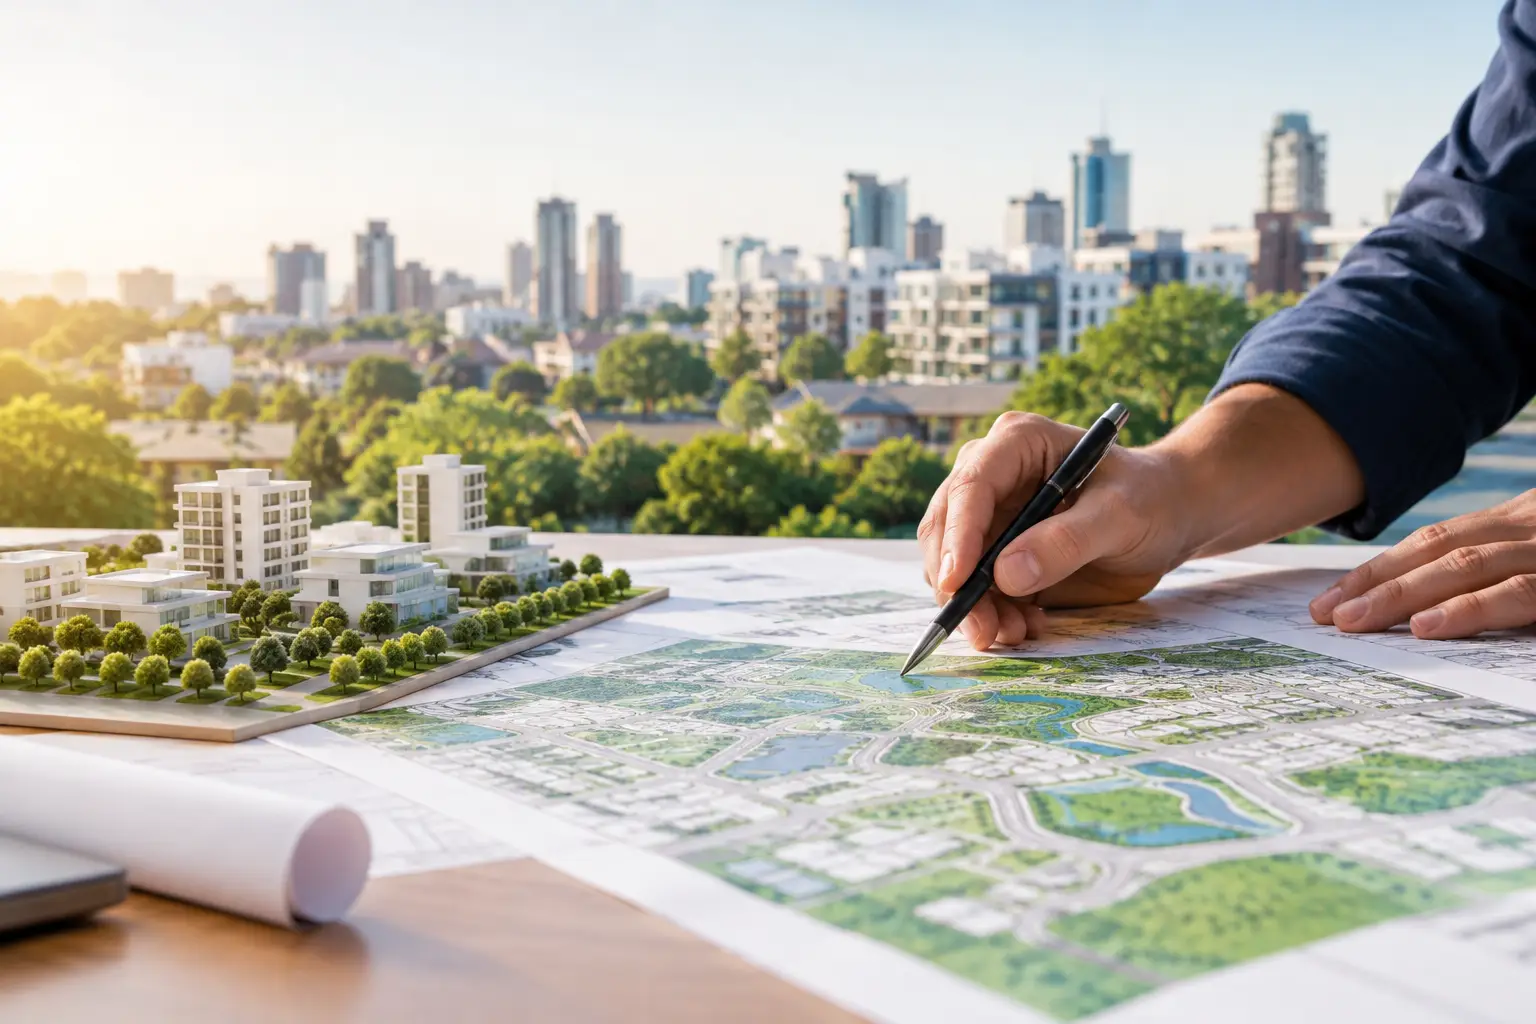
A block can look straightforward from the street and still carry constraints that reshape the entire project. A heritage overlay, drainage easement, restrictive covenant, corner-site setback or neighbourhood character requirement can affect the home’s footprint, height, windows, parking and cost. That is why town planning & urban design must be addressed before a design is treated as fixed.
For homeowners in Melbourne and regional Victoria, this is not paperwork to be dealt with after the exciting decisions are made. It is the discipline that tests whether a proposed home or dual occupancy can be approved, built properly and sit comfortably within its setting. Get it right early and the project moves forward with clearer expectations. Get it wrong and even a well-drawn design can require costly redesigns, delays and compromises.
What town planning & urban design actually cover
Town planning deals with the statutory rules that apply to land. It considers the planning scheme, zoning, overlays, covenants, easements and permit triggers that determine what may be built and under what conditions. A planning permit may be required for demolition, a new dwelling, a second dwelling, vegetation removal, buildings in an overlay area or changes to access, among other matters.
Urban design is about how the building responds to the site and its neighbours. It examines scale, setbacks, overlooking, overshadowing, private open space, vehicle access, street presentation and the relationship between built form and local character. It is not simply about making a façade attractive. Good urban design resolves the practical pressures around a site without leaving the future occupants with dark rooms, awkward circulation or unusable outdoor areas.
The two work together, but they are not the same as a building permit. A planning permit determines whether the proposal is acceptable under planning controls. A building permit addresses construction compliance, structural adequacy, safety and technical building regulations. Both matter, and neither should be treated as an administrative formality.
Why planning needs to shape the brief
The strongest projects begin with an honest assessment of what the land can support. This is particularly important for knockdown rebuilds, major extensions and dual occupancy projects, where the desired outcome can be substantially different from the existing home.
A family may want an upstairs main bedroom, a large rear living zone and generous glazing to the north. Those are reasonable goals. On a narrow inner-suburban site, however, upper-level setbacks, overlooking controls, shadow impacts and overlooking mitigation may limit where that upper floor can go. The right answer could be a revised floor plan, carefully positioned screening, a smaller upper-level footprint or a different arrangement of living spaces.
There is always a trade-off. Chasing maximum floor area can reduce daylight, private open space, landscaping room and the quality of the home itself. Similarly, designing solely to meet minimum requirements can produce a result that feels mean, congested or out of character. The aim is not to force the largest possible building onto the block. It is to create a durable, useful home with a sensible path through approval and construction.
The controls that can change a project
Every site requires its own review, but a few issues regularly have a major effect on residential work across Victoria.
Zoning establishes the broad purpose of the land and can influence dwelling density, subdivision potential and uses. Overlays add another layer of control. Heritage, vegetation, bushfire, flood, environmental and design-and-development overlays can each introduce specific requirements, reports or referral processes.
Easements and covenants also need close attention. An easement may restrict where a structure can be built, particularly near drainage infrastructure. A covenant may impose conditions beyond the standard planning controls. These matters are not always obvious when standing on site, but ignoring them can put a preferred layout at risk.
Neighbourhood character is equally relevant. Councils assess more than a standalone elevation. They consider the prevailing street pattern, front setbacks, landscape contribution, building form and the way a proposal presents to public spaces. This does not mean every new home must imitate an older one. It means the design needs a clear, defensible response to its context.
A disciplined path from site review to approval
Before committing significant money to detailed drawings, the site should be investigated properly. That starts with a current title and plan of subdivision, a review of the relevant planning controls and a survey that accurately records boundaries, levels, services, existing structures and key site features. On sloping or irregular blocks, accurate information is especially important. A minor discrepancy on paper can become a serious issue once excavation, drainage and retaining are involved.
The next step is to establish a brief that reflects both ambition and constraints. For a custom home, that may mean deciding which rooms need the best orientation, how the family will use the backyard, where cars enter and turn, and how the home can retain privacy without shutting out light. For dual occupancy, it also means testing access, waste storage, private open space, dwelling separation and the practical independence of each residence.
Concept design should then be tested against the controls before it is polished. This is where a capable designer, town planner and builder add real value. They can identify whether the preferred scheme creates likely objections, requires variations or makes construction unnecessarily difficult. Early adjustment is normally far less expensive than revising completed documentation after a council request for further information.
Where a planning permit is required, the application needs to make the case for the proposal. Plans must be clear, accurate and coordinated. A planning report should explain the site context, relevant policies and how the design responds to key considerations such as amenity, character and landscaping. If a variation is sought, it should be justified by the site and the quality of the outcome, not presented as a casual exception.
Council assessment time varies. The complexity of the proposal, completeness of the application, referral authority requirements and objections can all affect the program. No responsible builder or consultant should promise a guaranteed permit timeframe. What they can do is prepare thoroughly, respond promptly and avoid preventable gaps in the application.
Designing for approval without designing down
Planning constraints should not strip the character from a home. They should sharpen the design decisions. A well-planned home can protect neighbours from unreasonable overlooking while still creating bright internal spaces. It can reduce shadow impacts while maintaining useful ceiling heights and a comfortable upper floor. It can meet access requirements without turning the front yard into hard paving.
This is where buildability matters. A striking concept may be difficult to waterproof, flash, brace or construct within a realistic budget. Complex roof junctions, unsupported projections, poorly resolved balconies and excessive glazing can create long-term maintenance risks if they are not detailed and built with care. Good design is not only what appears in a render. It is what performs through rain, movement, heat, daily use and years of maintenance.
At Builda Group, planning input is considered alongside construction reality. That means looking beyond the permit drawings to the details that affect cost, sequencing and long-term performance. A project should not reach site with unresolved interfaces, unclear structural intent or assumptions that trades will sort out later.
Dual occupancy requires a higher level of coordination
Dual occupancy can be an effective way to create room for extended family, improve the value of a well-located block or develop two quality homes for sale. It also brings more planning, servicing and construction coordination than a single dwelling.
The site needs to accommodate two homes that function independently, with workable access, adequate outdoor areas and sensible internal layouts. Services, drainage, fire separation, title considerations and construction staging must all be considered early. A design that technically fits two dwellings may still be weak if residents must negotiate tight driveways, compromised living areas or poor privacy.
There is also a financial discipline required. Approval potential is only one part of the equation. The design must be feasible to build, suited to the local market where relevant, and supported by realistic allowances for permits, consultants, servicing and site conditions. Clear scope and fixed-price contracting, once documentation is sufficiently resolved, give owners a firmer basis for decisions.
The value of getting the right team involved early
Planning is most effective when the architect or building designer, town planner, surveyor, engineer and builder are working from the same information. Each sees different risks. The planner understands the approval pathway; the designer resolves the layout and site response; the builder identifies construction implications and coordinates the work required to deliver it.
That coordination does not eliminate every unknown. Existing conditions can reveal surprises, and councils may request changes. But it reduces the common failures: designing over easements, underestimating site works, submitting incomplete plans, or finalising a layout that cannot be built within the intended budget.
A good home begins with more than an appealing floor plan. Treat town planning & urban design as part of the build, not a hurdle before it, and the decisions made at the start will protect the quality, approval pathway and long-term value of the finished home.