
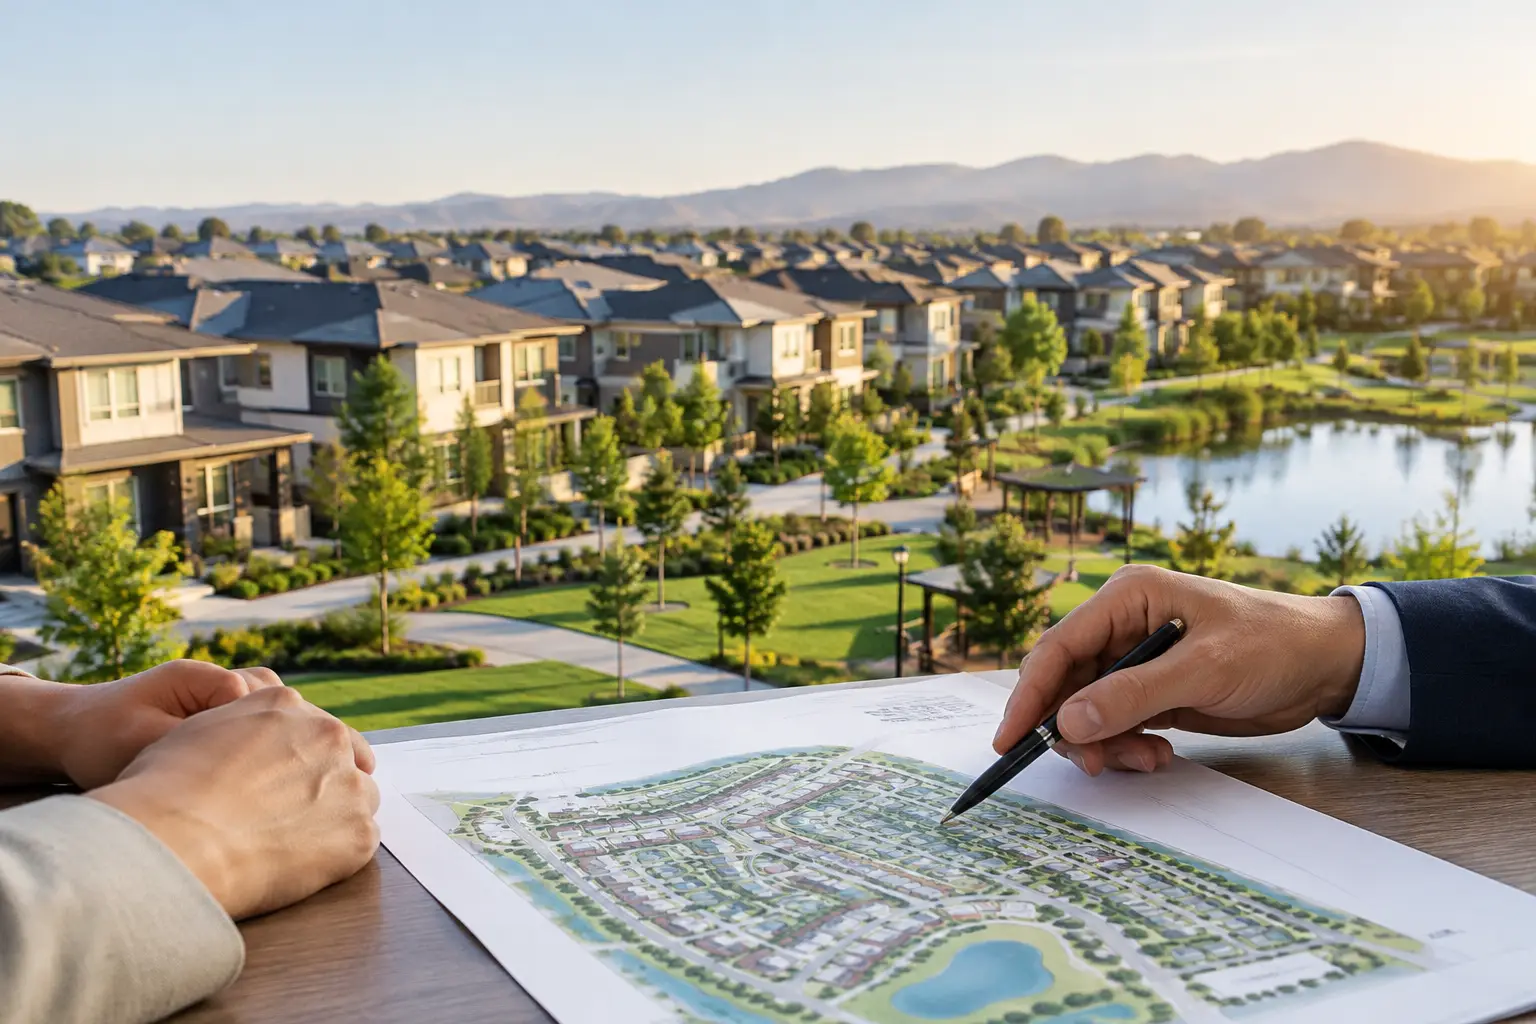
A planned unit development (PUD) can sound like a straightforward property label, but it carries particular planning implications. In its usual meaning, a PUD is a master-planned development that allows homes, shared land and sometimes small-scale commercial or community facilities to be designed as one coordinated project rather than as individual lots assessed in isolation.
For Victorian homeowners and property owners, the key point is this: PUD is primarily a North American planning term. It is not a standard Victorian planning zone or permit category. If you have seen it in overseas property material, on an architect’s reference plan or in investment research, it should not be treated as a shortcut for understanding what can be built on your Melbourne site.
The outcome you want may still be possible. But it will be determined by the Victorian Planning Provisions, your council’s local planning scheme, overlays, title conditions and the practical constraints of the land.
What is a planned unit development (PUD)?
A planned unit development is a planning framework that gives a developer some flexibility to plan a whole neighbourhood or site comprehensively. Instead of applying every conventional rule lot by lot, the relevant authority may assess the overall quality of the project: its housing mix, open space, access, landscape treatment, parking, services and shared facilities.
That flexibility usually comes with conditions. A PUD may permit a varied mix of dwelling types, such as detached homes, townhouses and apartments, where a standard subdivision model might be more rigid. In return, the development is expected to deliver a coherent layout and agreed common infrastructure.
Shared spaces are a defining feature. These can include private roads, landscaped reserves, drainage areas, visitor parking, recreation spaces or community buildings. They are often owned or managed collectively, which creates ongoing obligations for owners through a homeowners association or equivalent body.
A PUD is therefore not simply a cluster of new homes. It is a development model where the site is planned and operated as an interconnected whole.
Why the PUD model can be attractive
When it is properly planned, a PUD can make better use of a large or complex site. Concentrating homes in suitable areas may preserve mature trees, drainage corridors, usable open space or views. It can also create a more deliberate streetscape than a conventional subdivision that treats each lot as a separate exercise.
For buyers, the appeal can be clear. Shared landscaping and facilities may improve amenity, while design controls can protect a consistent character. For developers, the model can provide a pathway to a more diverse housing outcome than a uniform estate.
There is, however, no free flexibility in good planning. Higher density in one part of a site needs to be balanced against genuine public or resident benefit. Traffic movement, stormwater, waste collection, emergency access, privacy, solar access and the ongoing maintenance of shared assets all need to work on paper and on site.
This is where the attractive render can conceal the hard work. A landscaped common area is only valuable if drainage, retaining, irrigation, access and management responsibilities have been properly resolved. A narrow internal road is only functional if it accommodates construction vehicles, rubbish collection, fire access and daily resident use without becoming a permanent problem.
How this differs from planning in Victoria
In Victoria, a residential proposal is generally assessed through the planning controls applying to the land, not through a single PUD designation. The starting point is usually the zone, followed by any overlays and local policy requirements. A General Residential Zone, Neighbourhood Residential Zone or Residential Growth Zone can each produce very different development pathways.
Overlays often have as much influence as the zone. Heritage, vegetation, bushfire, flooding, environmental and development overlays can affect building position, site coverage, materials, access, tree removal and permit timeframes. Easements, covenants and title restrictions may impose further limits before a planning application is even lodged.
For a dual occupancy, townhouse project or small multi-dwelling development, council will commonly assess matters such as neighbourhood character, building height, setbacks, overlooking, overshadowing, private open space, car parking, access and landscaping. The precise requirements depend on the site and municipality.
That is why an idea that works on a broad parcel of land in a US PUD context cannot simply be transferred to a Victorian block. A proposal needs to respond to the controls that actually apply, as well as the physical realities of the site.
PUD-style outcomes can still exist locally
Although the terminology differs, coordinated residential development is familiar across Melbourne and regional Victoria. Larger infill sites, retirement communities, townhouse estates and staged residential developments may include shared driveways, common landscaped land, owners corporation arrangements and a controlled design language.
The difference is in the approval pathway and documentation. Depending on the project, this may involve a planning permit, subdivision approval, an owners corporation, service authority requirements, drainage approvals and building permits. A design-and-construct process must bring these moving parts together early, rather than treating approvals as paperwork to be dealt with after the design is settled.
A dual occupancy project is a good example. Two dwellings on one site may share a driveway, services or an access arrangement, but that does not make it a PUD. It remains a Victorian residential development assessed against the applicable planning controls. If subdivision is proposed, the title structure and servicing strategy need to support the intended outcome.
The practical questions to ask before buying or designing
Property owners often focus first on how many homes a site might accommodate. That is understandable, but it is not the right first question. The better question is whether the site can support a high-quality, approvable and buildable outcome without forcing expensive compromises later.
Before committing to a property or concept, establish the zone and overlays, check title documents for covenants and easements, and understand whether the land has drainage, flood, access, slope, tree or servicing constraints. These matters affect both planning risk and construction cost.
You also need to test the layout against real construction requirements. Can excavation be managed safely? Is there room for site access, material storage and scaffolding? Can stormwater be directed to a legal point of discharge? Will the proposed driveway grades work for vehicles? Are existing services sufficient, or will upgrades be required?
For shared components, responsibility must be unambiguous. A common driveway, retaining wall, stormwater system or landscaped area can become a source of disputes if ownership, access and maintenance are poorly documented. Good projects resolve this before construction, not when residents are already moving in.
Design flexibility does not remove build discipline
A planning approval establishes what may be built. It does not guarantee that the result will be durable, cost-controlled or well detailed. Those outcomes depend on the construction documentation, trade coordination and site supervision that follow.
This matters particularly on denser or multi-dwelling sites, where small detailing failures can affect more than one household. Waterproofing interfaces, fire separation, acoustic treatment, flashings, drainage falls, retaining and service penetrations need to be designed and inspected with care. They are not finish selections, but they have a direct bearing on long-term performance.
At Builda Group, that is the point where disciplined project management matters. Clear scopes, fixed-price clarity where the documentation allows it, documented inspections and licensed trades help keep the project aligned with what was approved and specified. A well-designed layout is only as good as the construction behind the walls and beneath the surfaces.
When the term matters and when it does not
If you are buying property overseas or reviewing international planning material, understanding planned unit development can help you identify shared-ownership obligations, design controls and management fees that may sit behind the sale price. Read the governing documents carefully, especially rules about alterations, landscaping, parking, pets, rentals and contributions to common assets.
If you are planning a Melbourne renovation, knockdown rebuild, dual occupancy or townhouse development, the PUD label itself is less important. Your attention should be on the applicable Victorian controls, the title, the site constraints and the quality of the design response.
The strongest residential projects start with a realistic brief and a proper site assessment. Once you know what the land, council requirements and construction conditions will support, you can make decisions with confidence rather than trying to force an overseas planning concept onto a Victorian address.