
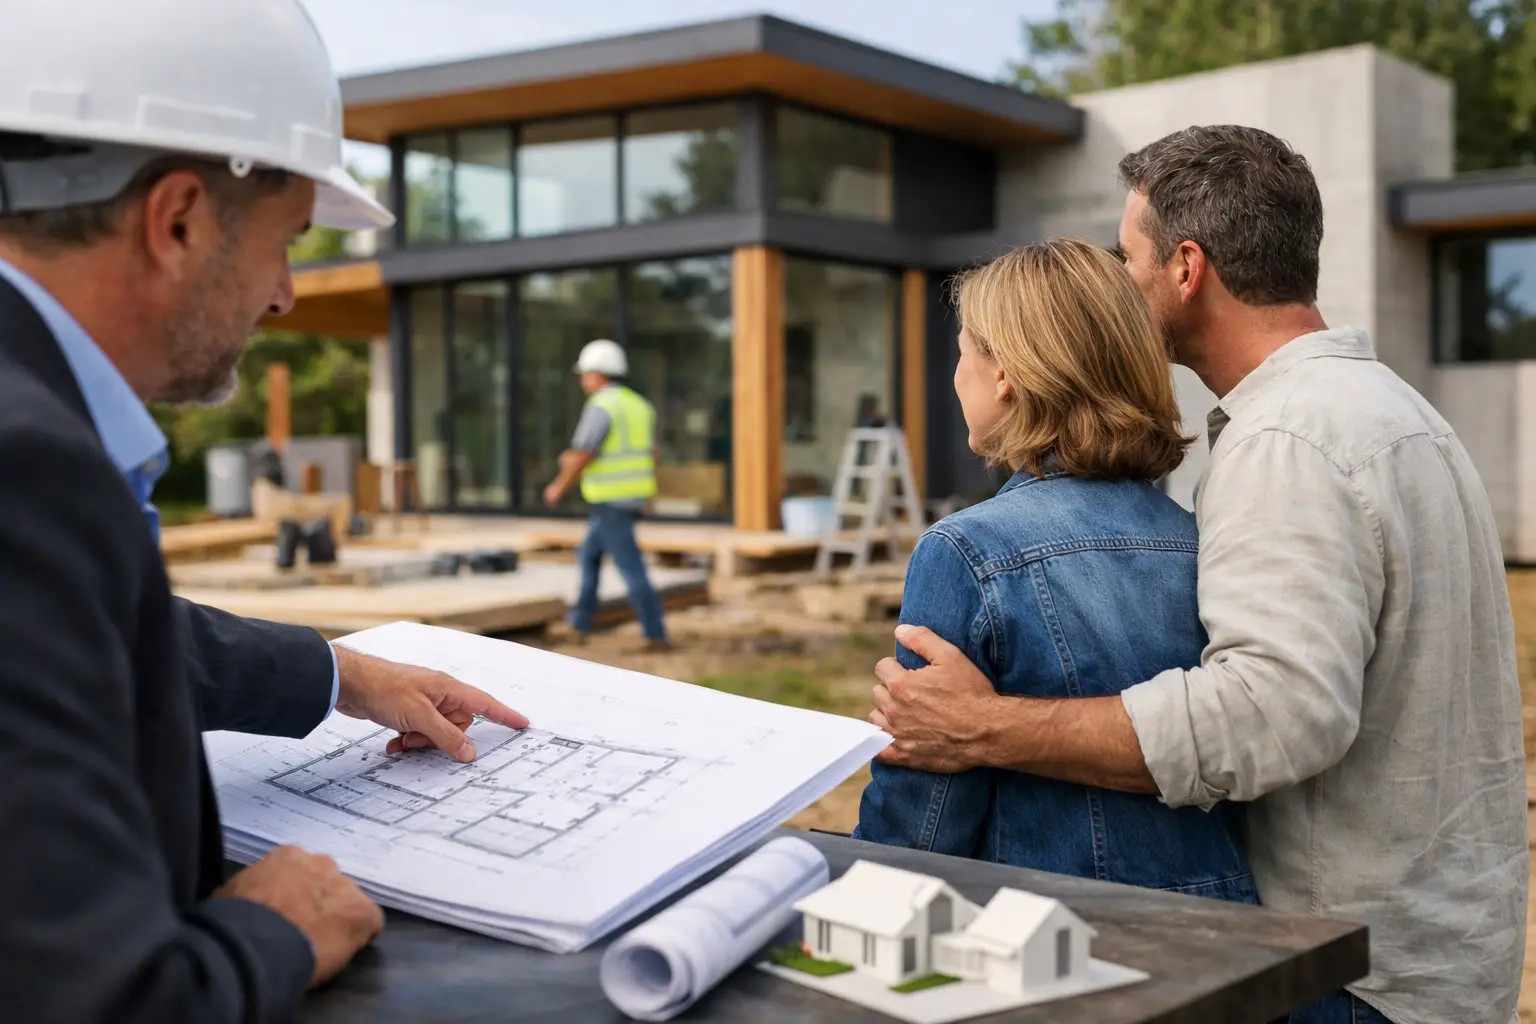
A considered design can still become a difficult build if the construction side is brought in too late. An architect led home build has the potential to produce a home that is personal, highly resolved and built around the way your family lives. It also demands clear roles, detailed documentation and a builder with the technical discipline to deliver what has been drawn.
For Melbourne and Victorian homeowners, that matters. Planning controls, site conditions, bushfire overlays, energy requirements, ageing services and tight suburban access can all affect the cost and method of construction. The strongest architect-builder relationships deal with those realities early, rather than leaving them to be solved after a contract is signed.
What an architect led home build actually involves
An architect-led project is usually one where the architect takes the lead on the home’s design intent. They work with you to establish the brief, test layouts, shape the external form, select materials and prepare the drawings needed for planning and construction.
That does not mean the builder simply receives a set of plans and starts work. A well-run project relies on close coordination between architect, engineer, building surveyor, consultants and builder. Each party brings a different responsibility, and gaps between them are where cost overruns, site delays and compromised details tend to appear.
The architect protects the vision. The builder protects the buildability, programme, cost control and workmanship required to turn that vision into a durable home. Neither role replaces the other.
This approach suits homeowners who value original design and do not want their home forced into a standard product range. It can be particularly effective for complex renovations, knockdown rebuilds, sloping sites, heritage-sensitive work and dual occupancy projects where design response and council requirements need careful thought.
The drawings are only the starting point
A beautiful floor plan does not necessarily explain how the building will go together. Construction requires decisions about junctions, tolerances, sequencing, waterproofing, structure, drainage, flashings and access for trades. These details are often unseen at handover, yet they have a direct bearing on whether the home performs properly over decades.
Take a flush threshold between internal living areas and an outdoor terrace. It may look simple in an elevation, but it requires precise levels, drainage falls, waterproofing transitions, door-system coordination and consideration of weather exposure. Get one part wrong and the result can be water ingress, difficult rectification and a finish that falls short of the design.
The same applies to concealed gutters, large-format glazing, cantilevers, polished concrete, stone cladding and complex roof forms. None are reasons to avoid ambitious design. They are reasons to involve a builder who will interrogate the practical requirements before work begins.
A disciplined builder reviews drawings for buildability, identifies missing information and seeks clarification before pricing and construction. That process can feel slow when owners are eager to start, but it is far more efficient than discovering a problem once framing is underway or materials are already on order.
When should the builder be involved?
Ideally, bring the builder into the conversation during design development, well before final documentation. Early input gives the design team live information about construction methods, likely cost pressure points, site logistics and lead times for key materials.
This is not about asking a builder to dilute the architecture. It is about making informed choices while changes are still simple to make. A stepped roofline may be central to the design, for example, but the builder can explain the structural, waterproofing and access implications so the client understands the full commitment behind it.
Early builder involvement is especially valuable when the budget has a firm ceiling. Without it, a design can progress well beyond the available construction allowance before it reaches tender. At that point, value management may require major redesign rather than measured adjustments.
For clients, the practical question is not whether an architect or builder should lead every decision. It is whether the right people are reviewing the right decisions at the right time.
Cost planning needs real construction knowledge
Preliminary estimates are useful, but they are not a fixed construction price. The accuracy of any budget depends on how complete the drawings, engineering, specifications and selections are. A price based on broad allowances will naturally carry more uncertainty than one based on coordinated documentation.
Before entering a building contract, homeowners should understand what is included, what remains an allowance and what conditions could alter the price. Site cut, rock, latent conditions, authority upgrades, service relocations and changes requested after signing are common areas of risk. They should be discussed plainly, not buried in a proposal.
A fixed-price contract is most meaningful when the scope behind it is properly defined. That means a documented set of drawings, finishes, engineering requirements and inclusions that the builder has had time to assess. Certainty is built through preparation, not by choosing the lowest figure on a tender comparison.
Choosing a builder for an architect-led project
Not every builder is suited to custom architectural work. Volume-building systems can work well for standardised homes, but they may struggle with the coordination and detail required by a one-off design. On an architect-led project, the builder needs more than a capable sales process. They need strong site management, trusted trades and the confidence to raise a problem before it becomes expensive.
Ask prospective builders how they manage documentation reviews, variations, quality inspections and communication with the architect. Look beyond finished photography. Ask about waterproofing, flashing, structural bracing, insulation installation and how trade work is checked before it is covered.
You should also ask who will manage the project day to day. Clear contact points matter. A project with multiple consultants and specialised trades needs steady coordination, prompt decisions and records that everyone can refer back to.
At Builda Group, this means treating construction quality as more than the visible finishes. Stage-by-stage inspections, licensed and insured trades, and careful attention to structural and weatherproofing details are part of the work, not an optional extra. A premium home should be as reliable behind the plasterboard and cladding as it is in the final presentation.
Documentation, permits and approvals must align
Architectural design often moves through several approval stages. Depending on the property, this can include planning permission, a building permit, engineering, energy rating assessments, protection works, stormwater design and reports relating to bushfire, heritage or soil conditions.
Each approval has consequences for the build. Planning conditions may affect setbacks, materials or landscaping. Engineering can change steel sizes, footing design or bracing requirements. The building permit requires the construction documents to satisfy the National Construction Code and relevant Victorian regulations.
Problems arise when approved planning drawings differ from the construction drawings, or when consultant information has not been coordinated. A small discrepancy on paper can trigger delays, rework or a difficult conversation with the building surveyor once work is underway.
The answer is not more paperwork for its own sake. It is a controlled process: confirm the approved design, coordinate consultant information, resolve inconsistencies and establish a complete construction set before site works commence.
Site discipline is where the design is protected
Once construction starts, decisions do not stop. Existing conditions may differ from reports. A selected material may have a revised lead time. An owner may see a room framed and decide a window should move. Good project management gives these changes a proper path rather than allowing informal site instructions to create confusion.
Changes should be assessed for cost, programme, compliance and knock-on effects before work proceeds. That protects the client and the design team. It also allows the builder to keep trades scheduled and materials ordered with fewer disruptions.
Quality control deserves the same discipline. Framing should be checked before linings conceal it. Waterproofing should be inspected before tiles are laid. Flashings and roof penetrations need attention before external cladding makes them difficult to access. These are the moments that determine long-term performance, even though they rarely appear in the final photographs.
An architect-led project works best when the architect continues to inspect the work for design intent and the builder remains accountable for construction quality, safety and compliance. The two roles are complementary, provided communication is direct and responsibilities are understood.
The right partnership gives you better choices
There is no single delivery model that suits every home. Some clients prefer a design-and-construct pathway with one team responsible from concept through to handover. Others want an independent architect to develop a distinct brief and design before appointing a builder. Both can work well.
If you choose the architect-led route, select a builder early enough to contribute practical knowledge without compromising the architect’s role. Insist on complete documentation, transparent pricing and a site process that values the details nobody sees. The best time to test a builder’s standards is before the first footing is poured, when good questions can still prevent costly answers later.