
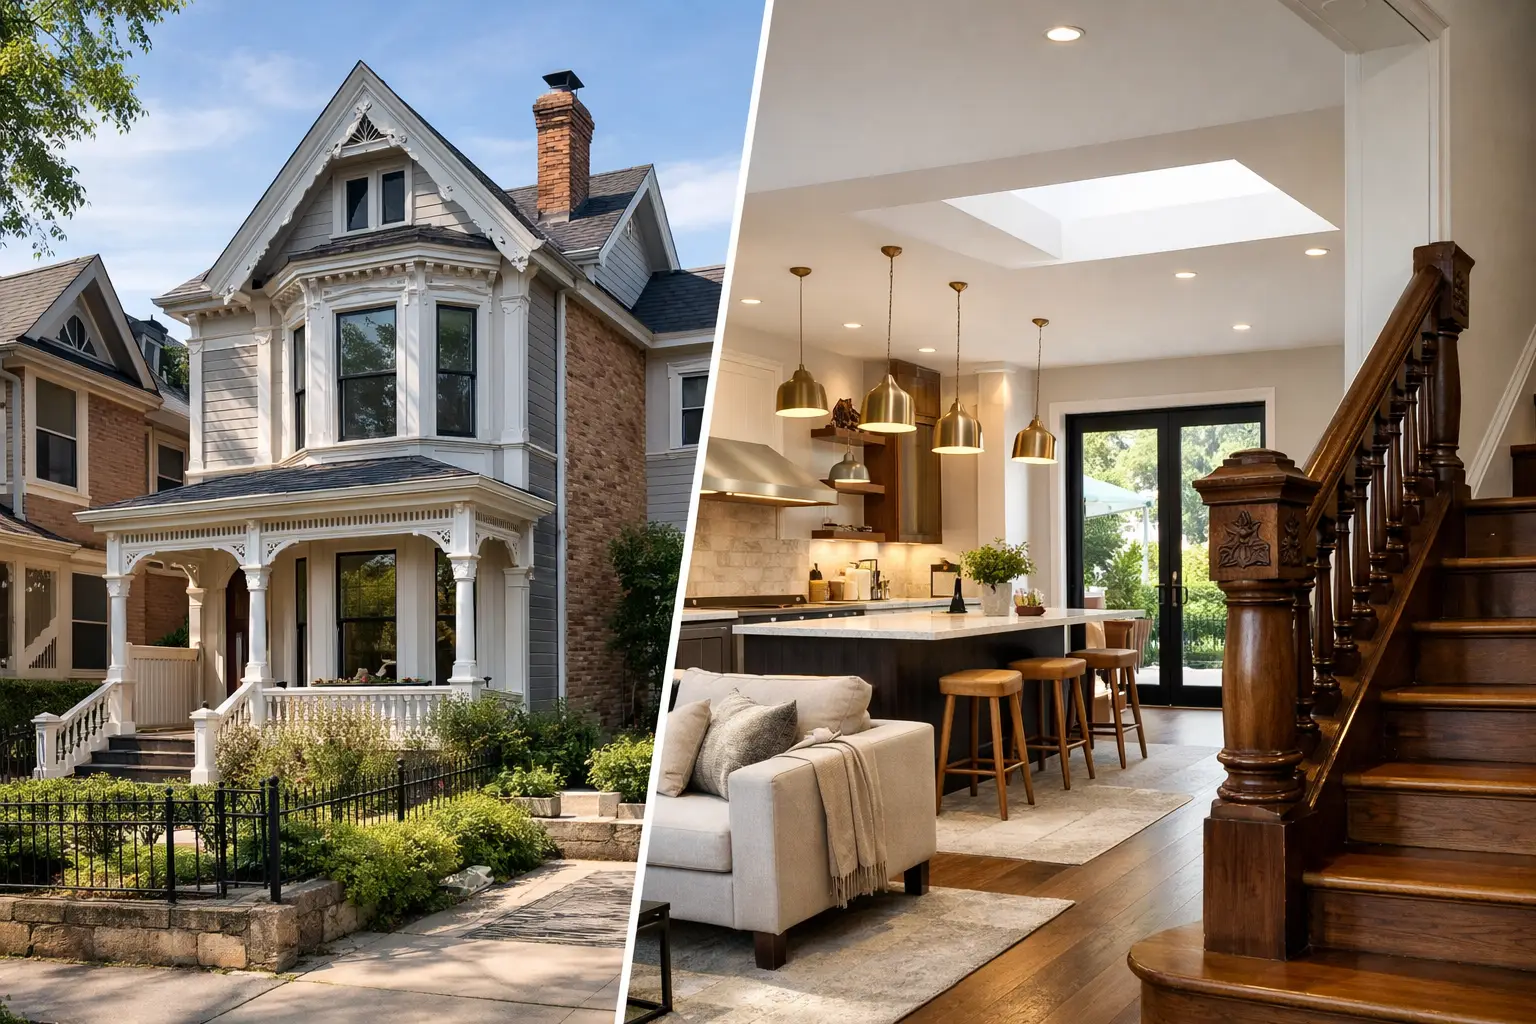
A major renovation should solve the problems that make your home harder to live in – not simply replace tired finishes. The best major renovation ideas start with how your family uses the house now, where the structure is limiting you, and whether the investment will hold its value over decades rather than seasons.
For Melbourne and regional Victorian homeowners, the right answer is often shaped by the existing building. A Victorian terrace, post-war weatherboard, 1970s brick veneer and acreage home each present different opportunities around orientation, access, planning controls, structure and services. Good design matters, but so does the work behind the plaster: footings, framing, waterproofing, insulation, drainage and compliant connections.
Best major renovation ideas that change how a home works
1. Add a rear extension built around light and connection
A rear extension remains one of the strongest ways to transform an older home. It can replace a cramped kitchen and disconnected living room with a generous kitchen, dining and family area that opens to the garden. Done properly, it also creates a clearer divide between quieter front bedrooms and active family spaces at the rear.
The size of the extension is not the only decision. Northern light, glazing placement, ceiling height, cross-ventilation and the relationship to the outdoor area have a greater day-to-day impact than simply adding more square metres. In many inner-Melbourne homes, a well-proportioned extension with a courtyard or lightwell can outperform a larger, darker addition.
This work needs early structural thinking. Removing rear walls, opening up brickwork or installing wide stacker doors may require steel beams, engineered footings and careful temporary support. The finished room should look effortless, but the structural design and site sequencing must be precise.
2. Reconfigure the floor plan before expanding it
Not every home needs an extension. Some of the most effective major renovations come from reorganising the existing footprint. A formal dining room that is rarely used may become a study, a laundry may move closer to bedrooms, or an oversized hallway may make room for storage and a powder room.
This approach can provide meaningful improvement without the cost and planning implications of a large addition. It is particularly useful where the home already has enough floor area but poor circulation, limited storage or bathrooms in the wrong location.
There are limits. Moving wet areas can involve new drainage runs, underfloor access and waterproofing requirements. Altering loadbearing walls can add engineering and construction cost. A builder should assess what is genuinely practical before design decisions become fixed, rather than treating the existing plan as either untouchable or easy to change.
3. Create a proper parents’ retreat or private upper level
For growing families, separating adult and children’s spaces can be more valuable than adding another general-purpose room. A new first-floor addition or carefully planned attic conversion can create a main bedroom suite with a walk-in robe, ensuite and retreat, while preserving the ground floor for shared living.
A second storey is a substantial structural project, not a cosmetic upgrade. The existing home needs assessment for footing capacity, wall structure and load paths. Stairs must work within the plan, and overlooking, height limits and neighbourhood character can affect planning approval.
The benefit is clear where land is tight and the alternative is losing most of the backyard to a ground-floor extension. However, upper-level additions generally bring more complexity around access, scaffolding, weather protection and structural tie-in. The right solution depends on the site, budget and the quality of the existing building.
4. Turn a basic kitchen into a working family hub
A major kitchen renovation is worth doing when it addresses layout, services and circulation, not just cabinetry colour. The strongest kitchen plans give people room to cook, move, sit and pass through without constantly competing for the same space.
Consider how the kitchen connects to the pantry, laundry, outdoor dining area and living room. Plan appliance locations around use, allow realistic bench space, and include storage that reduces clutter rather than shifting it into another room. For a busy household, a butler’s pantry can be useful, but only if it has enough bench space, ventilation and practical access. A narrow room hidden behind the kitchen may add cost without improving function.
The unseen work is equally important. Electrical capacity, plumbing, gas or induction requirements, rangehood ducting and floor levelling should be resolved before joinery is ordered. Premium finishes cannot compensate for inadequate services or poor installation.
5. Upgrade the building envelope while walls and floors are open
Major renovation work is the best time to improve the parts of the house that are difficult to reach later. Insulation, wall wraps, window upgrades, airtightness measures, subfloor ventilation and roof improvements can make a home quieter, more comfortable and less expensive to heat and cool.
This is where disciplined construction has a long-term payoff. New windows need correct flashing and integration with the wall system. Bathrooms need complete waterproofing systems, not a rushed coating applied around other trades. External drainage needs to direct water away from the building. These are not glamorous decisions, but they protect the renovation and reduce the chance of costly defects.
The ideal specification depends on the building. Heritage homes may need a more considered approach to replacing windows. Homes with poor solar orientation may benefit more from shading, glazing changes and insulation than from larger air-conditioning equipment. Treat thermal performance as part of the renovation design, not an afterthought once the plans are approved.
6. Add a second living area with a defined purpose
Families often ask for more living space when what they really need is separation. A dedicated rumpus room, media room, study zone or quiet sitting room can reduce pressure on the main open-plan area and make the home work better across different routines.
The key is to give the room a clear role. A second living room near children’s bedrooms can contain toys, homework and screen time. A front sitting room can become a calm work-from-home area. A flexible room with acoustic separation may serve different purposes as children grow or household needs change.
Avoid adding a room simply because there is vacant space on a plan. Every new area affects budget, heating and cooling, natural light, furniture requirements and the way people move through the house. Purposeful rooms add value. Leftover rooms tend to become expensive storage.
7. Renovate bathrooms as performance spaces, not display rooms
Bathrooms are compact but technically demanding. A well-designed bathroom needs enough clearance around the vanity, shower and toilet, sensible storage, adequate lighting and effective ventilation. It must also withstand daily moisture without allowing water to reach framing, flooring or adjoining rooms.
Where possible, keeping bathrooms close to existing plumbing can control costs. If you are adding an ensuite or relocating a bathroom, allow for drainage falls, slab penetration, underfloor work and the possibility of upgrading hot-water capacity. These details influence feasibility long before tiles are selected.
Waterproofing deserves particular attention. It should be completed to the required standard, inspected at the right stage and protected from damage by later trades. A beautiful bathroom is only premium if it remains dry where it should.
8. Improve the entry, laundry and storage system
The daily pressure points of a home are often its least considered spaces. A practical entry with seating, coat storage and durable flooring can stop bags and shoes taking over the living room. A larger laundry with linen storage, drying space and direct outdoor access can make household routines far easier.
These changes are especially valuable in renovations where the main living area is being opened up. Without proper storage, even a high-end new kitchen and family room can quickly feel cluttered. Built-in joinery should be planned around actual items – sporting gear, school bags, cleaning equipment, linen and seasonal clothing – rather than generic cupboards drawn to fill a wall.
Plan the renovation before committing to a design
The best ideas can fail if the project is not properly defined. Start with a realistic brief that separates non-negotiables from preferences. Consider the number of bedrooms and bathrooms needed, work-from-home requirements, outdoor living, parking, storage and how long you intend to stay in the home.
Then test the site. A thorough early assessment should consider title constraints, easements, heritage overlays, bushfire or flood requirements where relevant, sewer location, existing condition, neighbouring properties and access for trades and materials. A narrow site with limited access can materially affect construction methodology and cost.
Budget should include more than the visible building works. Design, engineering, permits, approvals, surveys, service upgrades, site costs and contingency all need consideration. A fixed-price building contract provides clarity once the scope and documentation are sufficiently resolved. It cannot compensate for vague plans, missing selections or unknown site conditions that have not been investigated.
For projects involving extensive structural work, a design-and-construct process can keep buildability, cost and design aligned from the outset. Builda Group approaches major renovations with this discipline: clear documentation, licensed trades, staged inspections and attention to the elements homeowners will never see once the work is complete.
A worthwhile renovation is not measured by the number of new rooms or the latest finishes. It is measured by whether the home is stronger, more comfortable and easier to live in every ordinary day after handover.