
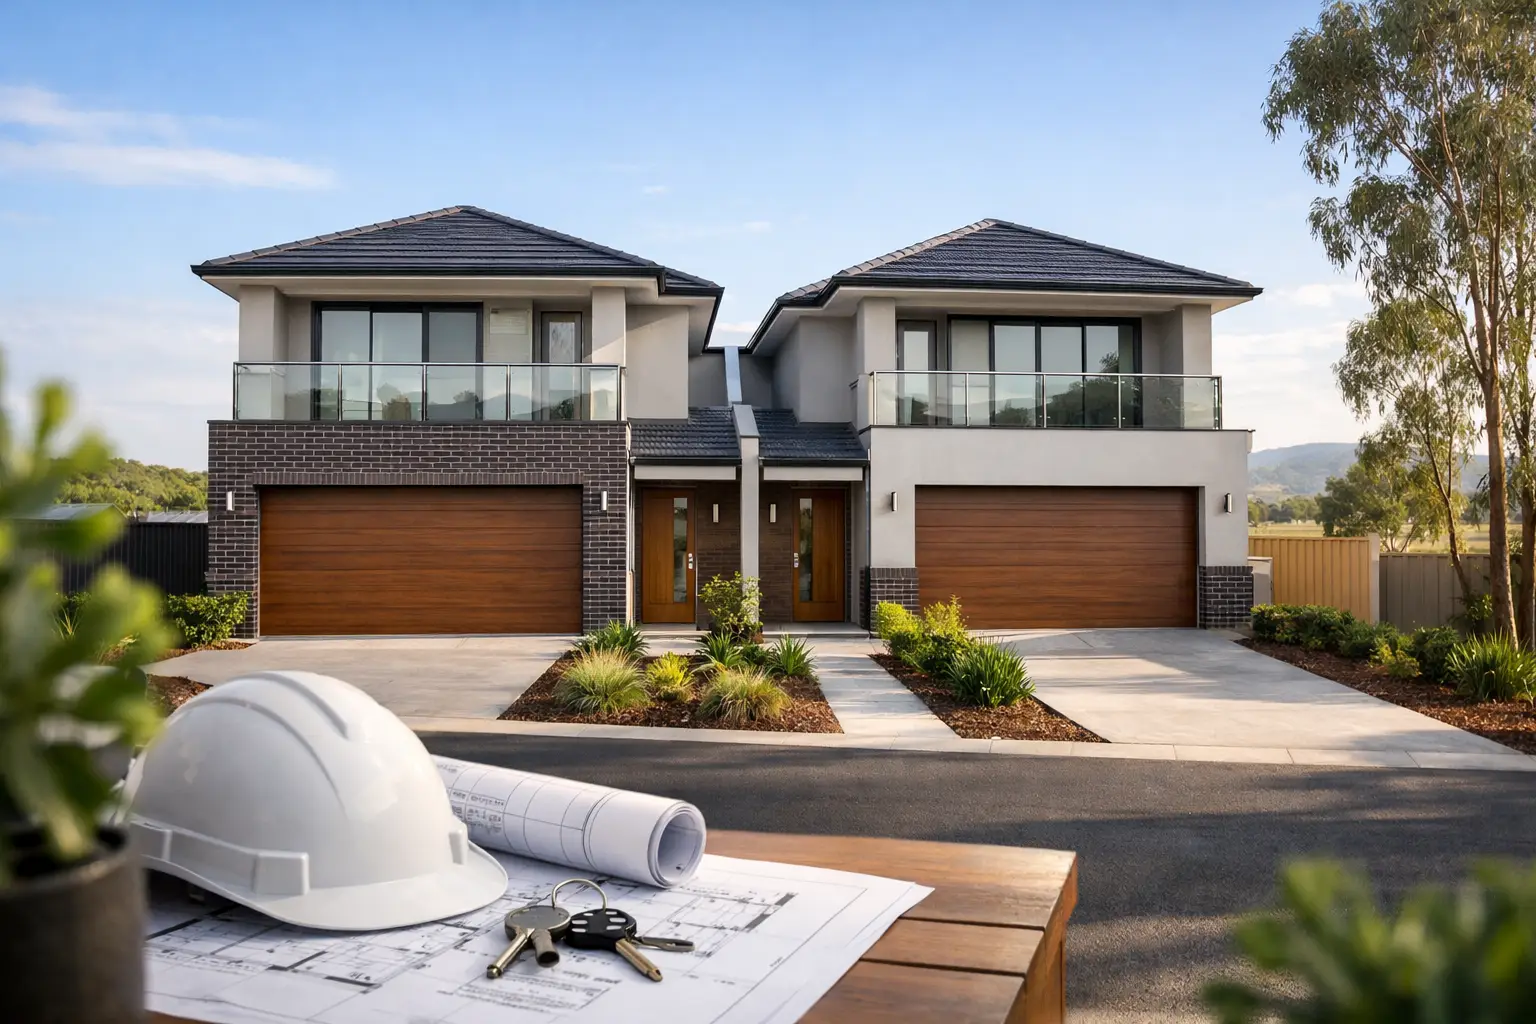
A dual occupancy project can turn one address into two quality homes, but it also doubles the number of decisions that must be right. For property owners comparing Dual Occupancy Home Builders in Maddingley, VIC 3340, the priority should not be the fastest concept plan or the lowest early estimate. It should be a builder with the technical control to manage planning, design, compliance, services and construction without allowing important details to drift.
Maddingley offers genuine opportunity for homeowners, families and investors looking to make better use of a well-located block. Yet a successful duplex, side-by-side dwelling or rear residence is never simply a matter of fitting two floor plans onto one title. The finished result depends on what happens before the slab is poured: proper site assessment, considered design, clear documentation and a construction team accountable for the work behind the walls.
Start with the block, not the floor plan
Every dual occupancy project begins with the land. Site width, depth, slope, easements, existing services, vehicle access, drainage paths and the location of established trees can all affect what is practical. So can the applicable planning controls, neighbourhood character expectations and requirements around setbacks, overlooking, private open space, car parking and site coverage.
A concept that looks efficient on paper may become expensive once it is tested against these constraints. For example, a narrow side access can affect whether materials, machinery and trades can reach a rear dwelling efficiently. A sewer line crossing the block may constrain where a building can sit. Poorly resolved stormwater drainage can lead to redesign, delays or costly drainage works later in the project.
This is why capable dual occupancy home builders in Maddingley assess feasibility before locking in a design direction. The objective is not to force the maximum possible floor area onto the site. It is to establish an outcome that can be approved, built properly and lived in comfortably.
Planning approval and building approval are different jobs
Property owners often use the word ‘permits’ as though there is one approval process. In reality, dual occupancy work may involve separate planning and building approvals, each with different documentation and responsibilities.
Planning approval considers how the development responds to the site and surrounding area. Depending on the proposal and the controls applying to the land, this can involve matters such as built form, neighbourhood character, private open space, car parking, access, landscaping, overshadowing and overlooking. It is a design and land-use process, not a construction sign-off.
Building approval comes later and addresses whether the documented building complies with relevant construction requirements. This stage calls for coordinated architectural drawings, engineering, energy efficiency documentation and other technical information required for the permit pathway. The detail matters. An underdeveloped drawing set leaves too much open to interpretation on site, which is where variations and quality issues often begin.
A disciplined design-and-construct process coordinates the consultant team early. That means the architectural intent, structural design, drainage solution, services and construction method are checked against one another before works commence. It is far more efficient to resolve a clash in documentation than after concrete has been placed or framing is underway.
Design two homes that work independently
The strongest dual occupancy designs do more than divide a block in half. Each dwelling needs its own sense of arrival, privacy, natural light, outdoor connection and practical storage. If one home feels clearly secondary, cramped or exposed to the other, the project may compromise the owner-occupier experience and its future market appeal.
Privacy deserves particular attention. Window placement, upper-level outlooks, screening, fence lines and outdoor living areas should be considered as a whole. A poorly placed bedroom window or deck can create overlooking issues during planning and ongoing discomfort once the homes are occupied.
Acoustic separation also needs to be treated as a construction matter, not just a design preference. Where homes share a wall, the wall system, insulation, penetrations and services need careful detailing. Sound can travel through gaps around pipework, poorly sealed junctions and incomplete insulation. A compliant wall is one thing; a well-built wall that provides everyday comfort is another.
There are trade-offs. A larger footprint may reduce open space. An upper storey can create valuable floor area but may introduce overlooking, overshadowing or structural complexity. A premium façade can lift street appeal, though it needs appropriate flashing, cavity detailing and waterproofing to perform over time. Good builders explain these trade-offs plainly so decisions are based on value, not sales talk.
Fixed pricing only works with complete information
A fixed-price building contract provides confidence when it is based on a defined scope, coordinated drawings and a clear schedule of finishes. It cannot remove every unknown from an existing site, particularly where latent ground conditions or hidden services are involved, but it should make the known scope transparent.
Be wary of early figures that appear attractive because significant work has been omitted or loosely described. Items such as demolition, service connections, drainage, driveway construction, landscaping, retaining, fencing, joinery allowances and site costs can materially change the project budget. The same applies to vague provisional sums that leave major selections unresolved.
Before entering a contract, property owners should understand what is included, what is excluded, how allowances have been calculated and how variations will be managed. Ask for the specifications that sit behind the price. If the documentation does not state the product standard, quantity or method, it is difficult to compare one quote with another.
Builda Group approaches this stage with the level of detail a dual occupancy project requires: defined scope, transparent cost discussions and a focus on resolving construction questions before they become site problems. A builder who is direct about budget pressure early is protecting the project, not making it harder.
The hidden work determines the life of the homes
Dual occupancy projects are often judged by their façade, kitchens and bathrooms. Those elements matter, but the work that determines durability is usually less visible. Waterproofing in wet areas, flashing at roof and wall junctions, cavity clearances, bracing, slab preparation, drainage and correct installation of membranes all demand careful sequencing and inspection.
This is especially relevant where two dwellings are being delivered at once. More bathrooms, kitchens, roof areas, service runs and external junctions mean more opportunities for shortcuts if the site is not managed tightly. The answer is not simply more trades. It is clear supervision, qualified contractors and documented checks at the stages where defects are easiest to prevent.
A professional builder should coordinate licensed and insured trades, check workmanship progressively and keep the work aligned with approved documentation. Stage-by-stage inspections create accountability. They also provide a proper record of how the home was built, rather than relying on a promise that everything was checked.
Look for project management, not just a building crew
A dual occupancy build has moving parts beyond carpentry and brickwork. Demolition may need to be staged. Existing utility services may require disconnection, relocation or upgrades. Separate metering, new drainage connections, crossovers and access arrangements may need coordination with relevant authorities and service providers. Lead times for windows, joinery, engineered products and specialist finishes must be planned, not discovered late.
This is where a hands-on project manager earns their place. Owners need one accountable point of contact who understands the documentation, programme, selections and site conditions. Regular communication should be specific: what has been completed, what is scheduled next, what decisions are needed and whether an issue affects cost or timing.
The right builder will not claim that construction is free of variables. Weather, authority timeframes, product supply and site discoveries can all affect a programme. What matters is how those variables are managed. Clear notice, practical options and documented decisions are far better than silence followed by a surprise invoice.
Questions to ask dual occupancy builders in Maddingley
When comparing builders, ask how they assess the site before design is finalised, who coordinates planning and consultant documentation, and whether the contract is supported by a detailed specification. Ask how they handle existing services, drainage and access, as these are common sources of cost and delay.
You should also ask who supervises the project day to day, how quality is inspected at critical stages, and what warranty and post-handover support are provided. A builder should be comfortable answering these questions directly. If the response is vague, the risk does not disappear. It simply transfers to the owner.
A well-executed dual occupancy project should feel considered from the street, practical inside and dependable long after handover. Choose a builder prepared to do the hard work in the planning, documentation and unseen construction details. That is where the value of two well-built homes is protected.