
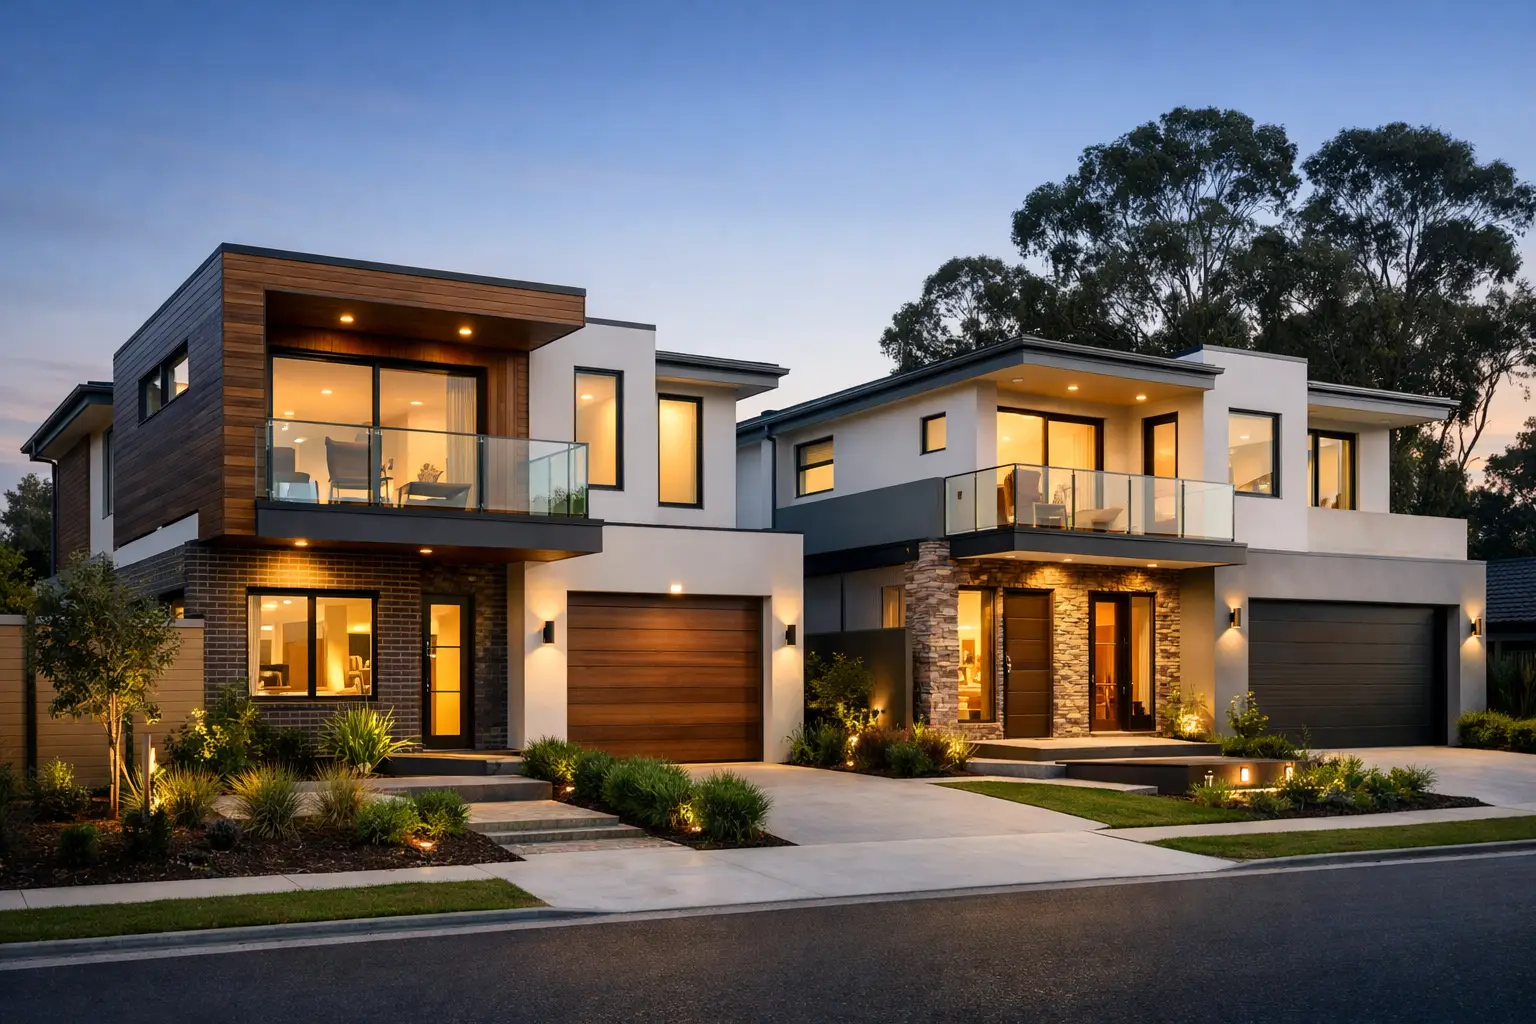
A duplex succeeds or fails long before the slab is poured. The real test is whether two households can live independently, comfortably and privately on the same allotment – without creating awkward rooms, dark corridors, water-management problems or a façade that looks like an afterthought. The best duplex design ideas balance planning controls, site conditions, construction discipline and the way people actually live.
For Melbourne and Victorian property owners, that balance starts with the block. Its width, fall, orientation, access, neighbouring windows and planning overlays will influence almost every meaningful design decision. A good-looking concept that ignores those constraints is not a good design. It is an expensive problem waiting to surface during planning or construction.
Best duplex design ideas begin with the site
There is no universal “best” duplex layout. A broad, level corner block may suit two side-by-side homes with separate street addresses and garages. A narrow inner-suburban site may work better as a front-and-rear arrangement, particularly where retaining an existing streetscape matters. On a sloping allotment, split-level planning can reduce excessive excavation and retaining, but it must be resolved early with drainage, structure and access in mind.
Start by understanding the site before selecting a floor plan. Survey levels, easements, significant trees, vehicle crossover options, stormwater discharge points and overlooking constraints are not administrative details. They determine what can be built cleanly and what will require compromises.
Side-by-side homes for clear ownership and street presence
Side-by-side duplexes usually offer the strongest sense of separation. Each dwelling can have its own entry, private open space, services and parking, making the homes easier to understand for owner-occupiers and future buyers.
The trade-off is frontage. On a tight block, squeezing two narrow homes beside each other can produce undersized living rooms, steep stairs and garages that dominate the façade. A disciplined design protects usable internal width before chasing extra bedrooms or decorative features.
Front-and-rear layouts for narrow or established streets
A front-and-rear duplex can preserve the rhythm of an established street and make better use of a deep allotment. The front home may retain a familiar street address, while the rear dwelling gains privacy behind it.
Access is the critical issue. A long driveway needs enough width for safe vehicle movement, durable paving and clear pedestrian access. It can also consume valuable land. Where possible, make the side access feel intentional with planting, lighting and drainage rather than treating it as leftover space.
Design privacy into the plan, not after it
Privacy is one of the main reasons duplex projects feel premium or compromised. It is not solved by adding a taller fence at the end. It comes from the position of windows, entries, decks, outdoor living areas and upper-level rooms.
Place primary living spaces and private open space where they receive useful daylight without looking directly into a neighbour’s kitchen or bedroom. Use high-level glazing, screening, clerestory windows and carefully angled openings where side setbacks are limited. Bedrooms can often sit along tighter boundaries more comfortably than living spaces, provided ventilation and natural light are properly considered.
For attached dwellings, treat the shared wall as an acoustic and structural element, not just a line on a drawing. Wall build-up, insulation, penetrations, floor junctions and services all affect sound transfer. A poorly detailed party wall can undermine an otherwise excellent home every day of the week.
Give both homes a proper arrival
One dwelling should not feel like the main house while the other feels hidden or secondary. Separate, legible entries help establish dignity and independence for both homes. That may mean individual paths from the street, distinct letterboxes, lighting and a small landscaped threshold for each dwelling.
This matters particularly in side-by-side designs, where a single oversized shared path can make the project read as a converted building rather than two considered residences. On front-and-rear sites, the rear home needs a safe, well-lit route that does not force residents to walk through the front dwelling’s private garden.
A covered entry is a practical addition, not a styling extra. It protects the door, gives residents somewhere dry to find keys and makes the home more welcoming in Melbourne weather.
Put light where it earns its keep
North light is valuable, but it needs to be managed. Large north-facing glazing can bring warmth and daylight to family areas, while eaves, external shading and appropriate glazing selection help control summer heat. West-facing glass needs even more care, particularly in bedrooms and living rooms exposed to late-afternoon sun.
Courtyards, lightwells and double-height voids can improve a narrow plan, but each comes with a cost in floor area, waterproofing and construction complexity. Use them when they materially improve light, ventilation or outlook. A small, poorly proportioned courtyard that receives little sun may look appealing on a plan but provide limited day-to-day value.
Where the block allows, orient living, dining and outdoor areas together. This creates a direct relationship between indoor and outdoor spaces and makes compact homes feel more generous. It also avoids the common mistake of placing a token courtyard off a laundry or hallway simply to satisfy an open-space calculation.
Make outdoor areas private, usable and easy to maintain
A private open space should be large enough to function as more than a visual buffer. Consider where a table, barbecue, clothesline, garden storage and planting will sit before finalising its dimensions. If every square metre is hard paving, the area may run hot in summer and feel unforgiving. If it is heavily planted with no practical terrace, it may be difficult to use.
Level changes between living areas and outdoor zones should be carefully detailed. Thresholds, falls, drainage and flashing are not glamorous, but they are where water problems often begin. Builda Group places particular emphasis on these unseen details because a well-finished home must also stay weather-tight over time.
Plan storage, services and parking early
Duplexes often lose functionality through small omissions. Each dwelling needs realistic storage for linen, cleaning equipment, seasonal items, prams, sports gear and bins. A walk-in pantry is useful only if it does not come at the expense of a cramped kitchen or inaccessible storage elsewhere.
Services also need room. Hot water units, air-conditioning equipment, electrical meters, rainwater infrastructure and NBN provisions should be coordinated so they are accessible for maintenance without cluttering entries or outdoor entertaining areas. Separating services where appropriate also supports the independence of each dwelling.
Parking needs to work in real conditions, not only on a planning diagram. Check turning movements, garage dimensions, bin collection, visitor parking expectations and the ease of reversing from the site. On constrained blocks, a well-designed single garage with additional storage may be more useful than forcing an impractical double garage into the plan.
Choose materials that suit the building and the street
A duplex does not need two identical mirrored façades, but it should read as a coherent project. Material changes can define each home while maintaining a consistent architectural language. Brick, rendered masonry, timber-look cladding and metal roofing can all work well when transitions, junctions and weatherproofing are properly designed.
The key is restraint. Too many materials, thin applied features and complicated roof forms can add cost without improving durability or street appeal. Simpler forms are often easier to build accurately, easier to waterproof and more likely to age well.
Consider maintenance from the outset. High, inaccessible cladding sections, poorly protected timber and complex box gutters can create future obligations. Premium construction is not about adding detail everywhere. It is about selecting details that can be built, inspected and maintained properly.
Design for flexibility without creating wasted space
A ground-floor guest room or study near a bathroom can support changing family needs, work-from-home arrangements or ageing parents. A second living area upstairs can give children a separate zone without enlarging the entire footprint. These choices add value when they are useful rooms, not vague multipurpose spaces with no storage, daylight or privacy.
For investors, flexibility may mean designing each dwelling with broad buyer appeal rather than chasing the highest possible bedroom count. For owner-occupiers, it may mean prioritising a larger kitchen, better laundry and quieter main bedroom. The right brief depends on who will live there first and how long the homes are intended to be held.
Resolve compliance and buildability together
Victorian duplex projects must respond to relevant planning requirements, neighbourhood character, overlooking, overshadowing, setbacks, private open space, parking and building regulations. These matters should shape the concept from the first sketch, not be left for a late redesign.
Just as importantly, a design must be buildable. Confirm structural spans, drainage paths, retaining needs, party-wall construction, roof drainage and access for trades before committing to finishes. Fixed-price clarity is strongest when documentation is coordinated and site conditions have been properly investigated.
The most successful duplex is not the one with the longest feature list. It is the one where both homes feel resolved, the planning path is realistic, and the construction details have been given the same attention as the façade. Start with the block, test the layout honestly, and choose a building team that is prepared to deal with the details before they become defects.