
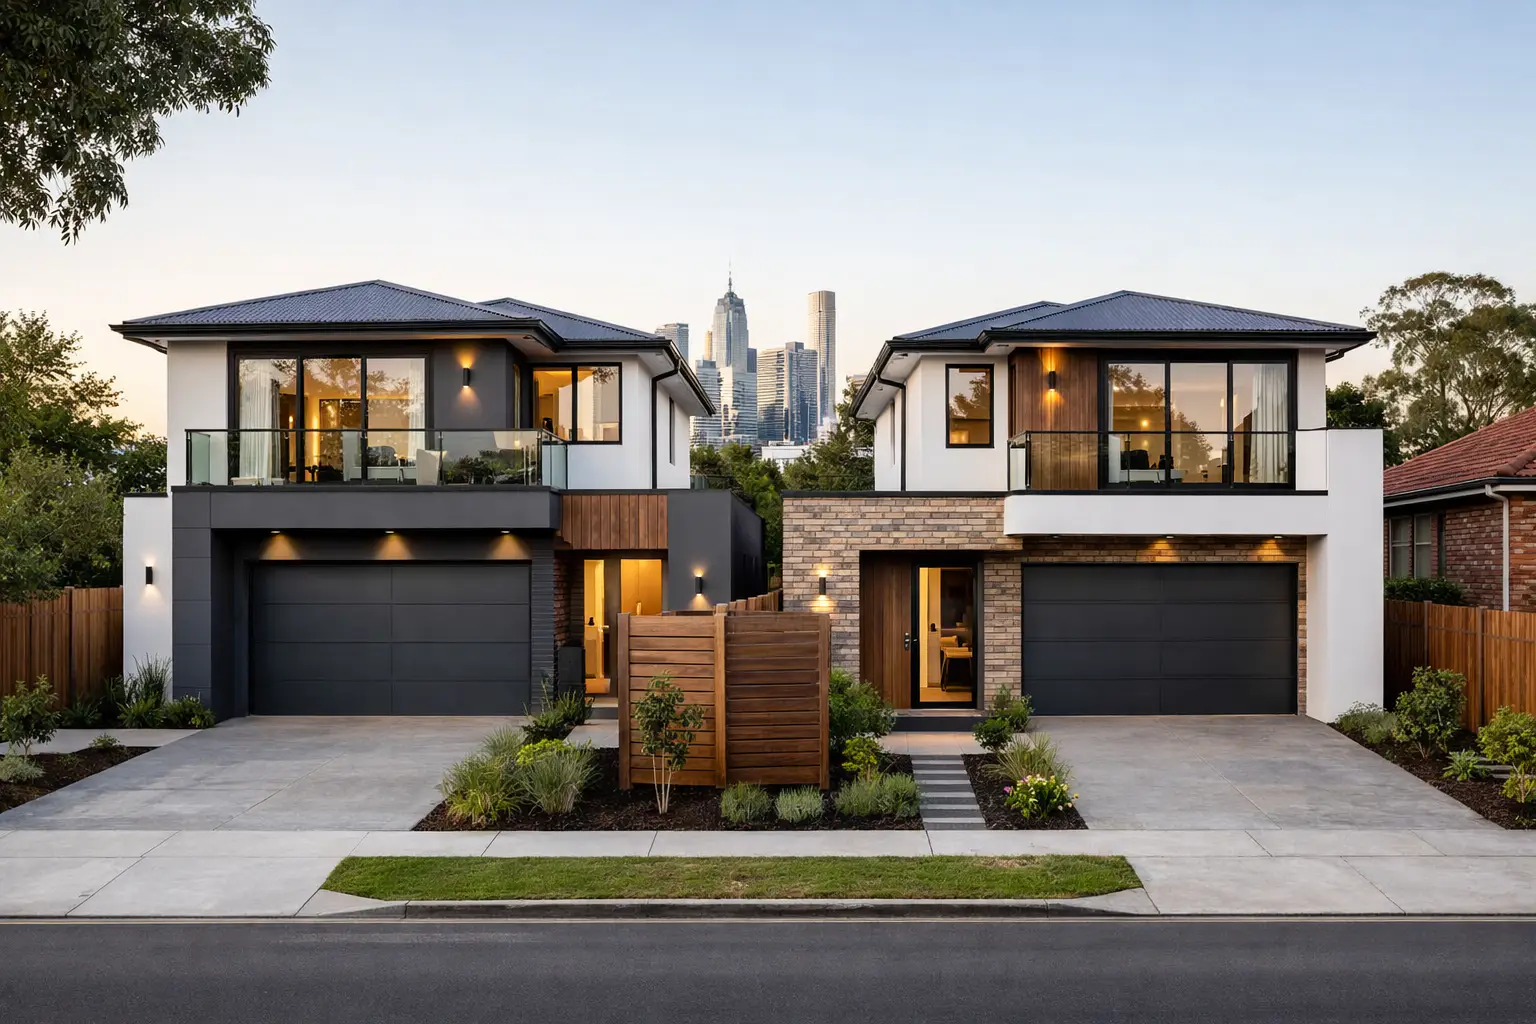
A dual occupancy project can look straightforward on paper: replace one ageing dwelling with two well-designed homes. In Footscray, the reality is more demanding. Tight blocks, heritage considerations, varied streetscapes, drainage constraints and planning controls can turn a promising site into an expensive lesson if the work is not properly investigated from the start.
Choosing Dual Occupancy Home Builders in Footscray, VIC 3011 is not simply about finding a builder that can construct two dwellings. It is about appointing a team that can test the site, coordinate design and consultant input, manage approvals, establish a clear scope, and build both homes to a standard that holds up long after handover.
Why dual occupancy in Footscray needs careful planning
Footscray has a mix of Victorian cottages, post-war homes, newer townhouses, busy transport corridors and rapidly changing residential pockets. That variety creates opportunity, but it also means one site cannot be assessed by looking at the block next door alone. The applicable planning controls, overlays, neighbourhood character expectations and servicing conditions may be materially different from one street to the next.
A sound feasibility process starts with the property itself. Land dimensions, orientation, slope, easements, sewer location, existing crossover, vehicle access and the condition of neighbouring structures all affect what can reasonably be built. A narrow site may still support two dwellings, for example, but the design needs to work harder to provide usable private open space, adequate natural light, practical circulation and compliant car parking.
This is where early decisions carry real weight. Trying to force an oversized floorplan onto a constrained block often produces a design that is difficult to approve, costly to build and compromised to live in. A better approach is to establish the site’s genuine capacity first, then design homes that suit it.
Start with site due diligence, not a floorplan
Before committing to a layout or a demolition date, a dual occupancy builder should help identify the information that will shape the project. Depending on the site, this may involve a feature and level survey, title and easement review, soil testing, town planning advice, preliminary engineering input and service investigations.
In Footscray, overlooking, overshadowing and boundary interface issues deserve particular attention. Second-storey windows, balconies and upper-level living spaces must be positioned with neighbouring properties in mind. Setbacks and wall heights can affect both planning outcomes and the buildability of the design. A minor change to a window location at concept stage is inexpensive. Reworking it after documentation or during construction is not.
Drainage is another detail that should never be treated as an afterthought. Two dwellings create more roof area, more hard surfaces and more complex stormwater requirements. The design needs a credible path for legal point of discharge, on-site detention where required, surface falls and drainage around each dwelling. Water that is not controlled properly has a habit of finding weak points in paving, thresholds, retaining walls and subfloors.
The existing house also needs an honest assessment. Some owners assume a retained front dwelling with a new rear home will always be cheaper than a full knockdown rebuild. Sometimes it is. But retaining an old structure can introduce unknowns: poor footings, out-of-plumb walls, outdated plumbing, concealed moisture damage and limited access for trades. The right answer depends on the property, not on a generic rule.
Good dual occupancy design is about liveability as well as yield
The strongest dual occupancy projects do not feel like two homes squeezed onto one title. They are designed around how people actually live. That means practical kitchens, proper storage, sensible bedroom proportions, good daylight, cross-ventilation where possible and private outdoor areas that are more than a leftover strip beside a fence.
For an owner-occupier, this might mean placing the larger or more refined dwelling in the preferred position and designing the second home for family members, rental income or a future sale. For an investor, the focus may be on two comparable homes with durable finishes, efficient layouts and low-maintenance external materials. Either way, the brief should be established early because it affects orientation, floor area, finish selections, services and construction cost.
Privacy needs more than a high fence. Thoughtful design uses window placement, screening, landscape zones, separate entry paths and carefully positioned living areas to reduce direct views between homes. Acoustic separation also matters, particularly where dwellings share a wall or sit close together. Proper wall systems, insulation, junction detailing and sealing are not glamorous decisions, but they make a noticeable difference to everyday comfort.
A good builder will also consider the construction sequence while the design is being developed. Can excavation equipment access the rear? Is there room for materials, bins and site amenities? Will a retained dwelling remain occupied during works? These questions affect programme, safety, neighbour management and cost. Buildability is not something to check after the drawings are finished.
What a realistic dual occupancy budget should allow for
The construction contract is only one part of the investment. A disciplined budget accounts for design, engineering, planning, permits, demolition, service upgrades, site works, landscaping, driveways, fencing and authority-related costs as applicable. The level of documentation before pricing makes a major difference to how reliable that budget will be.
A fixed-price building contract provides clarity when the drawings, specifications and site information are sufficiently developed. It should clearly identify what is included, what is excluded, the allowances that remain, and the circumstances in which variations may arise. A low initial number with broad provisional allowances is not the same as price certainty.
Footscray sites can present cost pressures that are easy to underestimate. Restricted access may require additional handling of materials. Soil conditions can change footing and slab requirements. Existing services may need upgrading, relocation or protection. Older areas can also have party-wall, fencing or neighbour interface considerations that require careful planning before demolition begins.
The cheapest quote rarely explains how those matters will be managed. Compare scopes line by line. Check the structural system, insulation, windows, waterproofing approach, external cladding, drainage works, electrical inclusions, landscaping allowance and compliance responsibilities. If one price is materially lower, find out what is missing before treating it as a saving.
How dual occupancy home builders in Footscray should manage the work
A well-run project has a clear chain of responsibility from feasibility through to handover. The builder should coordinate with the architect or building designer, town planner, building surveyor, engineer and specialist consultants as required, while keeping the client informed of decisions that affect cost, programme or quality.
Once permits and documentation are in place, the construction phase needs the same discipline. Site set-up, demolition, excavation, footings, framing, roofing, waterproofing, services, linings and finishes should each be inspected before the next stage conceals the work. This matters most in the parts of a home that buyers do not immediately see: flashing details, wall bracing, membrane junctions, drainage falls and structural connections.
For a dual occupancy build, coordination is especially important because two homes multiply the interfaces. Separate services, meters, hot water systems, driveways, drainage runs, fencing lines and external works all need to be resolved without creating rework at the end. A builder with direct project management and licensed, insured trades is better placed to control these details than a fragmented arrangement where responsibility is passed between parties.
Builda Group approaches these projects as a complete construction process, not a set of disconnected tasks. The emphasis is on documented inspections, clear scope control, qualified trades and workmanship that protects the long-term value of both dwellings.
Questions worth asking before appointing a builder
The right conversations happen before a contract is signed. Ask who will manage the project day to day, how site issues are communicated, and what information is required before a fixed price can be issued. Ask how waterproofing, structural work and stage inspections are checked, rather than accepting a general promise of quality.
It is also reasonable to ask how variations are handled. Variations are sometimes unavoidable, particularly where latent site conditions are discovered. What matters is whether they are identified early, documented properly and priced transparently before work proceeds.
Finally, look beyond display-quality finishes. Inspect completed work where possible and ask about the underlying systems: drainage, subfloor ventilation, external flashing, insulation and detailing at junctions. Durable homes are built through hundreds of disciplined decisions, most of which are made well before the paint goes on.
A Footscray dual occupancy can create a flexible family arrangement, a stronger long-term property position or two highly liveable new homes. The result depends on getting the site strategy, documentation and construction controls right from the first conversation – not trying to repair those decisions once the build is underway.