
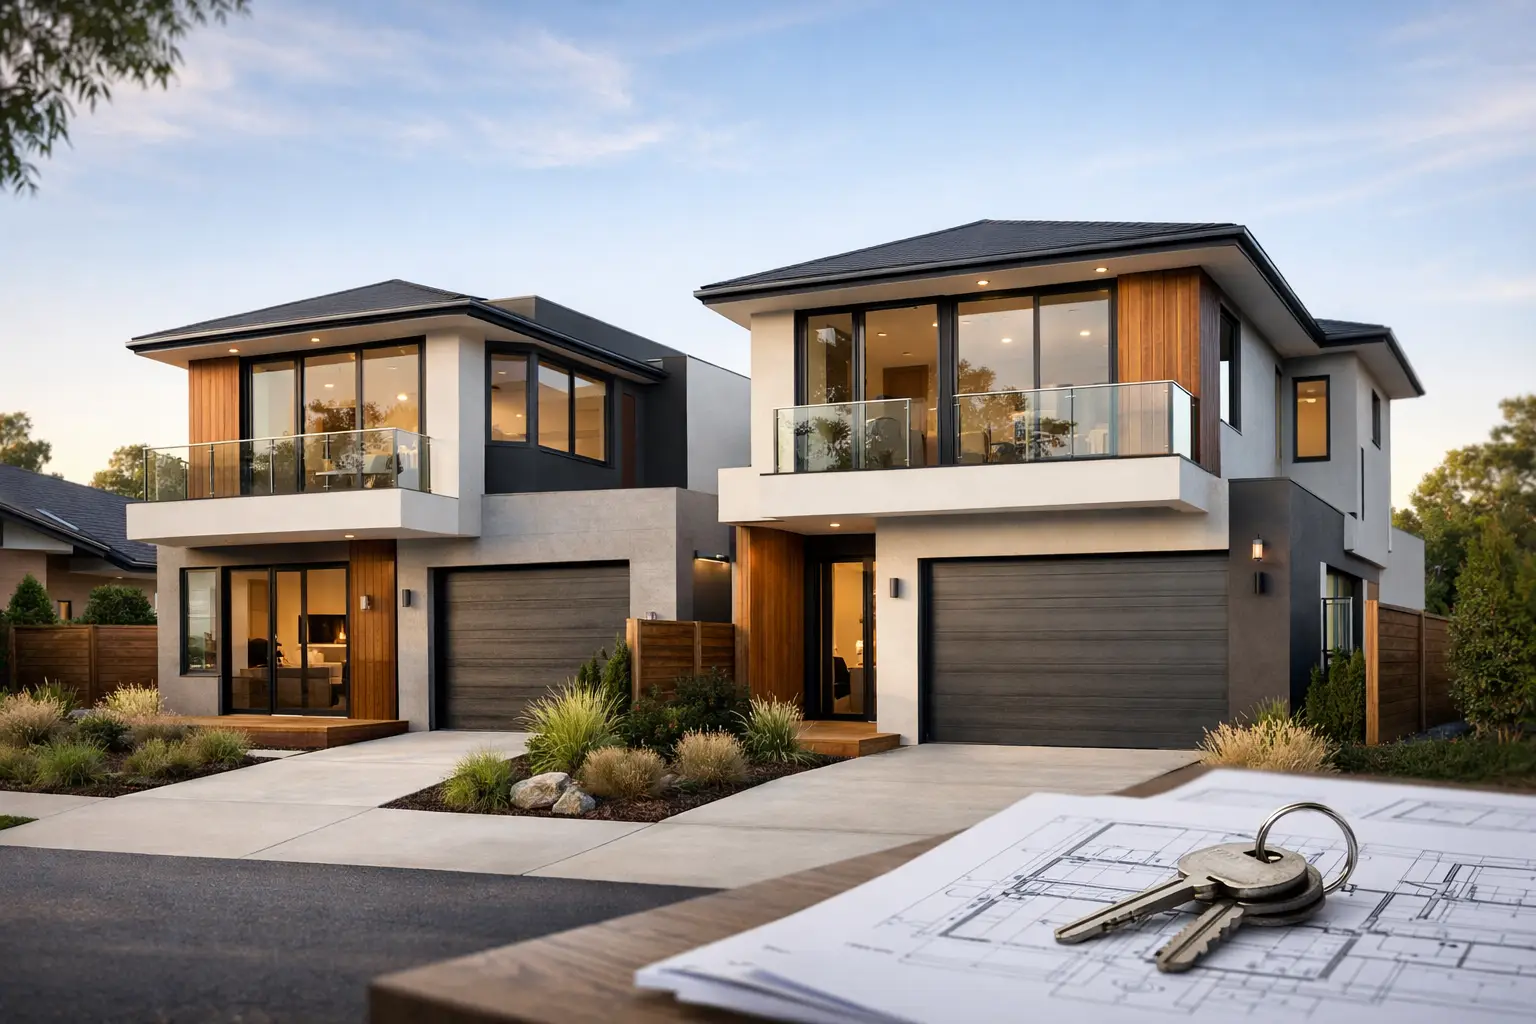
A dual occupancy can turn one Maidstone block into two well-resolved homes, but only when the numbers, planning controls and construction details are dealt with early. The costly mistakes rarely start on site. They start when a concept is drawn before anyone has properly tested whether the land can carry it.
For homeowners, families and investors, a Dual Occupancy Maidstone project can create flexibility: a new home for family, an additional dwelling for rental income, or two quality residences that can be held or sold separately. The opportunity is real, but so is the complexity. This is not simply a matter of fitting two floor plans onto a title.
Start with the block, not the floor plan
Maidstone has established streets, varied lot sizes and a mix of original housing stock and newer development. That makes site-specific due diligence essential. A block that looks generous from the street can become constrained once setbacks, private open space, access, overlooking, drainage and building envelopes are applied.
The first question is whether the intended outcome suits the land. Is the existing house worth retaining, or is a knockdown rebuild the more practical path? Can vehicles enter and leave safely? Is there enough space for two dwellings without forcing narrow rooms, compromised daylight or unusable courtyards? Where will stormwater go, and does the site fall create additional drainage or retaining work?
These are design and construction questions, not just planning questions. A good feasibility review considers the full job: land conditions, services, demolition, access for trades, construction methodology and the likely standard of finish required for the target market.
Planning controls can change the outcome
Before committing to a layout or a purchase decision, check the current planning controls applying to the property. Zoning, heritage or neighbourhood character overlays, flood considerations, easements and restrictive covenants can all affect what is possible. Requirements under the relevant planning scheme may influence building height, site coverage, setbacks, landscaping, parking and the amount of private open space each dwelling needs.
Planning approval and subdivision are also different processes. You may be able to build two dwellings without immediately creating two separate titles, while a subdivision adds its own surveying, servicing, authority and certification requirements. The right approach depends on whether you plan to retain, rent, sell or accommodate family across the homes.
Assumptions are expensive here. A proper consultant team can test the site before substantial design fees or construction commitments are made.
Designing dual occupancy in Maidstone for real life
The best dual occupancy projects do not feel like two homes squeezed onto a block. Each dwelling needs a clear entry, usable living spaces, natural light, sensible storage and enough separation to protect privacy. That is particularly relevant for side-by-side arrangements, where window placement and outdoor areas need careful thought, and for rear dwellings, where access can become the defining constraint.
A larger footprint is not automatically a better project. Oversized floor plans can push the design into planning trouble, add unnecessary build cost and leave too little space outdoors. In established inner-west suburbs, a well-proportioned three-bedroom home with good light, durable finishes and practical parking will often perform better than a larger dwelling full of compromises.
Design choices should also reflect the intended ownership model. If both homes will be sold, each needs to stand on its own in the market. If one will be retained for family, the brief may prioritise accessibility, a ground-floor bedroom or acoustic separation. If the project is primarily an investment, hard-wearing materials, low-maintenance landscaping and serviceable building systems deserve more attention than showy inclusions.
The unseen work matters just as much. Party-wall construction, acoustic insulation, fire separation, waterproofing details, flashing junctions and stormwater connections all need to be resolved properly. These are the details that influence how the homes perform years after handover, when the marketing images are long gone.
Cost certainty comes from documentation
A dual occupancy budget is more than the construction price. It needs to account for design, planning, engineering, permits, demolition where required, service upgrades, authority charges, driveways, landscaping, fencing, drainage, site works and subdivision costs if separate titles are part of the plan.
Site conditions can shift the budget materially. Reactive soil, a sloping block, restricted access, ageing sewer assets, significant trees or the need for retaining walls can all create work that is not obvious from a preliminary sketch. In a tight urban site, protecting neighbouring properties and managing access may also affect programme and cost.
This is why an attractive early estimate is not the same as a reliable contract price. A fixed-price building contract has value when it is based on coordinated drawings, engineering, specifications and a clear scope of work. If key selections, site allowances or design details remain vague, the apparent certainty can disappear through variations later.
At Builda Group, the focus is on resolving those details before construction rather than using an incomplete scope to win the job. That includes clear documentation, realistic allowances where they are genuinely required, and direct discussion about the decisions that will affect cost.
The build programme needs disciplined coordination
Dual occupancy construction involves more moving parts than a standard single dwelling. Two kitchens, two sets of wet areas, separate services, boundary requirements and more complex access all increase the need for sequencing and supervision.
The process generally moves through site investigation and feasibility, concept design, planning where required, detailed design and engineering, permit documentation, fixed-price contracting, construction and handover. While every project differs, the key is keeping design decisions, approvals and procurement aligned. Starting demolition before critical approvals or selections are settled can create avoidable delays.
During construction, regular stage inspections provide practical control. Excavation and slab preparation, framing, waterproofing, roofing and final finishes each require proper checking before the next trade covers the work. Good site management is not about making a programme look busy. It is about ensuring the work is ready for the next stage and meets the required standard.
Licensed, insured and appropriately certified trades are non-negotiable, but credentials alone do not replace supervision. The builder needs to take responsibility for how the details come together on site, particularly at interfaces where defects commonly begin: wet areas, roofs, windows, external cladding, drainage and service penetrations.
Choose the development model before you spend heavily
There is no single best form of dual occupancy. A front-and-rear arrangement may preserve the existing streetscape and suit a deeper block. Side-by-side homes can offer more balanced layouts and clearer separation, but may require wider frontage and careful management of garages, driveways and building bulk. Retaining and extending the original home can work where the structure is sound and the design supports the outcome, yet demolition can be more economical when extensive rectification is needed.
The right model should be tested against three things at once: planning compliance, construction cost and end value. A design that gains approval but costs too much to build is not a successful feasibility outcome. Neither is a cheaper build that produces homes with poor amenity or weak resale appeal.
For Maidstone property owners, the strongest starting point is a site-specific conversation backed by measured information, not a generic duplex plan. Bring the title documents, any survey information, a realistic budget range and a clear idea of whether the homes will be retained, sold or occupied by family. From there, the project can be assessed on facts – and designed to be built properly.