
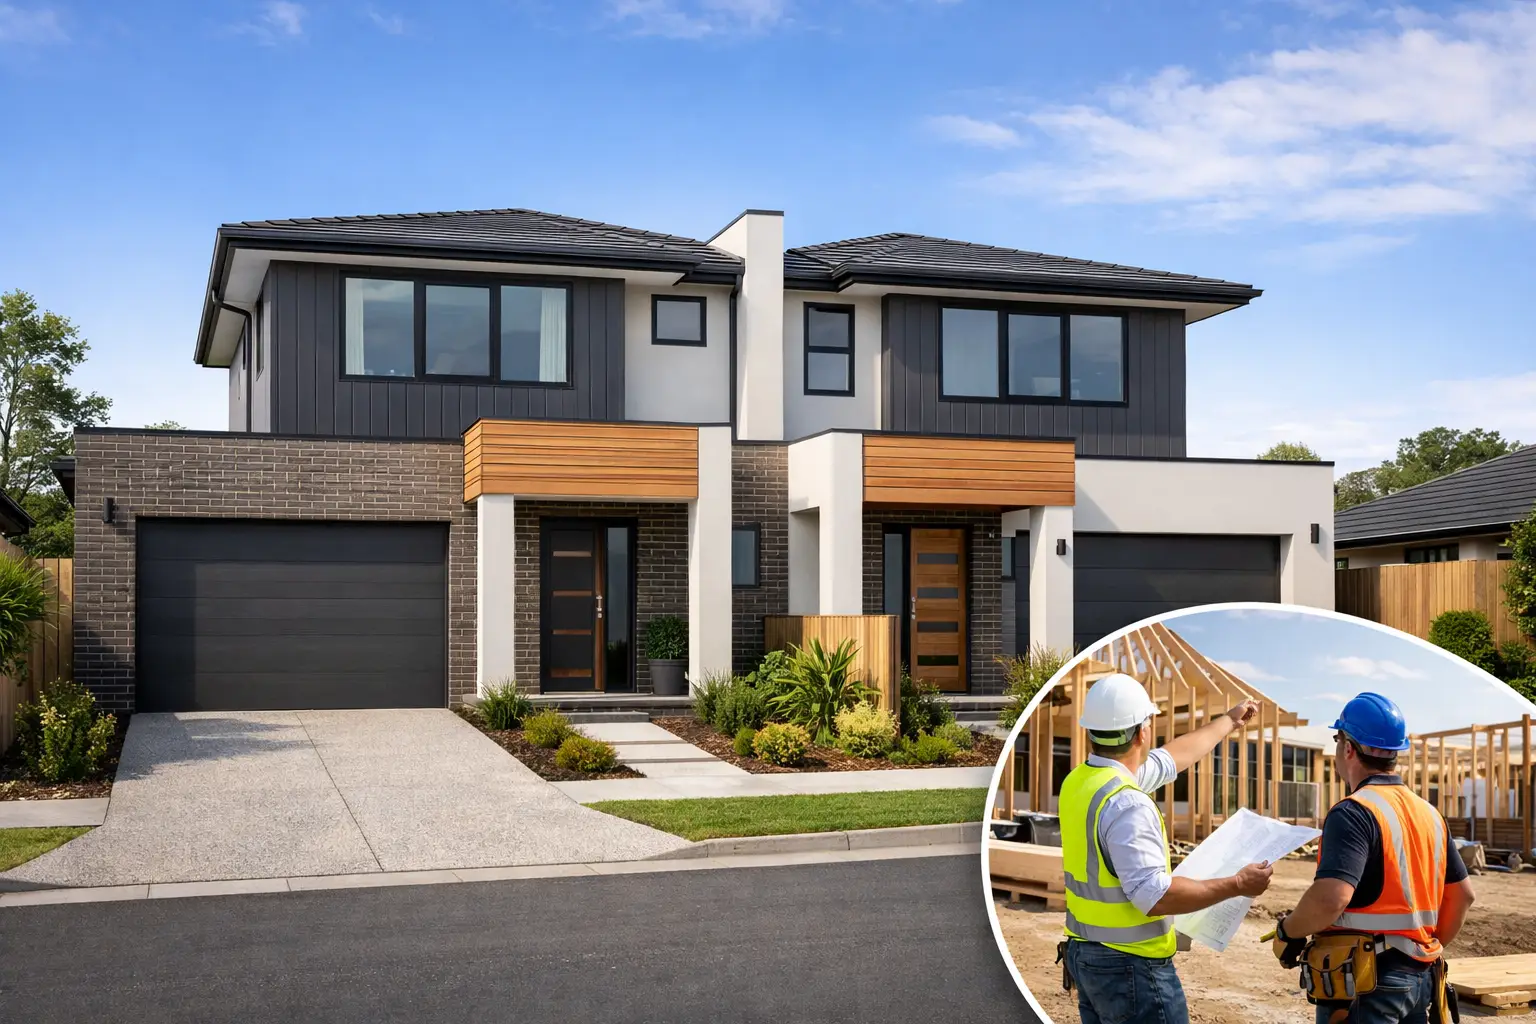
A dual occupancy can turn an underused St Albans block into two high-quality homes, but it is not a simple matter of fitting a second dwelling behind the first. A successful Dual Occupancy St Albans project starts with the site, the planning controls and a build strategy that works on paper and on site.
The costly mistakes usually happen early. Owners buy on an assumed yield, sketch two oversized floorplans, or select a builder before understanding what the block can genuinely support. The result can be redesigns, planning delays, compromised living spaces and variations that should have been avoided.
A properly managed project takes a different path: establish feasibility, design to the constraints, obtain the right approvals, lock down scope and pricing, then build with discipline. That is how you protect both the value of the development and the quality of the finished homes.
What dual occupancy means in St Albans
Dual occupancy generally refers to two dwellings on one parcel of land. They may sit side by side as a duplex, or one may be positioned behind the other in a front-and-rear arrangement. The best option depends on the block dimensions, access, orientation, existing services, neighbourhood character and your end goal.
Some owners want to retain the front house and build at the rear. Others choose a knockdown rebuild and construct two new dwellings, often with clearer site planning and more consistent construction quality. Investors may seek two rental properties, while families may build one home for themselves and another for parents, adult children or future sale.
Subdivision is a separate consideration. You can construct two dwellings without necessarily creating two titles, but separate titles may be central to your finance, resale or ownership strategy. It requires early input from a licensed land surveyor and careful coordination with the planning and construction programme. Never assume that approval for two dwellings automatically delivers a straightforward subdivision outcome.
Start with a real feasibility assessment
In St Albans, land value alone does not determine whether a dual occupancy project stacks up. A wide, regular block with practical driveway access may offer far more flexibility than a larger but narrow or irregular site. Before committing to a design or purchase, assess the physical and statutory realities.
The starting point is the planning scheme and the controls that apply to the land. Zoning, overlays, minimum garden area requirements, neighbourhood character expectations, private open space, setbacks, building height, site coverage, vehicle access and car parking all influence what can be approved. Brimbank City Council assesses planning applications against current requirements, so the controls must be checked for the specific address rather than treated as a rule of thumb from a nearby project.
A sound feasibility review also looks below ground and beyond the title boundary. Existing sewer and stormwater locations can dictate where a new home, driveway or drainage system can sit. Easements may limit buildable area. A slope that appears modest can still add excavation, retaining, drainage and engineering costs. Older sites can also contain asbestos, undocumented structures or service connections that need investigation before demolition starts.
The question is not simply, “Can I fit two homes?” It is, “Can I deliver two homes that meet approval requirements, function well for occupants and remain commercially sensible once all site and construction costs are counted?”
Design for liveability, not just a planning diagram
The strongest dual occupancy designs do not feel like a leftover front house and a squeezed-in rear dwelling. Each home needs useful room proportions, adequate storage, daylight, ventilation, private outdoor space and a sensible relationship with parking and pedestrian access.
For a side-by-side duplex, the design needs to manage shared boundaries, façade composition, acoustic separation and independent access. For a front-and-rear layout, vehicle movement is often the defining issue. A long driveway may consume valuable land, affect landscaping and create noise or privacy concerns. It must be designed around practical access, not treated as an afterthought.
Orientation matters. A dwelling with its living areas and private open space positioned for sun will generally perform better than one designed solely to maximise bedroom count. Privacy also needs more than a token screen. Window placement, upper-level sightlines, balcony positions, fencing and landscaping all need coordinated thinking.
This is where experienced design-and-construct coordination earns its value. The planning drawings must be capable of becoming buildable documents. Roof forms, drainage paths, structural bracing, fire separation, flashing details and wall junctions cannot be left vague until construction is underway. Attractive renders do not resolve these details.
Planning approval, building permits and the critical gap between them
A dual occupancy commonly involves both planning approval and a building permit, but they serve different purposes. Planning approval deals with land use, siting, neighbourhood impact and development controls. A building permit addresses whether the detailed design complies with building regulations and can be constructed safely.
The period between these stages is where incomplete projects often come unstuck. A planning permit may include conditions requiring amended plans, material samples, landscape plans, stormwater information or changes to screening and fencing. These conditions must be resolved accurately before construction documentation is finalised.
Detailed engineering is also required. Soil conditions, footing design, structural framing, drainage and energy-efficiency requirements need to be properly documented. If the project includes attached or closely positioned dwellings, fire and acoustic performance must be considered in the construction system, not patched in after pricing.
A disciplined builder coordinates these consultants and reviews documentation before contracts are finalised. This reduces the risk of discovering a missing beam, unpriced retaining wall or unresolved drainage requirement once the site is open and trades are booked.
Budget for the whole project, not just the building rate
Dual occupancy costs are shaped by much more than square metres. Two dwellings create duplicated kitchens, bathrooms, services, meters, compliance requirements and finishing trades. They can also require more complex drainage, site access management and fire-rated construction details.
Your project budget should account for demolition, design, planning, surveying, engineering, permits, authority connections, site works, drainage, construction, landscaping, driveways and subdivision-related costs where relevant. Allowance should also be made for holding costs, finance and contingencies, particularly on older sites where concealed conditions are more likely.
Fixed-price contracting provides clarity only when the scope and documentation are sufficiently complete. A low initial figure with broad provisional allowances is not the same as a well-resolved fixed-price proposal. Ask what is included, what is excluded, which selections have been allowed for and how unforeseen site conditions would be managed.
The cheapest build approach can be expensive over time. Poor waterproofing, rushed flashing, inadequate drainage falls and weak detailing around openings may not be obvious at handover, but they are exactly the failures that undermine a home years later. Build quality is not just about benchtops and façade materials. It is about the work behind the linings and beneath the finishes.
Construction details that protect two homes for the long term
Dual occupancy construction puts greater pressure on coordination because two homes often share boundaries, service routes and tight site access. Trades need clear sequencing, accurate set-out and active supervision. A small error in slab location, framing height or drainage level can affect both dwellings.
Water management deserves particular attention. Roof drainage, surface falls, subsoil drainage where required, flashing and waterproofing all need to work together. Water is patient. It finds poor junctions, unsealed penetrations and falls that run the wrong way.
Acoustic comfort is another practical issue, especially for attached homes. Wall systems, insulation, service penetrations and junction details must be installed to the specified standard. A well-designed duplex should offer privacy in daily use, not simply meet a minimum line on a drawing.
At Builda Group, projects are managed with documented stage-by-stage inspections and licensed, insured, certified trades. That level of control matters most in the concealed work: slab preparation, framing, waterproofing, bracing, flashing and drainage. These are the details that support a durable result and a 10-year structural guarantee.
Choosing the right pathway for your site
A front-and-rear arrangement may suit a deeper block where the existing dwelling can be retained, although access and privacy must be carefully resolved. A side-by-side duplex can work well on a wider site and may offer stronger individual street presence. A full knockdown rebuild can provide the cleanest outcome where the old house is poorly located, structurally tired or prevents an efficient design.
There is no universally best model. The right choice balances approval risk, construction cost, end value, rental demand and how you intend to use or sell the homes. A design that extracts every possible square metre may look strong in a feasibility spreadsheet but become harder to approve, more costly to build and less appealing to live in.
For property owners considering dual occupancy in St Albans, the practical next step is to test the address before making major commitments. Bring together planning advice, survey information, a buildability review and a realistic construction budget early. Good projects are not won by optimistic assumptions. They are built on clear information, properly resolved details and a team willing to do the hard work before the first machine reaches site.