
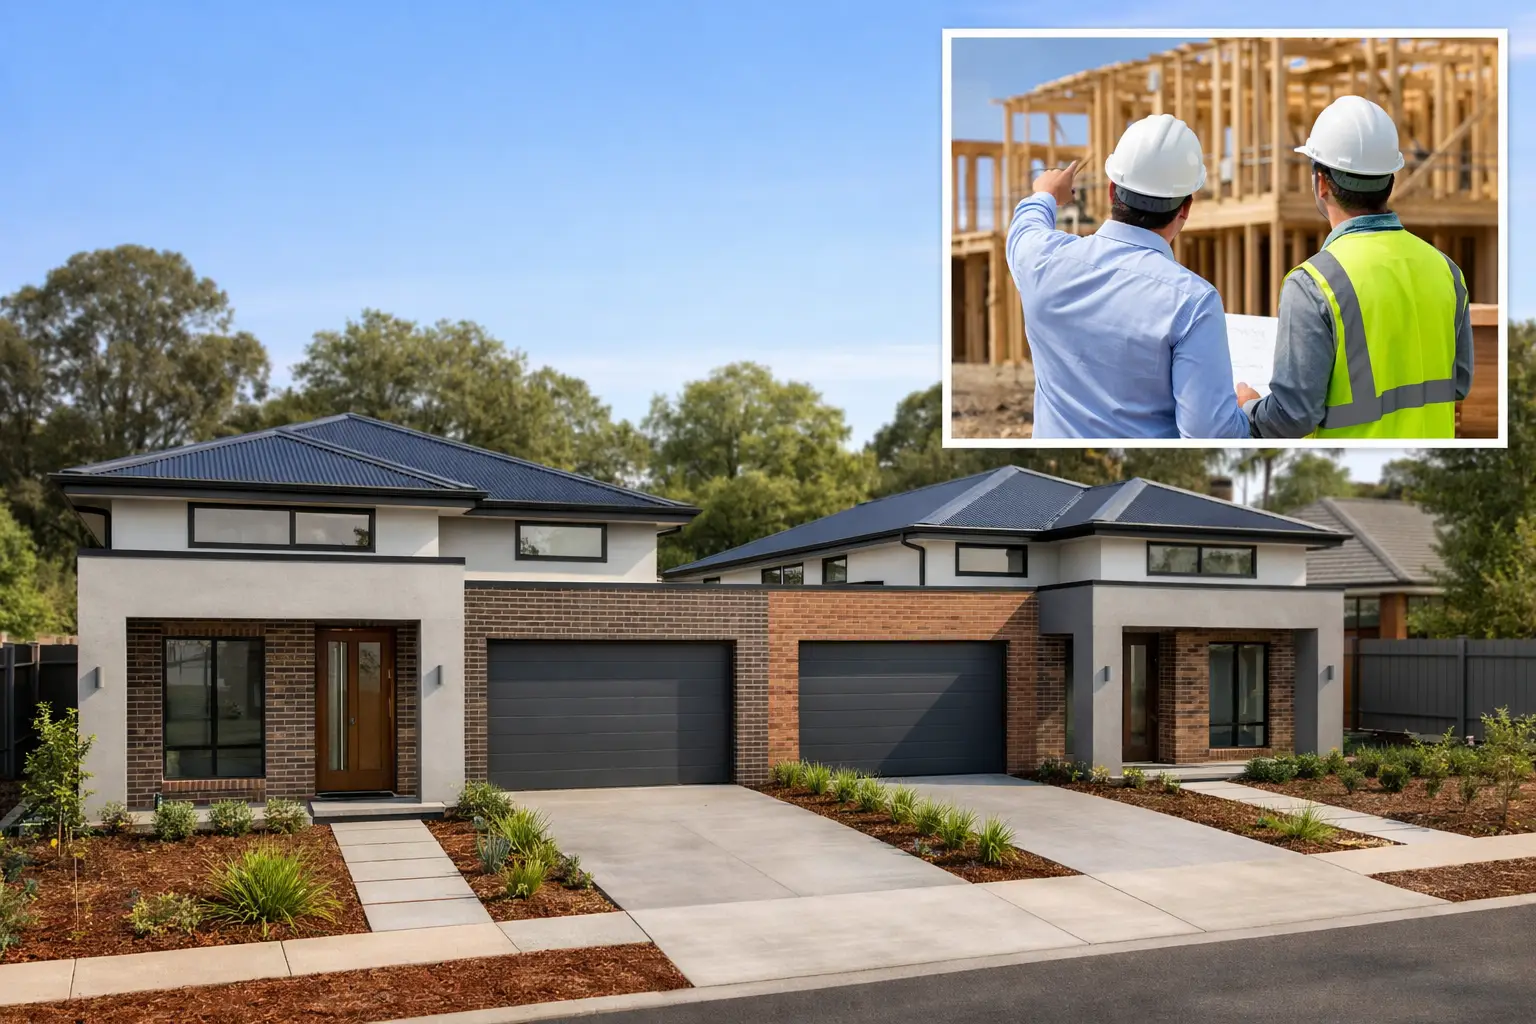
A dual occupancy can turn one Bendigo property into two well-considered homes. It can also become an expensive lesson in poor feasibility work if the site, planning pathway and construction details are not resolved before drawings begin.
For a Dual Occupancy Bendigo project, the strongest outcome is rarely the one with the most floor area squeezed onto the block. It is the project that responds to the land, meets planning requirements, provides practical living spaces and is built with the same care behind the walls as it shows in the finishes.
Whether you are creating a second home for family, retaining one dwelling and selling the other, or building two new residences for investment, the early decisions will set the value, buildability and long-term durability of the project.
Start with site feasibility, not a floor plan
Every dual occupancy site has constraints. Bendigo blocks vary widely, from established inner suburbs with heritage character and mature trees to newer areas with different servicing conditions, overlays and neighbourhood expectations. A generous block does not automatically mean a straightforward two-dwelling outcome.
A proper feasibility review considers the title, zoning, overlays, easements, existing services, site fall, vehicle access and frontage. It also needs to account for where stormwater will go, whether sewer capacity and connection points are workable, and how much of the site will remain usable once driveways, parking, private open space and setbacks are addressed.
This is where optimistic assumptions create problems. An easement may prevent building in a key part of the backyard. A narrow side setback may make access difficult. Significant trees can affect the building envelope, while a sloping site can introduce retaining, drainage and excavation costs that are not obvious from a real estate listing.
The question is not simply, “Can two homes fit?” It is whether two homes can be designed and constructed properly, without compromising amenity, compliance or the budget.
Existing dwelling or clean-slate development?
Many owners begin with a choice: retain the existing home and build a second dwelling behind it, or demolish and construct two new homes. Both approaches can work, but they involve different trade-offs.
Retaining the front house can reduce demolition costs and preserve an established dwelling with value. It may also allow an owner to stay in place through part of the process. However, the existing home can constrain driveway access, drainage routes, service upgrades and the dimensions available for the new residence.
A knockdown rebuild provides a cleaner design response. Two new dwellings can be planned together for consistent setbacks, parking, orientation, services and construction sequencing. It may deliver a more cohesive result, although demolition, temporary accommodation and the full cost of two new homes need to be allowed for from the outset.
Planning a Dual Occupancy Bendigo project
A planning permit may be required depending on the property’s zone, overlays, the number of dwellings proposed and the nature of the works. The applicable planning controls and local council requirements must be checked against the specific title and design. There is no reliable substitute for site-specific advice.
Planning assessment commonly considers neighbourhood character, building height and setbacks, overlooking, overshadowing, private open space, car parking, landscaping and access. A proposal that looks efficient on paper can be refused or delayed if it creates unreasonable impacts on neighbouring properties or does not meet the relevant standards.
Good design addresses these matters early rather than treating them as a compliance exercise after the fact. Windows are positioned with privacy in mind. Living areas and outdoor spaces are oriented for usable sunlight. Upper levels, if proposed, are carefully managed to reduce visual bulk and overlooking. Driveways are designed for safe entry, exit and day-to-day use, not just to satisfy a diagram.
Planning approval and building approval are separate stages. Planning deals with land use and development controls. Building documentation then resolves structural engineering, energy efficiency, drainage, fire safety where required, construction details and the technical information needed to obtain a building permit. Both stages need disciplined coordination to avoid costly redesign later.
Design for two homes people actually want to live in
Dual occupancy design is often judged by yield, but liveability protects value. Buyers, tenants and family members notice the practical details immediately: storage, natural light, room proportions, privacy, acoustic separation and whether the outdoor area is genuinely useful.
For side-by-side dwellings, the shared wall requires particular attention. Acoustic performance, structural separation, waterproofing junctions and services need to be properly detailed. These are not cosmetic items. If they are poorly resolved, residents can experience noise transfer, maintenance issues and difficult repairs after handover.
For a front-and-rear arrangement, access and privacy are usually the defining challenges. The rear dwelling should not feel like an afterthought reached by a leftover strip of driveway. Thoughtful placement of entries, windows, fencing, landscaping and outdoor zones can give each home a clear identity while maintaining privacy for both households.
The best layouts also allow for the way Bendigo households live. That may mean a flexible study, a ground-floor bedroom for ageing parents or guests, practical mudroom storage, durable flooring at high-traffic entries and outdoor spaces that receive winter sun. The right inclusion depends on the target resident and the budget, but the decision should be deliberate.
Cost certainty comes from detailed documentation
Dual occupancy budgets are more complex than the simple multiplication of a single-home price. There are shared costs, site costs and approval costs that can materially affect the final figure. Demolition, town planning, design, surveying, engineering, service connections, crossover works, drainage, retaining walls, fencing and landscaping all need to be understood.
The condition of the land matters as much as the design. Reactive soil, rock, poor drainage, a deep sewer connection or constrained access can change the construction method and cost. On an infill site, protecting neighbouring property, managing deliveries and sequencing trades through limited access also require careful site management.
A fixed-price contract is only meaningful when it is supported by complete drawings, engineering, specifications and clear allowances. A low initial figure based on incomplete information can become expensive once variations begin. Owners should be able to see what is included, what has been allowed for and which items remain subject to external approval or site findings.
At Builda Group, this is why pre-construction coordination matters. The aim is to resolve the build before trades are called to site – not ask them to solve design gaps during construction.
Do not cut corners in the unseen work
A dual occupancy has more interfaces than a standard standalone home. There are additional wet areas, roofs, drainage lines, fire and acoustic separation requirements, shared boundaries and service runs. These details must be built accurately because they are difficult and costly to correct once linings, tiles and external cladding are installed.
Waterproofing should be inspected before it is covered. Flashings need to be installed and integrated correctly, not simply relied upon to be hidden behind cladding. Bracing, tie-downs and framing connections must follow engineering requirements. Drainage needs the right falls and connection points before concrete and landscaping make changes difficult.
This is the difference between a project that photographs well at completion and one that performs over decades. Premium construction is not defined only by stone, tapware or joinery. It is defined by disciplined workmanship at every stage, including the parts an owner may never see.
Build sequencing and communication matter
Two dwellings create more moving parts: separate services, multiple kitchens and bathrooms, more joinery, more wet-area work and greater coordination between trades. Without a clear construction programme and active project management, small delays can compound quickly.
A well-managed build follows documented stages, from site preparation and slab works through framing, lock-up, fixing and final completion. Regular inspections and quality checks hold trades accountable while work remains accessible. Clear communication also gives owners confidence that decisions, approvals and changes are being managed rather than drifting between consultants and subcontractors.
For owner-occupiers, practical issues deserve early discussion. If the existing dwelling will remain occupied while a rear home is built, establish site access, safety separation, working hours, temporary services and protection for the home from the beginning. Construction is disruptive by nature, but it should not be chaotic.
The right project begins with an honest assessment
A successful Bendigo dual occupancy is a coordinated property, planning and construction exercise. It needs a design that earns approval, a budget supported by real documentation and a builder prepared to take responsibility for the technical work as well as the visible result.
Before committing to a concept, have the land assessed properly, clarify the intended outcome for each dwelling and insist on documentation detailed enough to price and build with confidence. That groundwork gives the project its best chance of delivering two durable homes rather than one long list of avoidable compromises.