
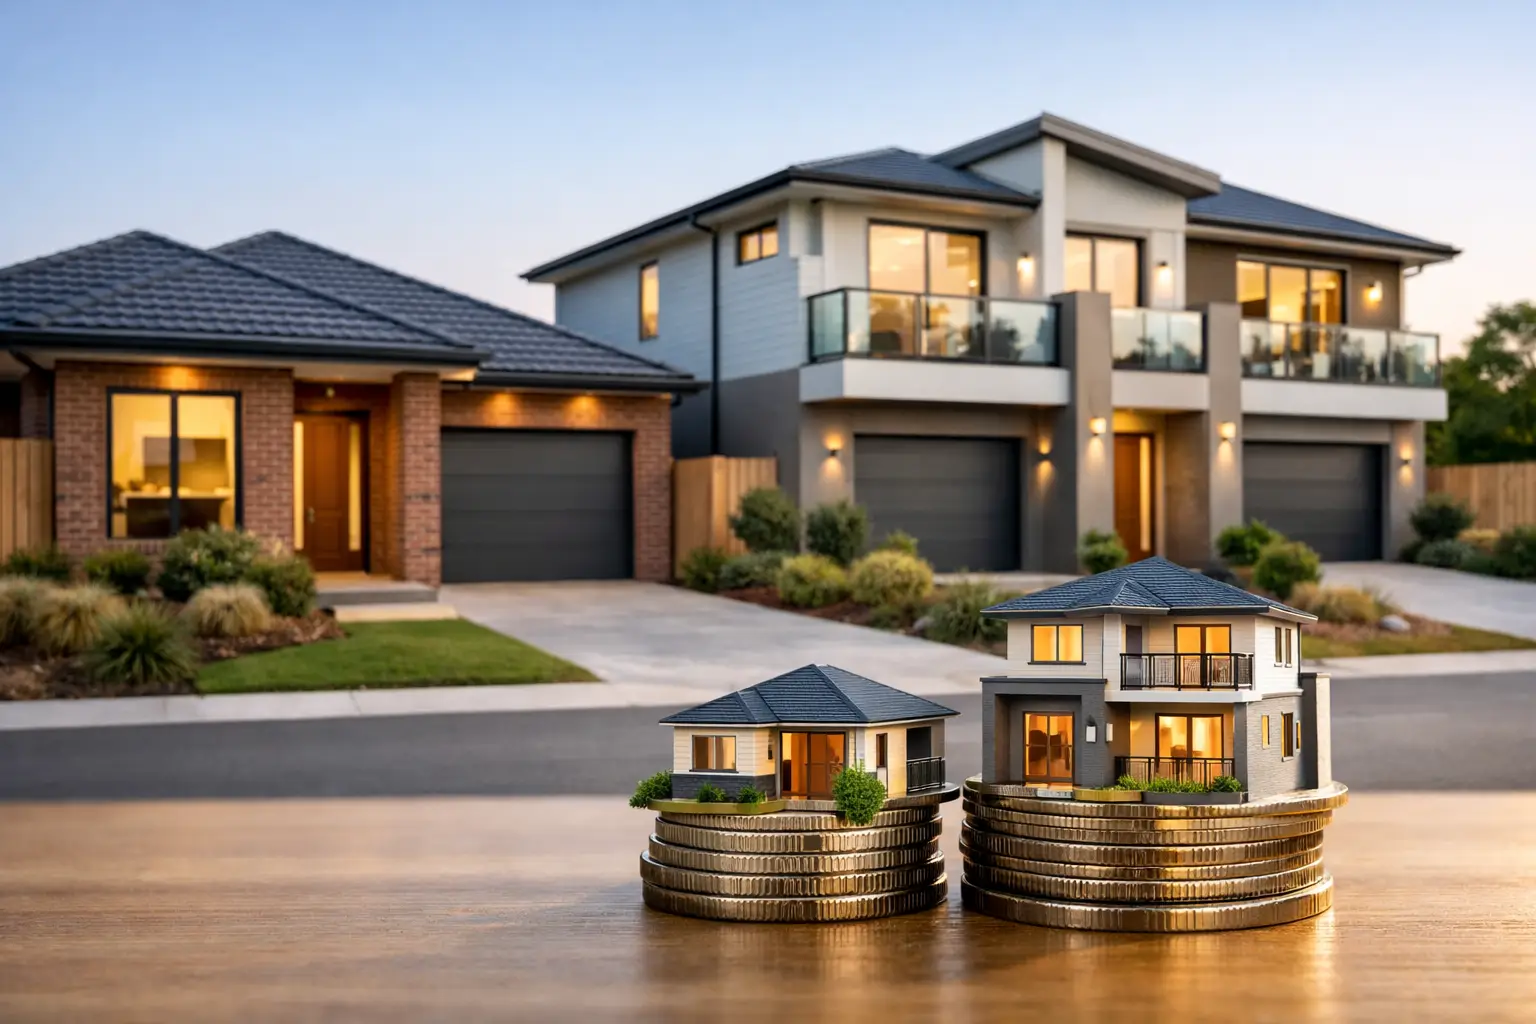
A dual occupancy can create more value from a well-located Ballarat block, but it is not simply a matter of fitting two floor plans behind one frontage. The projects that work well are resolved from the ground up: planning controls, site access, drainage, services, structure, privacy and construction sequencing all need to line up before a slab is poured. For a Dual Occupancy Ballarat project, the quality of those early decisions will shape the cost, approval pathway and long-term performance of both homes.
Is dual occupancy the right move for your block?
Dual occupancy usually means two dwellings on a single parcel of land. That might be a side-by-side duplex, one home behind another, or a new residence added behind an existing house. The right model depends on the block and on what you need from it.
For an owner-occupier, a second dwelling may suit adult children, extended family or a future downsizing plan. For an investor, it can provide two income-producing homes or create the basis for subdivision, subject to approval. Some owners retain the front house and build at the rear. Others choose a knockdown rebuild because an ageing dwelling, poor orientation or limited access would compromise the outcome.
The strongest reason to pursue dual occupancy is not simply that there is room for another dwelling. It is that the site can support two homes without forcing poor design decisions. If bedrooms face driveways, private open space is an afterthought, car access dominates the yard, or one home has to carry all the difficult drainage, the apparent development opportunity can become an expensive compromise.
Ballarat has a broad mix of established streets, newer estates, larger corner lots and sloping sites. That variation means there is no reliable rule of thumb based on land size alone. A block that appears generous can be constrained by its shape, easements, fall, vegetation, heritage controls or access position. Conversely, a compact but well-proportioned corner site may offer a very efficient solution.
Dual Occupancy Ballarat Starts With the Site
A proper feasibility review begins before concept plans are drawn. The first task is to understand the title, zoning and any overlays that apply to the land. Planning controls can affect building height, setbacks, neighbourhood character, vegetation removal, heritage treatment, flood risk and bushfire requirements. The City of Ballarat planning scheme is central to this assessment, but the title and site conditions matter just as much.
Easements deserve particular attention. They can restrict where you place buildings, driveways and services, especially where stormwater infrastructure runs through the rear of the block. Moving a design a metre to avoid an easement can have a flow-on effect on setbacks, private open space and construction access. It is far cheaper to resolve that issue during feasibility than after documentation is underway.
The site fall also affects more than the view. A sloping block may require retaining walls, stepped footings, engineered drainage and careful management of finished floor levels. Ballarat’s colder conditions and variable ground conditions make good moisture management, subfloor detailing and drainage design essential. Water should be directed and controlled properly, not left for landscapers to solve after handover.
Access is another early test. Rear development needs a workable path for vehicles during construction and, once complete, safe everyday access for residents. Consider driveway width, turning movements, crossover requirements, sightlines and where bins, meters and mailboxes will sit. On a tight site, the construction route can influence the build method and programme as much as the finished design.
Planning approval and subdivision are separate questions
A common misconception is that building two homes automatically creates two separate titles. It does not. A dual occupancy may be approved and constructed on one title, while subdivision is a separate process with its own conditions, surveying and servicing requirements.
Whether a planning permit is required will depend on the zone, overlays and the proposed development. Where a permit is needed, the assessment generally considers matters such as neighbourhood character, setbacks, overshadowing, overlooking, parking, permeability, landscaping and private open space. In residential areas, the relevant ResCode requirements need to be addressed with a design that works in practical terms, not just on a planning drawing.
A planning permit is not a building permit. Once the planning pathway is settled, the construction documentation must still satisfy the building regulations, structural engineering, energy efficiency requirements and other technical obligations. Treating these as one approval step is how owners underestimate both time and consultant costs.
If separate titles are part of the strategy, establish that at the beginning. Subdivision can introduce requirements around connections, common property, crossover arrangements and authority approvals. It may be possible to build first and subdivide later, but the design should still allow for the intended outcome. Retrofitting separate services or access solutions after construction is rarely efficient.
Design two homes that feel intentional
The best dual occupancy designs give each dwelling a clear identity and a liveable relationship with the site. That does not mean both homes must be identical. On many blocks, one larger family home and one more compact dwelling is the smarter response to orientation, access and market demand.
Privacy needs to be designed into the plan rather than patched on with screening. Window placement, upper-level setbacks, landscaping, courtyard position and balcony orientation all affect how comfortably neighbours and future occupants will live. A living room may have excellent northern light, for example, but that benefit is diminished if it directly overlooks the adjoining private open space.
Do not let the second dwelling become the leftover dwelling. It needs worthwhile storage, usable outdoor space, natural light and sensible parking, even where it sits behind an existing house. Buyers and tenants notice when the rear home has been designed around constraints rather than for daily living.
Material selection also matters. Shared walls, roof junctions, flashing details and acoustic separation require disciplined documentation and experienced trades. A polished façade will not compensate for poor waterproofing, inadequate sound control or unresolved drainage. These are the details that protect the building long after the first inspection.
What drives the cost of a dual occupancy build?
The number of dwellings is only one part of the budget. Two smaller homes do not necessarily cost less per square metre than one larger home because there are duplicate kitchens, bathrooms, laundries, hot-water systems, electrical boards and service connections. Tight sites can also require more labour, more careful material handling and staged access.
Site works are often where budgets move. Demolition, contaminated material, rock, cut and fill, retaining, drainage upgrades and relocating existing services can materially change the project cost. So can external works such as driveways, fencing, landscaping and separate utility arrangements.
The right time to seek fixed-price certainty is after the design, engineering, specifications and site information are sufficiently developed. A low early figure based on assumptions is not cost control. It is simply an allowance for future variation. Clear inclusions, documented selections and early consultant coordination give you a more dependable contract price and a cleaner construction programme.
Build sequencing is where good projects are protected
Once approvals and documentation are in place, dual occupancy construction needs active coordination. There are more interfaces than in a standard single-home build: two sets of services, shared or adjoining structures, multiple wet areas, external works and potentially subdivision-related requirements. Small omissions can become major delays if they are found after linings or paving are complete.
A disciplined builder will coordinate structural engineering, slab and framing inspections, waterproofing, roof plumbing, flashing, services rough-in and final compliance checks through the programme. Stage-by-stage inspections are not paperwork for its own sake. They provide a record that the concealed parts of the build were checked before they disappeared behind plaster, tiles and cladding.
Communication matters just as much. Owners should know what has been approved, what is included, which selections are outstanding and how variations are handled. On a dual occupancy project, late changes can affect both dwellings, authority requirements and procurement. Decisions made early are almost always less costly than decisions made on site.
Builda Group approaches dual occupancy as a complete building exercise, not a collection of plans and trades. That means resolving the buildability of the design, coordinating permits and consultants, and maintaining control over the workmanship that cannot be judged from the street.
Questions to settle before committing
Before progressing beyond feasibility, be clear about whether you will retain an existing home or demolish, whether separate titles are essential, who each dwelling is designed for, and what level of finish the market or your family actually requires. Also establish how the site will handle vehicles, stormwater, service connections and construction access.
A preliminary concept can be useful, but it should be tested against real site information and the likely approval pathway before it becomes a promised outcome. The aim is not to squeeze the maximum possible floor area onto the land. It is to create two durable, compliant homes that are straightforward to build, comfortable to occupy and properly detailed from footing to roof.
That is the standard worth setting before a dual occupancy project moves from an idea to a contract.