
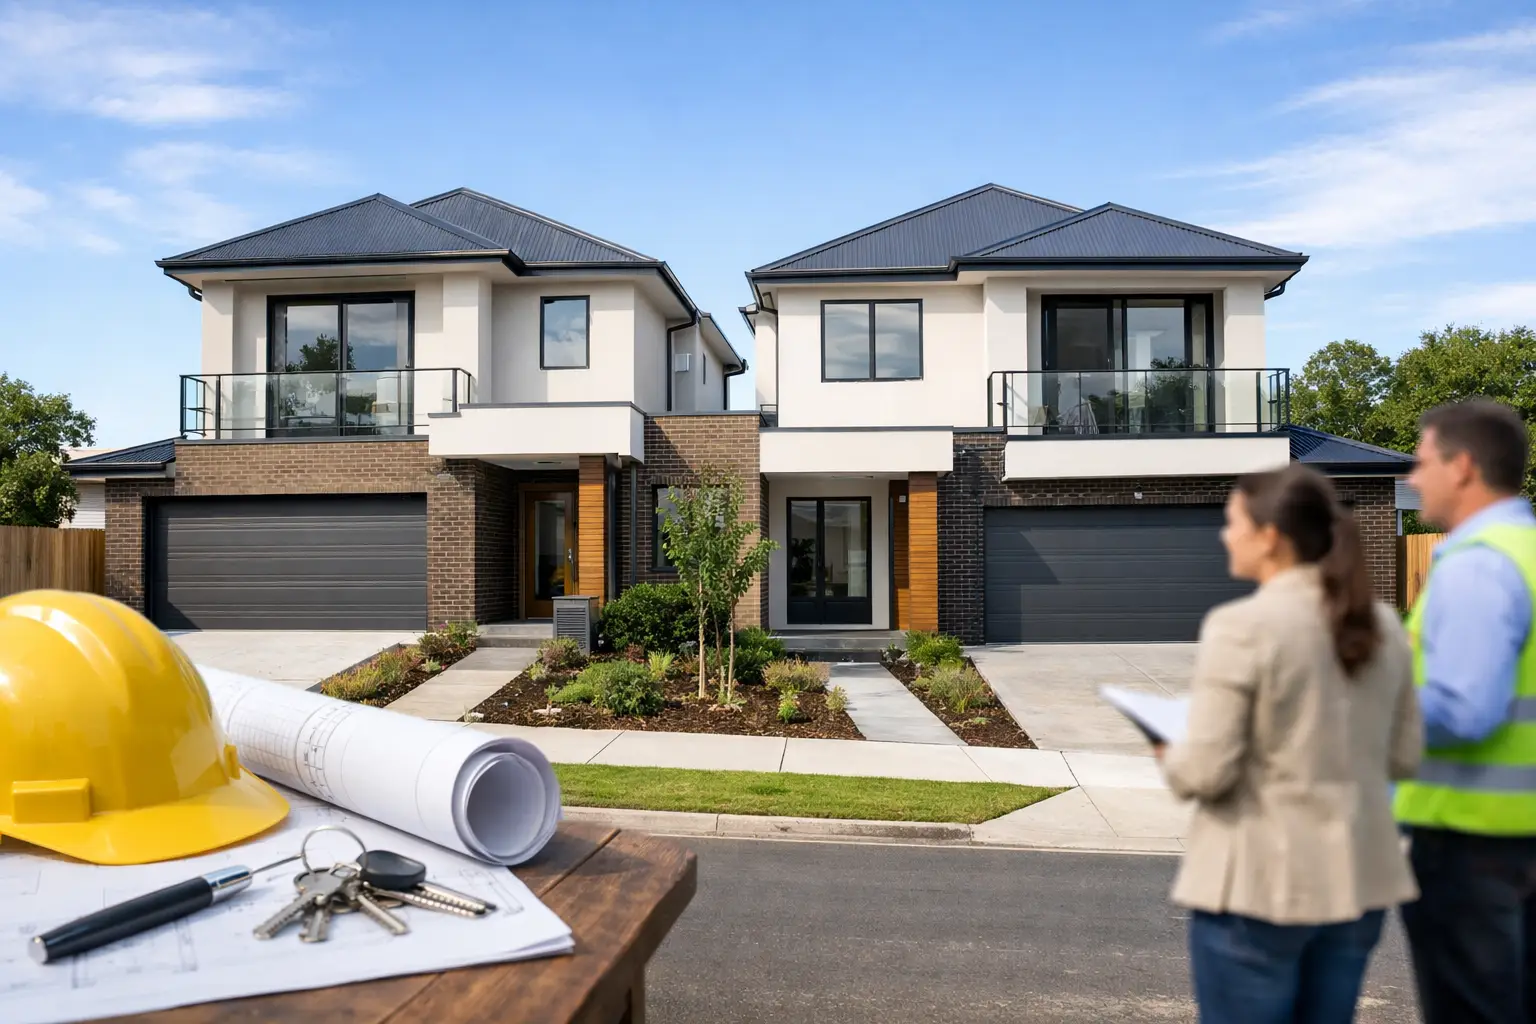
A dual occupancy is not simply two smaller homes on one block. It is a planning, design, services and construction exercise where one early mistake can affect privacy, approval timeframes, build cost and the value of both dwellings. For a Dual Occupancy Hadfield project, the strongest outcomes begin with an honest read of the land before anyone commits to a floor plan.
Hadfield remains attractive to owner-occupiers and investors because it offers established streets, access to transport and amenities, and blocks that can suit thoughtful redevelopment. But the result depends on more than fitting a second dwelling behind an existing house. Good dual occupancy work balances council requirements with practical construction detail and homes that people genuinely want to live in.
What makes a Hadfield dual occupancy viable?
Every site has a different starting point. Width, depth, orientation, fall, easements, existing services and vehicle access all influence what can be built and what it will cost to build. A seemingly generous block can be constrained by a narrow frontage, a sewer line through the middle of the site, a significant tree, or an easement that limits where new structures can sit.
Hadfield is within the City of Merri-bek, so a proposal needs to be assessed against the applicable planning controls, overlays and residential design standards in the Merri-bek Planning Scheme. These controls can affect setbacks, building height, site coverage, private open space, overlooking, overshadowing, car parking and neighbourhood character. The correct answer is never based on a neighbouring development alone. What was approved next door may have different site conditions, different controls or an approval history that does not apply to your land.
The most common approaches are to retain and extend the front home with a new dwelling at the rear, build two side-by-side homes, or demolish the existing house and construct a new pair. Retaining the original home may reduce demolition work and preserve a familiar streetscape, but it can introduce compromises in access, services and construction sequencing. A full knockdown rebuild often gives greater design freedom, although it requires a larger upfront commitment.
Start the Dual Occupancy Hadfield design with the site
A concept plan should respond to the block, not force a preferred layout onto it. The location of the north sun, neighbouring windows, street presentation and driveway all need to be resolved together. This is where a project can either become efficient or become expensive.
For example, a rear dwelling needs more than a path down the side of the front house. It needs suitable vehicle access where required, clear service routes, private open space with usable dimensions, appropriate waste access and a sensible relationship to adjoining properties. Bedrooms, bathrooms and upper-level windows must also be positioned with overlooking and acoustic privacy in mind.
A well-planned layout protects the quality of both homes. The front dwelling should not feel like an afterthought, and the rear dwelling should not feel boxed in by poor setbacks or leftover outdoor space. If the homes are intended for family living, room sizes, storage, laundry function, parking and outdoor living matter just as much as the headline bedroom count.
Before progressing too far, the project team should investigate the title, easements, feature and level survey, existing service locations, soil conditions and legal point of discharge for stormwater. These are not paperwork details. They determine footing design, drainage work, excavation allowances and whether the proposed building footprint is genuinely buildable.
Planning approval and subdivision are separate jobs
Many owners assume that planning approval automatically creates two separate titles. It does not. A dual occupancy may involve a planning permit for development, a building permit for construction and a separate subdivision process if the intention is to create individual titles. Each pathway has its own drawings, reports, authority requirements and timing.
Planning documentation may need to address site context, neighbourhood character, landscaping, overlooking, shadow diagrams, traffic or access, stormwater and the design response to nearby homes. The level of detail depends on the site and the proposal. Trying to save money by lodging an underdeveloped application often costs more when requests for further information or redesigns follow.
Subdivision also needs to account for service connections, common property where applicable, access arrangements and the requirements of servicing authorities. It should be considered early, not introduced after construction documents are complete. A good project is coordinated from concept stage so the planning, architectural, engineering and title outcomes are working towards the same result.
Build quality sits behind the finishes
Dual occupancy homes are closely spaced, which makes technical execution especially important. Fire separation, acoustic treatment, waterproofing, flashing, drainage and structural bracing all require careful coordination. These are the parts of a home that are hard to inspect once linings, tiles and paint are complete, yet they have a direct effect on comfort, safety and long-term maintenance.
Sound transfer is a common source of disappointment in attached or closely positioned homes. The answer is not simply adding a thicker wall at the last minute. It comes from a coordinated system that considers wall build-up, insulation, penetrations, floor and ceiling junctions, and the way services are routed. The same disciplined approach applies to waterproofing in wet areas and drainage around the building. A polished bathroom is of little value if the waterproofing system beneath it has not been installed and checked properly.
At Builda Group, this discipline is carried through documented stage inspections, licensed and insured trades, and a focus on the structural and weatherproofing details that determine whether a home performs well years after handover. The work should be inspected at the stages when issues can still be corrected, not discovered after residents move in.
Price certainty requires complete information
A low preliminary estimate is not the same as a reliable construction price. Dual occupancy projects have more variables than a standard single dwelling, particularly when existing structures, constrained access or complex services are involved. Demolition, site cuts, retaining, utility upgrades, drainage, fire requirements, driveway works and authority contributions can materially change the budget.
The most reliable path to a fixed-price contract is to complete the necessary design, engineering, specifications and site investigations first. That allows the builder to price the actual scope rather than make broad assumptions that later become variations. It also gives the owner a clearer view of where to invest, whether that is better joinery, improved insulation, durable external finishes or a more functional landscape package.
There are always decisions to make. A two-storey layout may preserve more garden area but can add structural complexity. Retaining an existing dwelling may appear more economical, but hidden conditions in an older home can create uncertainty. A wider driveway may improve usability while reducing permeable landscaping. The right choice depends on the purpose of the project, the site and the long-term value you want from each home.
A disciplined build sequence protects the programme
Once permits are in place, construction should follow a clear sequence: site establishment, demolition where required, underground services, footings, slab or subfloor, framing, roof, external envelope, rough-ins, linings, waterproofing, finishes and final works. Dual occupancy construction needs active coordination because two homes can double the interfaces between trades, suppliers and inspections.
Access is another practical consideration. On a tight Hadfield block, material storage, crane or pump access, neighbour protection and safe movement around the site all need a plan. Experienced project management keeps these realities visible from the beginning rather than treating them as site-day surprises.
Owners should expect regular communication, clear decisions at the right stages and records of the work being completed. A properly managed build does not promise that nothing will ever change. It identifies risks early, explains the options plainly and deals with variations transparently when genuinely unforeseen conditions arise.
A worthwhile dual occupancy is one that works on paper, gains the right approvals, can be built without shortcuts and remains practical for the people who will live in it. Start with proper due diligence, develop a design that respects the site, and appoint a builder prepared to stand behind the details that will no longer be visible once the keys are handed over.