
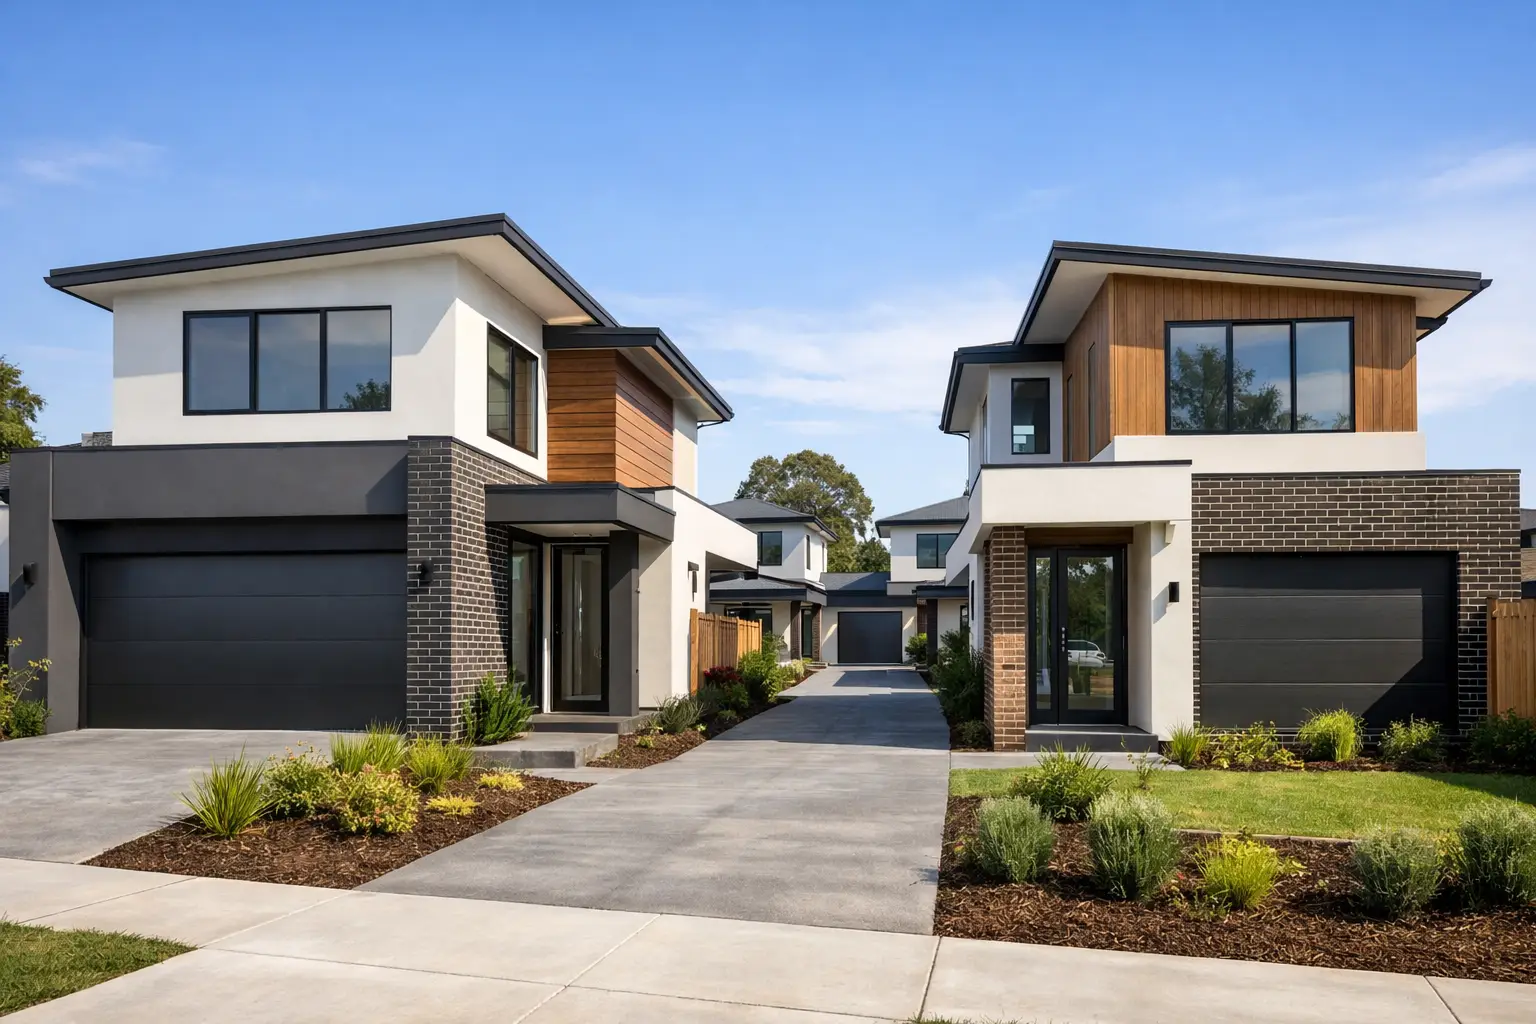
A dual occupancy can turn one Glenroy address into two valuable, well-built homes. It can also become expensive quickly when the site, planning controls and construction scope are treated as details to sort out later. The difference is not the floorplan alone. A successful Dual Occupancy Glenroy project starts with hard site facts, realistic approval advice and a build team that knows where costly problems usually hide.
For owner-occupiers, the appeal may be a new home alongside a residence for family, future income or a later sale. For property owners, it may be a way to make better use of established land close to transport, schools and local amenity. Either way, the project needs to work on paper, under council requirements and on site.
Start with the Glenroy site, not the dream design
Glenroy has a broad mix of older homes, regular suburban lots, corner blocks and sites affected by the practical constraints that come with established Melbourne suburbs. A block that looks generous from the street can still be difficult to develop once easements, services, access, setbacks, slope and overshadowing are properly assessed.
Before spending heavily on plans, establish the title dimensions, zoning, overlays, covenant restrictions and any easements. An easement can limit where a building, garage or drainage works can go. Existing sewer and stormwater locations can alter slab design, excavation allowances and the cost of connecting each dwelling. These are not minor technicalities. They influence the achievable building envelope and the final project budget.
Vehicle access deserves early attention as well. A side-by-side arrangement may require a wider frontage and carefully designed crossovers, while a rear dwelling must have a functional driveway and turning arrangement where required. Corner sites can offer useful design opportunities, but they can also bring additional street-interface requirements. There is no universal ‘ideal’ Glenroy block. The right outcome depends on the particular title and its constraints.
Planning approval and subdivision are different jobs
Many owners use the terms interchangeably, but planning approval, building approval and subdivision are separate processes. Getting this sequence right prevents false assumptions about timing and cost.
A planning permit may be required for two dwellings, depending on the applicable planning controls and the proposed development. The design is assessed against residential development standards, including neighbourhood character, site coverage, private open space, overlooking, daylight access, setbacks and car parking. The practical question is not simply whether two homes can fit. It is whether they can fit without creating avoidable planning risk or producing cramped, compromised homes.
Subdivision is the legal process that creates separate titles. It usually involves a licensed land surveyor, servicing authority requirements and certification through council. It can run alongside the construction programme in some cases, but it should be coordinated from the outset. Each future title needs workable service connections, access arrangements and documentation that matches what is being built.
Building permits come after the design has been developed to the level required for construction and compliance. Engineering, energy efficiency, soil information, drainage design and detailed specifications all matter here. A planning-approved concept is not yet a construction-ready set of documents.
Design two homes people will actually want to live in
The strongest dual occupancy projects do not feel like a front house with an afterthought behind it. Both dwellings need sensible proportions, natural light, storage, private open space and access that works every day, not only in a planning drawing.
For a front-and-rear layout, privacy is often the central design challenge. Windows, courtyards, decks and upper-floor rooms need to be positioned with care so neither household feels overlooked or exposed. Sound separation also matters, particularly where homes share a wall or sit close together. The right wall system, insulation, glazing and service layout should be resolved before construction, rather than patched together after the frame is up.
Side-by-side homes can offer a cleaner street presence and simpler independent access, but they need disciplined façade design and careful management of the shared boundary. Avoid designs that use every available square metre simply because it is technically possible. A slightly more restrained footprint can provide better light, more useful outdoor space, simpler construction and stronger long-term appeal.
A good brief also accounts for the likely buyer or resident. A family-focused dwelling may benefit from a downstairs bedroom, generous kitchen storage and a proper laundry. A downsizer-oriented layout may need a ground-floor main suite and minimal level changes. These choices affect structure, services and cost, so they belong in the early brief.
Budget the whole project, not just the building contract
The advertised cost per square metre is a poor way to judge a dual occupancy project. It rarely reflects the conditions that make established-site construction complex. Demolition, site cut, retaining walls, drainage upgrades, new sewer connections, power upgrades, driveway works, landscaping and authority charges can materially affect the total spend.
The same applies to documentation. A low preliminary figure can look attractive while leaving essential decisions unresolved. If engineering, external works, finish levels, joinery, appliances or site allowances are unclear, the owner carries the risk of variations later.
A disciplined pre-construction process identifies the known scope before a fixed-price contract is issued. It will not remove every unknown – latent ground conditions and authority delays can still occur – but it reduces the gaps where cost blowouts usually begin. Clear inclusions, exclusions, specifications and allowances give an owner a far more reliable basis for deciding whether the project stacks up.
Build quality should be treated as a budget item too. Waterproofing to wet areas and balconies, flashing at roof and wall junctions, framing tie-downs, bracing, insulation and drainage all sit behind finished surfaces. Cutting corners in these areas may not be visible at handover, but it is where defects and expensive rectification work often start.
A construction programme needs control at every stage
A dual occupancy build has more moving parts than a single new home. There are two kitchens, two sets of wet areas, duplicate services, separate metering considerations and more interfaces between trades. Without firm sequencing and site supervision, small errors compound quickly.
The process should begin with confirmed drawings, engineering and permit documentation. From there, demolition and site preparation need to be completed safely and accurately, followed by foundations, framing, roofing, rough-in services, linings, waterproofing, finishes and external works. Each stage must be checked before the next trade covers it.
This is particularly relevant on tight Glenroy sites, where material storage, neighbour protection, access and drainage need active management. A builder should not rely on assumptions made at tender stage. They should verify set-outs, levels, service locations and critical junctions on site.
At Builda Group, documented stage-by-stage inspections form part of how we manage quality. Licensed, insured and certified trades are held to the drawings, specifications and relevant standards, while the project is managed as one coordinated build rather than a collection of disconnected subcontractor tasks.
Questions to resolve before committing
Before purchasing a site or signing off on plans, ask whether the proposal has enough allowance for planning, permits, demolition, authority works and external finishes. Confirm whether the layout provides genuinely usable private open space and whether each dwelling can be serviced, accessed and titled properly. Most importantly, ask what has been verified and what is still an assumption.
That final question often separates a viable project from an expensive surprise. In dual occupancy, good outcomes come from early investigation, buildable design and disciplined construction control – the work done properly long before the keys are handed over.