
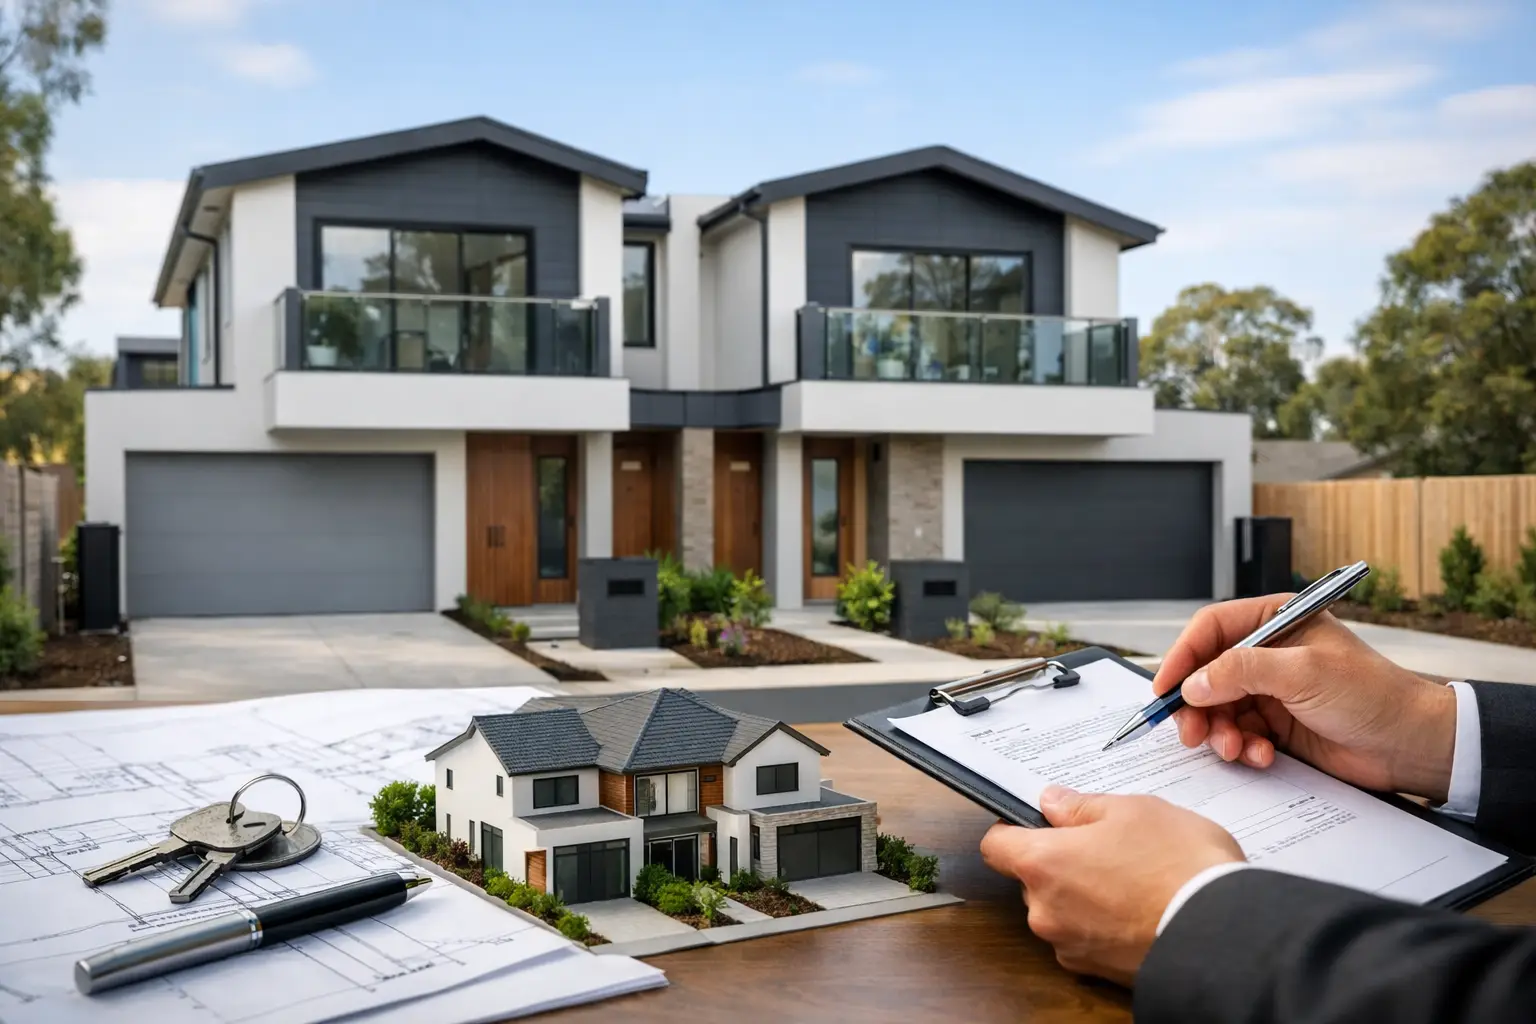
A Dual Occupancy Fawkner project can turn one well-located block into two high-quality homes, but the return is won or lost long before the slab is poured. The block, planning controls, existing services and design response need to work together. If they do not, a project that looked straightforward on a real estate listing can become slow, compromised and expensive.
Fawkner remains attractive for dual occupancy because it offers established streets, transport access, family amenity and blocks that may suit redevelopment. It is not, however, a suburb where every older home automatically presents a clean two-dwelling opportunity. Good outcomes start with proper due diligence, then a buildable design and disciplined construction.
Start with the block, not the floor plan
The most costly mistake is falling in love with a duplex layout before establishing what the land can reasonably support. A wide, level block with practical side access gives a designer and builder far more room to create two homes with proper parking, private open space, light and liveable internal proportions. Narrow, irregular or heavily sloping sites can still work, but they require a more deliberate response and often a higher construction allowance.
Before committing to a property, investigate the title, dimensions, easements, covenants, existing sewer and stormwater points, vehicle access and any significant trees. An easement through the rear of a site, for example, may limit where a new dwelling, garage or drainage system can sit. A large protected tree can influence the building envelope, excavation method and project timetable.
Planning controls matter just as much. Zoning, overlays and council requirements can affect height, setbacks, site coverage, permeability, overshadowing and neighbourhood character. These controls change, and their application depends on the individual site. Do not rely on a neighbour’s development or an agent’s broad assurance that a block is ‘perfect for development’. Obtain current professional advice based on the actual title and address.
What makes dual occupancy in Fawkner viable?
Viability is more than whether council may support two dwellings. A successful project needs to produce homes people want to live in, while keeping the build practical and the numbers honest.
For owner-occupiers, that may mean retaining a generous three-bedroom family home at the rear while creating a smaller but well-finished front residence for sale, family or rental income. For investors, it may mean two similarly sized homes that appeal to the local buyer and tenant market. The right answer depends on the block, budget and intended exit strategy.
A sound feasibility should test the likely end value against the entire project cost: acquisition, demolition where required, consultant fees, planning and building permits, service upgrades, construction, landscaping, fencing, driveways, holding costs and contingencies. It should also allow for time. Planning approval, documentation, procurement and construction do not happen overnight, particularly where design changes or authority requirements emerge.
The cheapest layout on paper is not always the best financial decision. Reducing a living room by a metre, squeezing parking or compromising bedroom light can weaken the eventual sale or rental appeal. Equally, overspecifying finishes beyond what the local market supports can erode the margin. Good dual occupancy design is balanced, not extravagant.
Design two homes that feel considered
Two dwellings on one title should not feel like a house with a second building pushed into the backyard. Each home needs a clear entry, sensible circulation, privacy from its neighbour and usable outdoor space. These are the details that make a compact development feel calm rather than cramped.
Orientation is central. Living areas and private open spaces should be positioned to capture useful daylight while managing summer heat and overlooking. Windows must be placed with both amenity and compliance in mind. A poorly positioned upper-level window may create privacy issues that require screening, reduce natural light or trigger redesign during the permit process.
Parking and access also deserve early attention. Shared driveways can be efficient, but they need enough width, turning space and durable construction to serve both homes. Bin storage, letterboxes, clotheslines, hot-water units, air-conditioning condensers and meter locations should be resolved in the design, not left as site problems at the end.
Where an existing home is retained and a new dwelling built behind it, the old and new structures need to be treated as one coordinated project. Drainage, access, fire separation, services and the condition of the front dwelling can all affect the scope. Sometimes a knockdown rebuild offers a cleaner construction path and better overall design. Sometimes retention makes financial or family sense. The site should decide, not a preconceived formula.
The approval pathway needs discipline
Most dual occupancy projects involve more than one approval stage. Depending on the site and proposal, this can include a town-planning permit, endorsed plans, subdivision certification, building permits and approvals from servicing authorities. Each stage has different documentation requirements and potential delays.
A planning application should be supported by drawings and reports that answer the real constraints of the site. That may involve a feature and level survey, planning assessment, arborist advice, civil or stormwater design, energy-rating work and, where needed, specialist engineering input. Cutting corners in documentation often shifts cost and risk into construction, where changes are harder to make and far more disruptive.
Neighbour objections are possible, particularly around overlooking, overshadowing, height and traffic. A considered design does not guarantee no objections, but it gives the application a stronger foundation. It is far more productive to address legitimate amenity concerns before lodgement than to redesign late in the process after time and money have already been spent.
Fixed pricing only works with complete information
Property owners understandably want a fixed price. It is the right objective, but a meaningful fixed-price contract depends on detailed documentation. A figure provided from a basic concept plan is an early estimate, not a construction commitment.
Before contract, the design should be sufficiently resolved to identify structural requirements, finishes, joinery, appliances, drainage, site works and service connections. Soil conditions need to be understood. Engineering should be coordinated. Inclusions and exclusions should be written clearly. Without this work, allowances and variations can create uncertainty after demolition has begun.
At Builda Group, the focus is on resolving the work properly before construction starts, then managing it through documented stages. That includes the parts of a build that are rarely visible at handover: footing preparation, structural bracing, waterproofing, flashing, drainage and compliance with the approved plans. Attractive finishes matter, but they cannot compensate for poor work behind the plasterboard or beneath the tiles.
Construction risks that deserve attention
A dual occupancy build has more interfaces than a standard single dwelling. There may be shared services, tight site access, close neighbours, demolition constraints and separate compliance requirements for each new home. A builder needs to sequence trades carefully and maintain site control from the first excavation through to final inspections.
The areas that deserve particular scrutiny are:
- site cut, retaining and stormwater management, especially where levels direct water towards neighbouring property;
- fire separation and acoustic performance between attached or closely positioned dwellings;
- waterproofing to wet areas, balconies and external junctions before surfaces conceal the work;
- service coordination for water, sewer, gas, power, NBN and separate metering; and
- external works, including driveways, fencing, landscaping and drainage that complete the homes rather than leaving unfinished obligations after handover.
Regular inspections at defined construction stages provide accountability. They also allow defects or departures from plans to be identified while they can still be corrected properly. This is preferable to relying on a final walk-through, when many critical elements are already concealed.
Decide what success looks like before you buy
A dual occupancy project is not simply a way to add another dwelling. It is a significant property and construction decision that should suit the way you intend to hold, sell or live in the homes. Be clear on whether your priority is family flexibility, rental income, resale value, ageing parents, or a combination of these outcomes.
Then test the site against that objective with current planning advice, a realistic feasibility and a build approach that values structural quality as much as presentation. The strongest Fawkner projects are not the ones that force the maximum floor area onto a block. They are the ones that make two durable, private and properly finished homes feel like they belong there.