
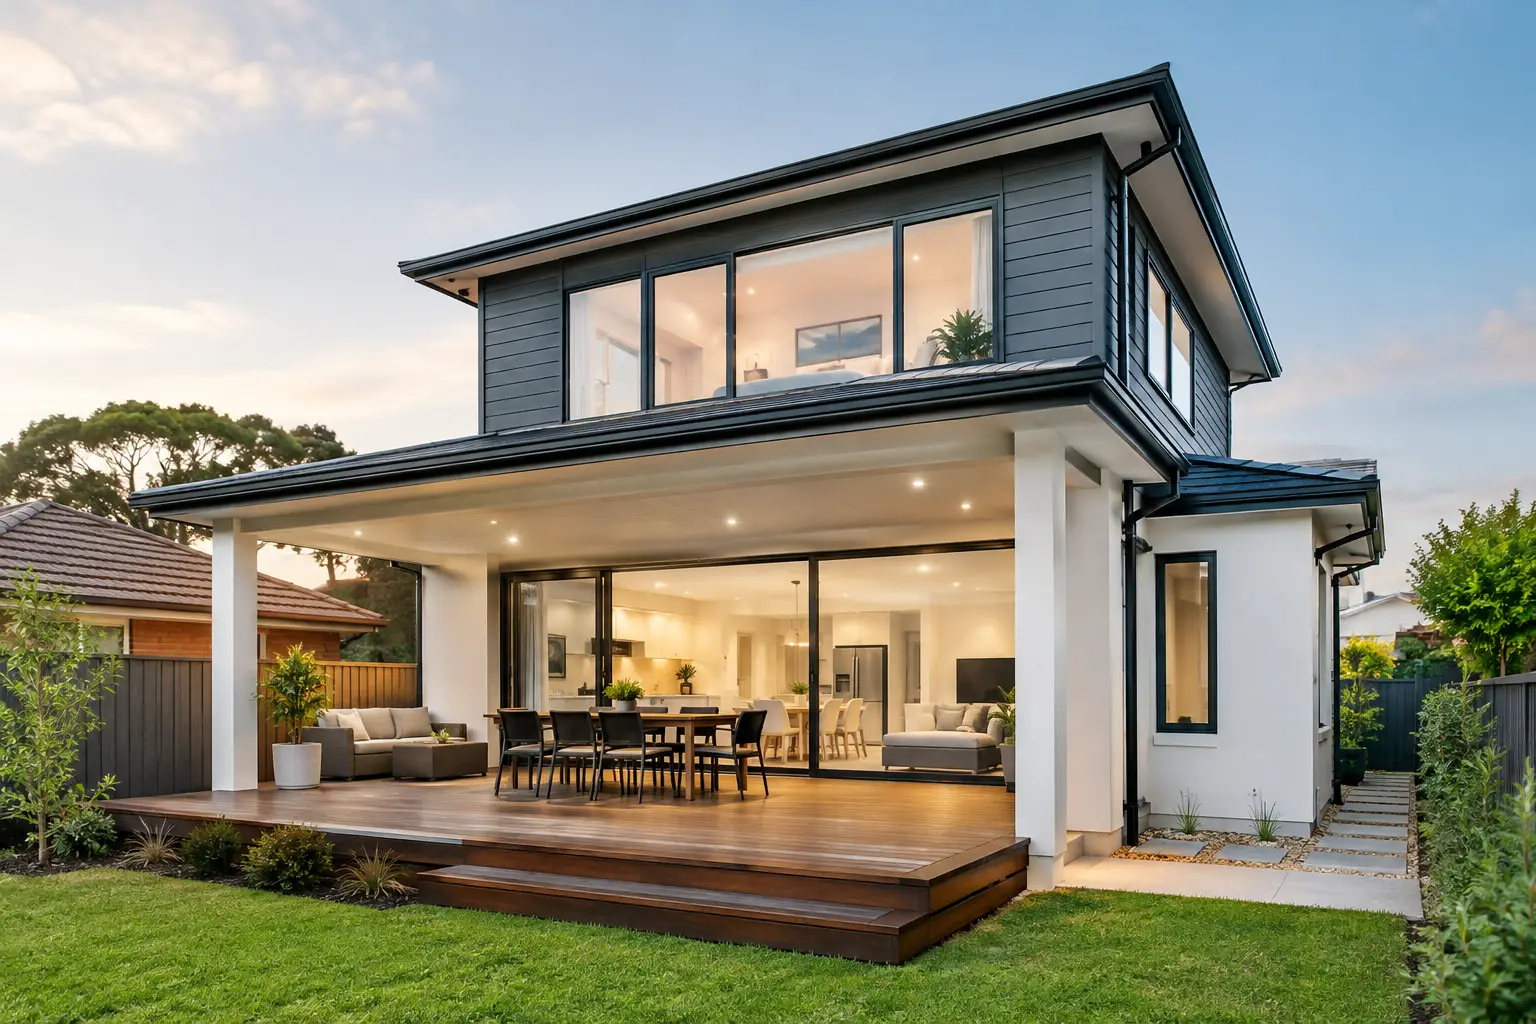
A second level can solve a problem that Melbourne homeowners know well: you need more room, but you do not want to give up the backyard that makes the property work. Done well, second storey extensions Melbourne can add bedrooms, bathrooms, a parents’ retreat or a dedicated work area while preserving valuable outdoor space. Done poorly, they can expose structural weaknesses, create planning delays and leave you living through a far more disruptive build than expected.
The difference comes down to early investigation, disciplined design and proper site management. Adding a level is not simply a renovation with a staircase. It is a major structural project that needs to work with the existing home, the block, the planning controls and the way your family lives.
Start with the existing structure
Before discussing layouts, finishes or façade styles, a builder and structural engineer need to understand what is already carrying the home. Foundations, footings, external walls, internal load-bearing walls and roof structure all influence what is possible and how the new level should be supported.
Older Melbourne homes can be particularly varied. A weatherboard cottage, a brick veneer home from the 1970s and a period property with later additions each present different construction conditions. Existing walls may not have been designed to carry another storey. In many cases, new steelwork, engineered beams, posts or upgraded footings are required to transfer loads safely to the ground.
This is where assumptions become expensive. A proper site assessment should identify the condition of the existing building, likely structural upgrades, access constraints and any signs of movement or water damage. The new floor cannot be designed in isolation. Its loads need a clear path through the home and into the footing system.
Design the extension around how the house works
The most successful upper-level additions improve the whole home, not just its bedroom count. That often means using the ground floor for shared family living and placing quieter private spaces upstairs. A main bedroom suite, children’s bedrooms, bathroom and retreat can work well above, while kitchens and living zones remain connected to the garden below.
But the right arrangement depends on the household. Families with young children may prefer all bedrooms on the same level. Homeowners planning to age in place may want a ground-floor main bedroom. A work-from-home space needs acoustic separation, reliable natural light and enough room for storage, not a leftover corner at the top of the stairs.
Stair location is one of the most important decisions. It affects circulation, floor area, light and the cost of modifying the existing structure. A poorly placed stair can consume the best part of the ground floor. A well-planned stair can become a natural connection between levels, bring daylight into the centre of the home and preserve usable living space.
Keep proportions and streetscape in view
A second storey should look intentional from the street and feel balanced from the backyard. That does not always mean matching every material exactly. A contemporary upper form can sit comfortably above a period home when its scale, setback, roofline and detailing are considered carefully.
The key is restraint. An upper level that appears too heavy, too close to boundaries or disconnected from the original dwelling can affect both approval prospects and long-term appeal. Window placement also matters. It should capture light and outlook without creating overlooking issues for neighbours.
Planning permits, building permits and neighbourhood controls
Not every extension requires the same approvals. Whether a planning permit is needed depends on the property’s zoning, overlays, heritage status, site layout and the extent of the proposed works. A building permit is separately required to confirm the work complies with the National Construction Code and applicable Victorian building regulations.
For second storey extensions, common planning considerations include neighbourhood character, height, setbacks, overshadowing, overlooking and visual bulk. Properties subject to heritage overlays or special planning controls need even closer attention at the concept stage. Waiting until detailed drawings are complete to test these requirements can mean costly redesign.
A disciplined design-and-construct process addresses planning risk early. It allows the design team to test massing, setbacks and overlooking controls before the project is committed to documentation. It also creates a clearer path for coordinating engineering, energy rating requirements, permits and construction sequencing.
Understand the cost drivers before fixing the design
There is no honest single figure for a second-storey addition. Costs depend on structural work, access, demolition, design complexity, services upgrades, finishes and the condition of the existing home. The upper-level floor area is only part of the equation.
Key cost drivers commonly include:
- engineered steel, load-bearing upgrades and footing works
- crane access, scaffolding and restricted site conditions
- relocating or upgrading electrical, plumbing, heating and cooling services
- bathrooms, custom joinery and other high-detail spaces
- planning requirements, heritage considerations and specialist reports
The cheapest concept is not always the most cost-effective build. A design with unnecessary structural changes, complex roof geometry or difficult-to-build junctions can add cost without improving the way the home functions. Conversely, investing in proper waterproofing, flashing, insulation and acoustic treatment protects the home long after the visible finishes are installed.
A fixed-price building contract is most meaningful when the design, scope and selections are sufficiently resolved. Early allowances may be necessary while investigations are underway, but major unknowns should not be disguised as certainty. Clear documentation and transparent exclusions give homeowners a stronger basis for comparing proposals and making decisions.
Plan for the reality of construction
Many owners ask whether they can remain in the house during the build. The answer depends on the scope, site access and the work required to connect the new level to the existing one. Some projects can be staged to keep parts of the home operational. Others involve roof removal, exposed ceilings, temporary weather protection, service shutdowns and major internal alterations that make moving out the safer and more practical option.
This should be discussed before construction starts, not when the roof is already open. A realistic programme should account for demolition, structural framing, roof works, windows, rough-in services, insulation, plastering, waterproofing, joinery and final finishes. Weather, permit timing and material lead times can also affect the schedule.
Good project management is not just about keeping trades moving. It is about protecting the existing home, coordinating inspections at the right stages and ensuring each concealed element is checked before it is covered. Waterproofing behind tiles, wall bracing, roof flashing and service penetrations deserve the same attention as the finished kitchen or bathroom.
Choose a builder equipped for major alterations
A second storey extension requires more than a builder who can produce attractive images. You need a team that understands structural sequencing, occupied-site safety, permit coordination and the interface between old and new construction.
Ask direct questions. Who coordinates engineering and permits? How are variations managed? What site inspections are documented? How will the home be protected during roof removal? Which trades are licensed and insured? What structural warranty is provided?
At Builda Group, the focus is on resolving these details before and during construction, with staged inspections and experienced trade coordination underpinning the visible result. A premium extension is not defined by surface finishes alone. It is defined by the work behind the walls, beneath the floor and around every junction where water, load and movement need to be properly managed.
Make the extra space earn its place
The best upper-level addition gives the household more than square metres. It creates separation when the home is busy, privacy when it is needed and a layout that still works as family life changes. That outcome starts with honest assessment of the existing building and a design that respects the block, the budget and the construction realities.
If the early decisions are made properly, a second storey can feel like it always belonged there – while giving your home the room to keep serving you for years to come.