
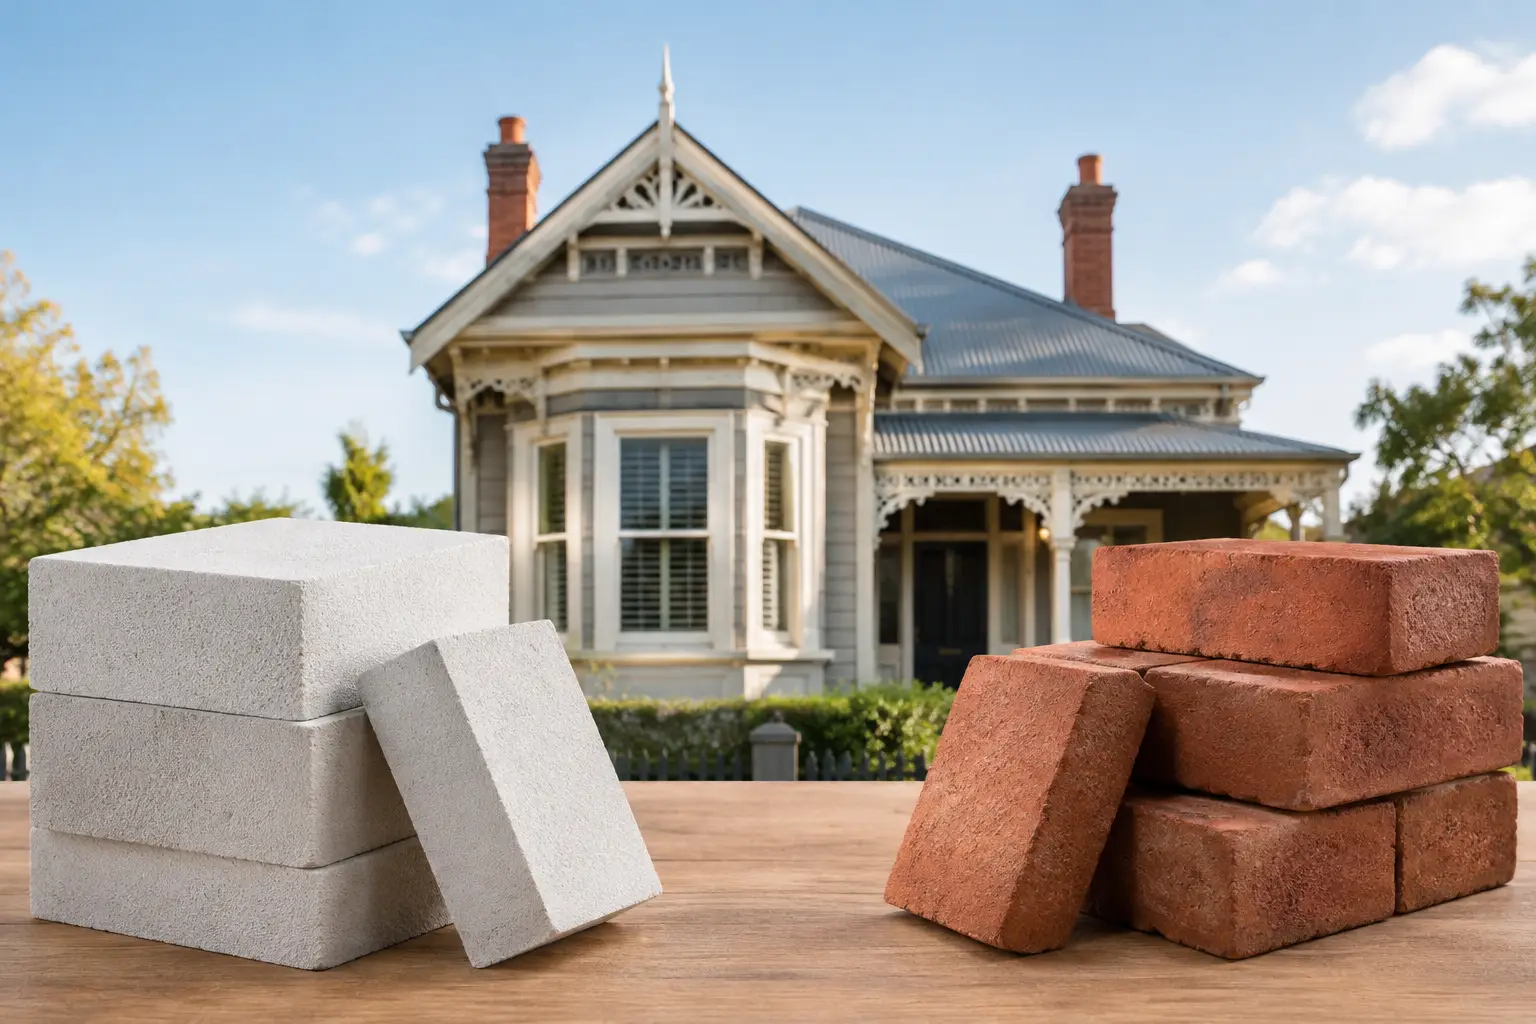
A wall system is not a finish selection made late in the process. It affects your home’s structure, thermal performance, detailing, programme and long-term maintenance. When weighing up Hebel vs brick for a Melbourne or regional Victorian build, the right answer depends on the complete wall assembly and how carefully it will be built – not simply which façade you prefer.
Hebel and brick can both produce excellent homes. Both can meet Australian standards, suit contemporary or traditional architecture, and perform well for decades. The difference lies in their construction method, their detailing requirements and where each material makes the most sense.
Hebel vs brick: understand the wall systems first
Hebel is autoclaved aerated concrete, often called AAC. In residential construction, it is commonly supplied as large external wall panels fixed to a timber or steel frame. It can also be used in block form for particular applications. The panels are lightweight compared with conventional masonry and are finished with a proprietary rendered or coated system.
When people refer to brick, they are usually talking about brick veneer. This consists of a structural timber or steel frame, insulation within the frame, a drained cavity and an outer brick skin tied back to the frame. In some homes, particularly older homes or specialist designs, double brick construction may be used. That is a different system again, with two masonry leaves and a cavity between them.
This distinction matters. Comparing a Hebel panel system with brick veneer is more useful than comparing a single Hebel panel with a single brick. A high-performing external wall relies on framing, insulation, sarking or wall wrap, cavity design, flashings, openings and workmanship working together.
Thermal performance in Victoria
Hebel is often selected for its thermal properties. Its aerated structure provides insulation within the panel itself, helping reduce heat transfer through the wall. This can be particularly valuable in Melbourne’s changeable conditions, where a cold morning can give way to a warm afternoon and homes need to manage heating and cooling loads across the year.
Brick has thermal mass. It can absorb and release heat, which may help moderate internal temperatures when the home is designed well and the brickwork is paired with appropriate insulation and orientation. Thermal mass is not a substitute for insulation, however. A brick veneer wall still needs a properly specified insulated frame, well-sealed building envelope and considered glazing to perform effectively.
Neither system should be judged by a brochure figure alone. The actual performance of a home depends on the complete NatHERS assessment and the design response to the site. Window size, shading, roof insulation, slab edge treatment, draught sealing and orientation can have a greater impact on comfort than the choice between two compliant wall systems.
For an architect-designed home with large areas of glazing, a careful thermal strategy is essential regardless of façade material. A strong wall system cannot compensate for uncontrolled western sun, poorly detailed windows or gaps in the building envelope.
Appearance and design flexibility
Brick remains a reliable choice for homeowners who want depth, texture and a more traditional material character. It works naturally with Victorian-inspired homes, family homes in established suburbs and designs where the façade needs visual weight. The range of brick colours, profiles and laying patterns also gives designers considerable control over the final appearance.
Hebel suits clean-lined contemporary architecture particularly well. Its panel format allows for broad, uninterrupted rendered surfaces and crisp geometric forms. It can also be used alongside brick, timber, metal cladding or natural stone, which makes it useful where the design calls for contrasting materials rather than one continuous façade.
The key consideration is that Hebel’s finished appearance relies on the coating system. The base coat, reinforcement, joints and texture must be applied correctly. A rendered façade that looks sharp at handover can become a maintenance issue if the installation is rushed or movement control has been overlooked.
Moisture management and detailing
This is where disciplined construction matters most. Neither Hebel nor brick is inherently problem-free. Both need proper flashings, cavity drainage, sealed penetrations and correctly installed wall wraps to manage wind-driven rain.
Brick veneer uses a cavity behind the brickwork to drain moisture. Weep holes, flashings above openings and correctly installed cavity trays are not minor details. They direct water out of the wall before it can reach the frame or internal linings. Blocked weep holes, mortar droppings bridging the cavity or poorly formed flashings can undermine an otherwise sound brick façade.
Hebel systems need a complete weatherproof coating system, appropriate control joints and carefully detailed junctions at windows, parapets, balconies and roof interfaces. The panel itself is not the finished weather barrier. The coating, sealants and flashings form part of the system and must be compatible with the manufacturer’s requirements.
On either system, the most vulnerable points are usually not the broad wall area. They are the transitions: where a window meets the wall, where a roof abuts a parapet, where cladding changes material and where services penetrate the façade. These are the details that deserve inspection before they disappear behind finishes.
Durability, movement and maintenance
Brick is well known for its durability and low routine maintenance. Quality brickwork can perform for generations, but it is not maintenance-free. Mortar joints, sealants, flashings and movement joints still need periodic inspection. Efflorescence, cracking and staining can also occur, particularly where drainage or site conditions are poor.
Hebel is durable when installed as a complete approved system, but it requires a more deliberate maintenance mindset. The external coating should be inspected over time for cracking, damage or deterioration around joints and penetrations. Recoating may be required during the life of the home, depending on exposure and the coating specification.
Movement must also be allowed for in both wall types. Buildings move due to temperature changes, timber shrinkage, foundation conditions and normal structural behaviour. Brickwork needs correctly located articulation joints. Hebel panels need control joints and flexible sealants where specified. Cracks are often treated as a cosmetic issue, but they can be a sign that the wall has not been given the capacity to move as intended.
Acoustic and fire performance
Hebel and brick can both contribute to a quiet, fire-resilient home, but the wall assembly remains the deciding factor. Acoustic performance is influenced by wall mass, insulation, cavity design, plasterboard linings, sealing and the quality of windows and doors. A well-built brick veneer wall can perform well acoustically, as can a Hebel system designed with suitable internal linings and insulation.
For homes near busy roads, rail corridors or active neighbourhoods, assess the whole façade rather than relying on one material claim. Glazing is often the weakest acoustic point, so laminated glass, quality frames and effective seals may be just as important as the wall system.
Both materials are non-combustible or have strong fire-resisting characteristics in appropriate applications, but bushfire and fire compliance must be resolved for the specific site and design. In bushfire-prone areas, the required BAL rating, window systems, roof detailing, vents and external materials all need to work together.
Cost and construction programme
There is no honest universal answer to whether Hebel or brick is cheaper. Supply costs, labour availability, façade complexity, access, scaffolding, coating requirements and the project location all affect the final price.
Hebel panels can be installed quickly over large wall areas, which may assist the construction programme. They are also lighter than brickwork, which can be useful where structural loads or site access are a consideration. However, the system still requires precise installation and multiple coating stages. Fast panel installation does not mean the façade is finished quickly.
Bricklaying is more labour-intensive and weather-sensitive, particularly on detailed façades with numerous returns, arches or feature courses. Brickwork also has a familiar trade base and a proven construction sequence. On some designs, it may be the most straightforward and cost-effective option. On others, complex brick detailing can make Hebel the more practical solution.
A fixed-price contract should identify the selected wall system, finishes, allowances and any specialist detailing required. Vague façade specifications are where budget surprises begin.
Choosing the right wall for your project
Choose brick when you want a low-maintenance masonry appearance, a traditional or textured façade, and a wall system that suits the architecture and budget. It is a particularly strong option for homes where the character of real brick is central to the design.
Choose Hebel when the design calls for a crisp rendered finish, large contemporary wall planes, lower façade weight or a system with useful inherent thermal properties. It is also worth considering where it will be combined with other cladding materials to create a more tailored architectural result.
The better decision is rarely made from a sample board. It should be made after reviewing the site, orientation, engineering, energy rating, maintenance expectations, planning requirements and the details around every opening. A well-detailed wall system protects the investment behind it – and that is the standard worth building to.