
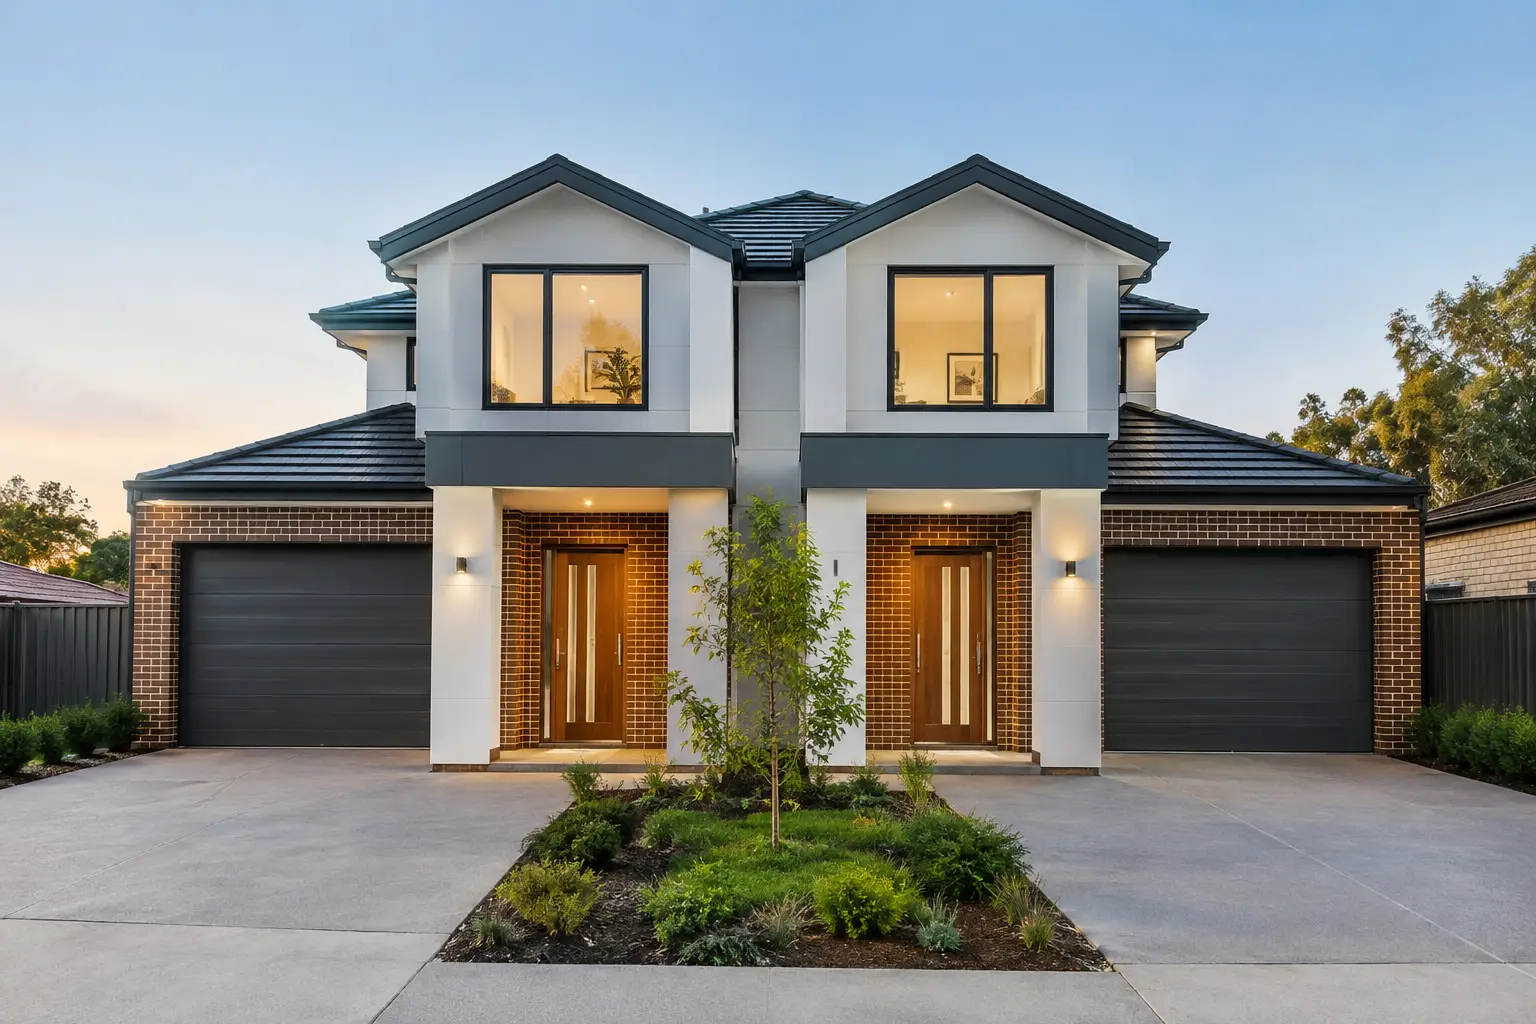
A dual occupancy Melbourne project can look straightforward on a real estate listing: replace one ageing home with two quality dwellings and create more value from the land. On site, the outcome depends on much more than the size of the block. Planning controls, easements, drainage, access, overlooking, soil conditions and buildability all shape whether the project is viable and whether it will be delivered without costly compromises.
For homeowners and investors, the best results come from treating dual occupancy as a properly coordinated building project from the outset. That means testing the site, resolving the planning pathway, designing for the way people will live in each dwelling, and pricing the work from complete documentation rather than assumptions.
Dual occupancy Melbourne: start with the site
Dual occupancy generally means two homes on one parcel of land. They may be side by side, one behind the other, attached as a duplex, or built as two detached dwellings. The right arrangement is not simply the one that squeezes the most floor area onto the block. It is the one that responds properly to the land, council requirements, market expectations and your intended use.
A wide corner site may suit side-by-side homes with independent street presence and separate driveways. A longer block may suit a front-and-rear arrangement, but that can introduce constraints around vehicle access, private open space and construction access to the rear. A narrow site may favour attached dwellings, though party-wall detailing, acoustic separation and fire compliance need careful attention.
Before committing to a concept, examine the title and survey information closely. Easements can prevent building in parts of the site or require consent from an authority. Existing sewer and stormwater assets may affect where new services can go. Significant trees, slopes, flood overlays and heritage controls can materially change the scope, cost and approval pathway.
Feasibility is more than a sketch plan
Early feasibility should answer practical questions, not just produce an attractive floor plan. Can vehicles enter and leave safely? Is there enough space for compliant private open space? Will upper-level windows overlook adjoining properties? Can both homes achieve good natural light without creating a bulky outcome that invites objections?
The existing house also matters. In some cases, retaining and extending it while adding a second dwelling makes commercial sense. In others, a knockdown rebuild provides a cleaner layout, better construction access and fewer unknowns. Retention can appear cheaper at first, but hidden structural issues, outdated services and difficult integration work can erode that saving quickly.
Planning approval and subdivision are separate decisions
One common mistake is to assume that two dwellings automatically mean two separate titles. Building two homes, obtaining planning approval and subdividing the land are related processes, but they are not the same thing. Your preferred outcome may be to retain both dwellings on one title, create separate titles, or establish an owners corporation arrangement where required.
Whether a planning permit is needed depends on the property’s zone, overlays and the specific proposal. In Melbourne, residential development is assessed against relevant planning controls, including neighbourhood character, setbacks, site coverage, landscaping, permeability, parking, building height and overlooking requirements. Council expectations can vary substantially between municipalities and even between neighbourhoods.
A capable project team identifies these issues before the design is locked in. Trying to solve a planning objection after construction documents are complete can mean redesigning room layouts, windows, balconies, car spaces or the building footprint. That is lost time and unnecessary consultant cost.
Subdivision introduces its own requirements. Surveying, servicing, access, common property, utility metering and certification all need to be considered. If separate titles are part of the objective, design decisions should support that objective from day one. Retrofitting separate services or resolving shared access after the build is underway is rarely efficient.
Design each home for real life and long-term value
A successful dual occupancy project should not feel like a compromised development. Each dwelling needs a logical entry, useful storage, practical laundry space, durable finishes and rooms that work for the likely occupant. A family-focused home may need generous bedrooms, a second living area and a kitchen that can handle daily use. A downsizer-oriented home may benefit more from a ground-floor main suite, accessible circulation and low-maintenance outdoor space.
Orientation deserves close attention. Northern light is valuable, but it must be balanced with privacy, thermal performance and the building’s relationship to neighbouring homes. Deep, dark living rooms and token outdoor areas may get a design through early discussions, but they do not make for homes people want to occupy or buy.
The technical design work is equally important. Attached or closely spaced dwellings require considered acoustic treatment so everyday noise does not travel between homes. Waterproofing details around bathrooms, balconies and roof junctions must be clear before trades begin. Flashings, cavity clearances, wall bracing and drainage are not visual selling points, yet they are the details that determine whether a home performs properly over time.
For this reason, it pays to select materials and details that suit the project rather than chasing a finish schedule in isolation. A premium façade will not compensate for poor waterproofing or inadequate site drainage. Quality is built into the unseen work first.
Price the complete scope, not an optimistic allowance
Dual occupancy budgets can move quickly when early estimates do not allow for the full site scope. Demolition, excavation, retaining walls, service upgrades, stormwater detention, driveway works, landscaping, fencing and authority connections all need to be identified. So do engineering requirements arising from soil conditions and the structural design.
The construction method affects the price as well. Restricted access on a rear-lot build may require additional handling, staging and protection works. Building close to boundaries can make scaffolding, excavation and fire-rated construction more complex. An occupied front dwelling can also change how the site is managed, including safety separation, temporary services and access for residents.
A fixed-price contract is valuable when it is supported by sufficiently detailed plans, engineering, specifications and site information. A low initial figure that relies heavily on provisional sums can make comparison difficult and leave the owner exposed when actual conditions emerge. Good pricing is not about promising the cheapest build. It is about making the scope visible, documenting the assumptions and dealing with genuine unknowns honestly.
Allow for time as well as build cost
Planning, permits, documentation, authority approvals and subdivision can take longer than owners expect. Council requests for further information, neighbour objections, title constraints and service-provider requirements may all affect the program. Construction itself also needs to be sequenced around inspections, material lead times and weather.
That does not mean a dual occupancy project should drift. It means the program needs active management from the beginning. Clear responsibilities, confirmed documentation and early procurement of critical items reduce avoidable delays once work starts.
Construction discipline protects the finished result
A dual occupancy build involves more interfaces than a standard single dwelling. There may be shared services, common driveways, party walls, separate meter locations and close boundary conditions. These details need a builder who reads the documentation carefully, coordinates licensed trades and checks each stage before the next trade covers the work.
Site inspections should focus on the work that becomes hidden: reinforcement before concrete is poured, framing and bracing before lining, waterproofing before tiling, and flashing before cladding closes the wall. Correcting defects after handover is disruptive and expensive. Finding them at the right stage is simply proper construction practice.
At Builda Group, that discipline extends from early buildability input through to documented stage inspections, licensed and insured trades, fixed-price clarity and post-handover support. It is a practical approach for projects where there is little room for shortcuts and every decision affects two homes, not one.
The right first step is not choosing a façade or counting bedrooms. It is getting a clear view of what the site can support, what approvals are required and what it will take to build two durable homes that stand up well long after the keys are handed over.