
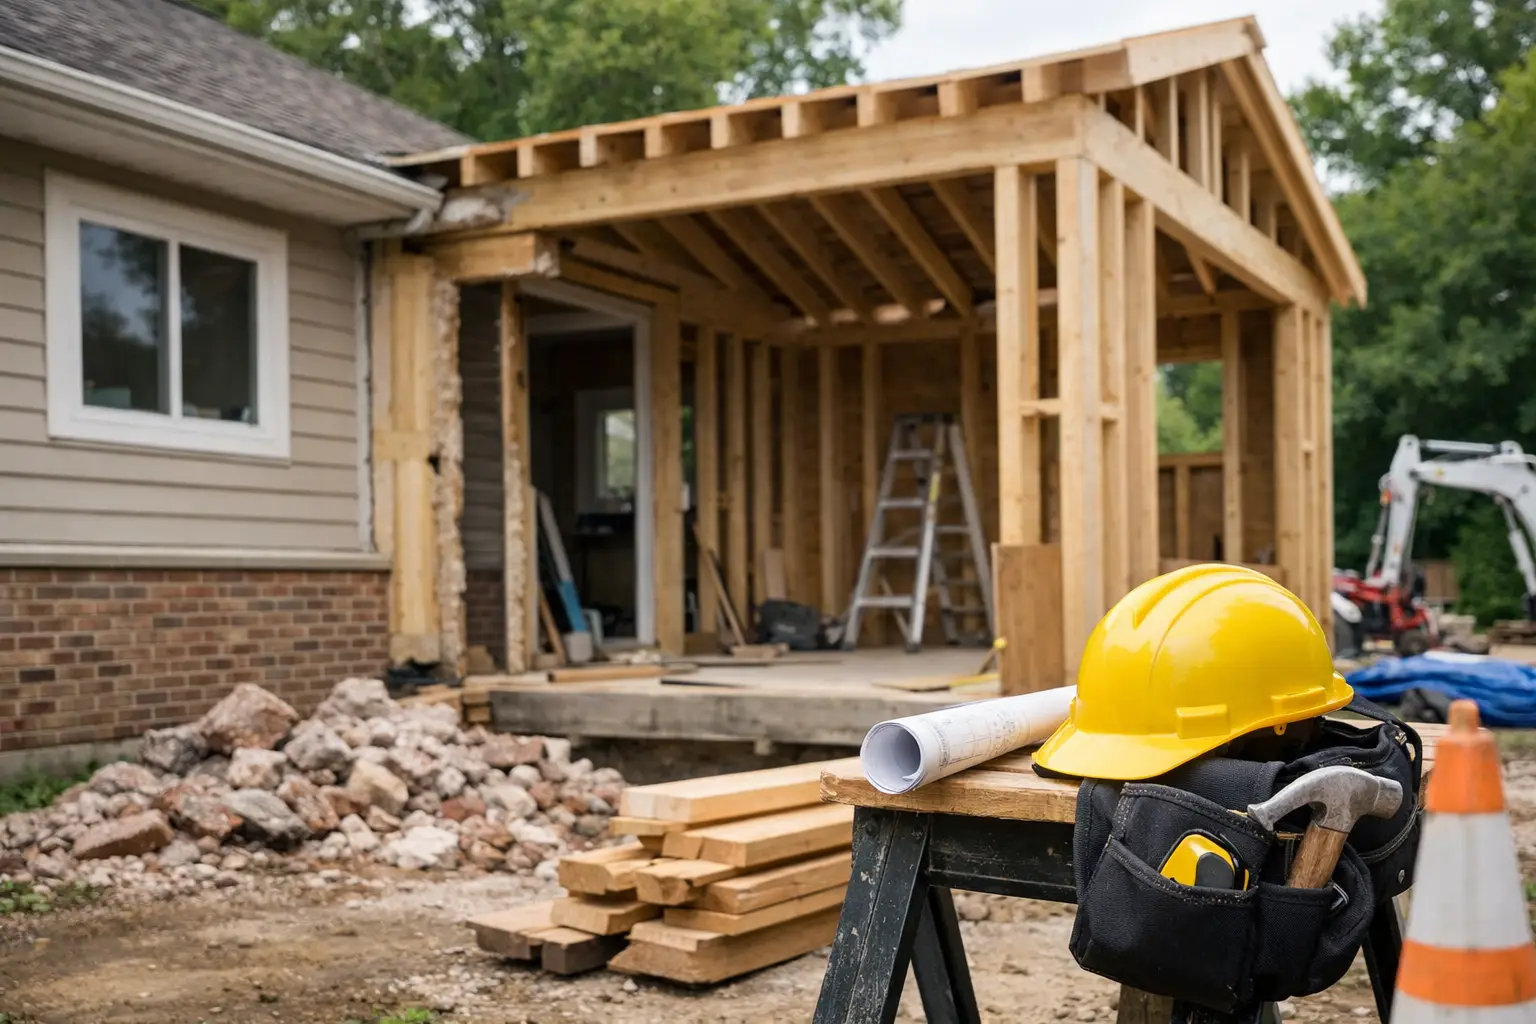
A rear extension can look straightforward on a sketch: move the kitchen, add living space, open the doors to the garden. On site, it is a major structural, planning and services exercise tied into an existing home that may be decades old. The best house extension mistakes to avoid are rarely about choosing the wrong tapware. They are the early decisions that leave little room for proper engineering, approvals, waterproofing or cost control later.
For Melbourne and Victorian homeowners, a successful extension starts with an honest view of the existing house and a disciplined path from concept to handover. Here are the mistakes that most often compromise the result.
1. Designing before understanding the existing home
An extension is only as sound as the structure it joins. Older homes can conceal movement, inadequate drainage, ageing wiring, termite damage, undersized footings or previous alterations that were never properly documented. A beautiful plan can become expensive very quickly if it assumes the existing building is in better condition than it is.
Start with a thorough site assessment. This should consider the home’s structure, roof form, services, levels, soil conditions, access and the likely condition of concealed elements. If the work involves removing load-bearing walls, adding a storey or building close to a boundary, engineering needs to inform the design early, not after drawings are well advanced.
2. Treating planning and permits as a formality
In Victoria, whether an extension needs a planning permit depends on the property, the planning controls and the scope of works. Heritage overlays, neighbourhood character requirements, bushfire considerations, flood controls, easements and site coverage can all change what is achievable. A building permit is a separate process and is required for most substantial extension work.
The mistake is committing to a design, budget or contract before these constraints have been properly checked. Planning delays can affect the whole programme, while redesigning after a permit issue has been identified adds cost without improving the home. Get the right advice early and allow realistic time for approvals, documentation and any required consultant input.
3. Chasing the biggest possible footprint
More square metres do not automatically create a better home. An oversized extension can consume the garden, reduce natural light to neighbouring properties, trigger tougher planning scrutiny and push the project beyond its sensible budget. It can also leave the original house feeling disconnected or dark.
The better question is how the family will use the space every day. A well-planned extension may prioritise a generous kitchen, proper pantry, laundry, storage, accessible circulation and a living area that receives the right light. Orientation, ceiling height, window placement and the connection to outdoor areas often matter more than an extra metre of floor area.
4. Underestimating site access and demolition complexity
A narrow side passage, steep block, inner-suburban parking restrictions or limited space for material storage all affect how a project is built. Demolition may also uncover asbestos, poor previous work or services running where drawings suggest they should not be. These are not excuses for poor planning. They are known construction risks that need to be allowed for.
A builder should assess access before pricing is finalised. That includes where excavation equipment can enter, how spoil will be removed, where deliveries will go, whether neighbouring access is needed and how the occupied part of the home will be protected. On constrained Melbourne sites, logistics are a genuine cost and programme driver.
5. Comparing quotes that are not genuinely comparable
A low number can be appealing, particularly when extension costs are already significant. But a quote is only meaningful when the scope, drawings, specifications and allowances are clear. If one price includes engineered steel, insulation upgrades, waterproofing systems, electrical fittings and site costs while another leaves them as provisional sums or exclusions, they are not equivalent offers.
Ask what has been included, what is an allowance and what has been excluded. Check whether demolition, permits, consultant fees, drainage, joinery, appliances, painting and landscaping are covered. Fixed-price clarity relies on detailed documentation and a properly defined scope. It does not come from a vague estimate with an attractive headline figure.
6. Leaving key selections until construction is underway
Some choices can wait, but many cannot. Window sizes influence framing. Tile selections can affect waterproofing details and set-downs. Appliances affect cabinetry, electrical loads and ventilation. Flooring can alter finished floor levels at junctions between the old home and the new extension.
Late selections create pressure on ordering, coordination and budget. They can also result in substitutions made because the preferred product has a long lead time. Resolve major finishes, fixtures and appliances before construction where possible, then record them in the contract documentation. This gives the builder and trades clear information to work from.
7. Cutting corners on the details nobody sees
The most costly extension failures often start behind the plaster or beneath the finished floor. Waterproofing, flashing, roof drainage, wall wrap, insulation, bracing and subfloor ventilation do not create an immediate visual impact, but they determine whether the home performs over time.
This is where workmanship and inspection discipline matter. Wet areas need correctly prepared substrates, compliant waterproofing and careful detailing around penetrations. Roof-to-wall junctions need flashing that directs water out, not into the structure. New work must tie into existing construction without creating weak points for moisture or movement.
Quality builders make these stages visible through documented checks rather than asking clients to trust what they cannot see. It is a far better standard than discovering a leak after the paint and cabinetry are complete.
8. Ignoring energy performance and comfort
An extension that looks impressive but overheats in summer, feels cold in winter or relies heavily on artificial lighting will disappoint long after handover. The National Construction Code sets performance requirements, but minimum compliance is not always the same as a comfortable result for your site and lifestyle.
Consider glazing orientation, external shading, insulation continuity, draught sealing, ceiling fans, heating and cooling zoning, and the relationship between old and new areas. Large west-facing glass may suit the view, for example, but it needs an effective shading strategy. A considered thermal approach can reduce running costs and make the whole home more pleasant to live in.
9. Failing to plan for services early
Extensions place new demands on electrical circuits, switchboards, hot water, stormwater, sewerage, heating and cooling. Moving a kitchen or bathroom may require significant plumbing work. Adding a larger living zone can expose the limits of an old heating system. These requirements are easier and less expensive to coordinate before walls and ceilings are closed.
Discuss how the finished home will operate, not just where the rooms sit. Consider power points, data, lighting layers, outdoor connections, appliance loads, EV charging and future solar or battery plans. Good service planning is practical, but it is also a way to avoid opening up completed work later.
10. Making changes without understanding their full cost
Changes are sometimes necessary. A genuine site condition may require a different solution, or a family’s needs may evolve during a long design process. The problem is not change itself. The problem is approving it informally or seeing only the cost of the item, rather than the flow-on effect on trades, programme, approvals and other finishes.
Every variation should be documented, priced and understood before it proceeds. This protects both homeowner and builder. It also keeps decisions grounded in the overall budget, rather than allowing a series of small upgrades to create a substantial overrun.
11. Choosing on presentation rather than capability
A polished display, quick sales process or attractive social media portfolio does not prove that a builder can manage a complex extension. Ask practical questions about licensing, insurance, trade supervision, project management, programme control, site protection and quality inspections. Review the level of detail in their scope and contract.
For major renovations, the builder also needs experience working around existing structures and occupied homes. The job demands more than assembling new materials. It requires careful sequencing, clear communication and the confidence to address problems properly when the building is opened up.
12. Forgetting that an extension is a long-term asset
It is easy to focus on the handover date, particularly when a family has been living through disruption. But an extension should be assessed over decades, not weeks. Durable materials, serviceable access points, sensible drainage falls and construction details that can be maintained are worth considering alongside the visible finishes.
A premium result is not simply a larger room with attractive surfaces. It is a well-resolved part of the home that sits correctly on the site, complies with requirements, performs in Victorian conditions and remains sound after the novelty has worn off.
The right extension process can feel slower at the start because it asks the hard questions before work begins. That discipline is what protects the budget, the programme and the quality of the home you will live in long after the builders have left site.