
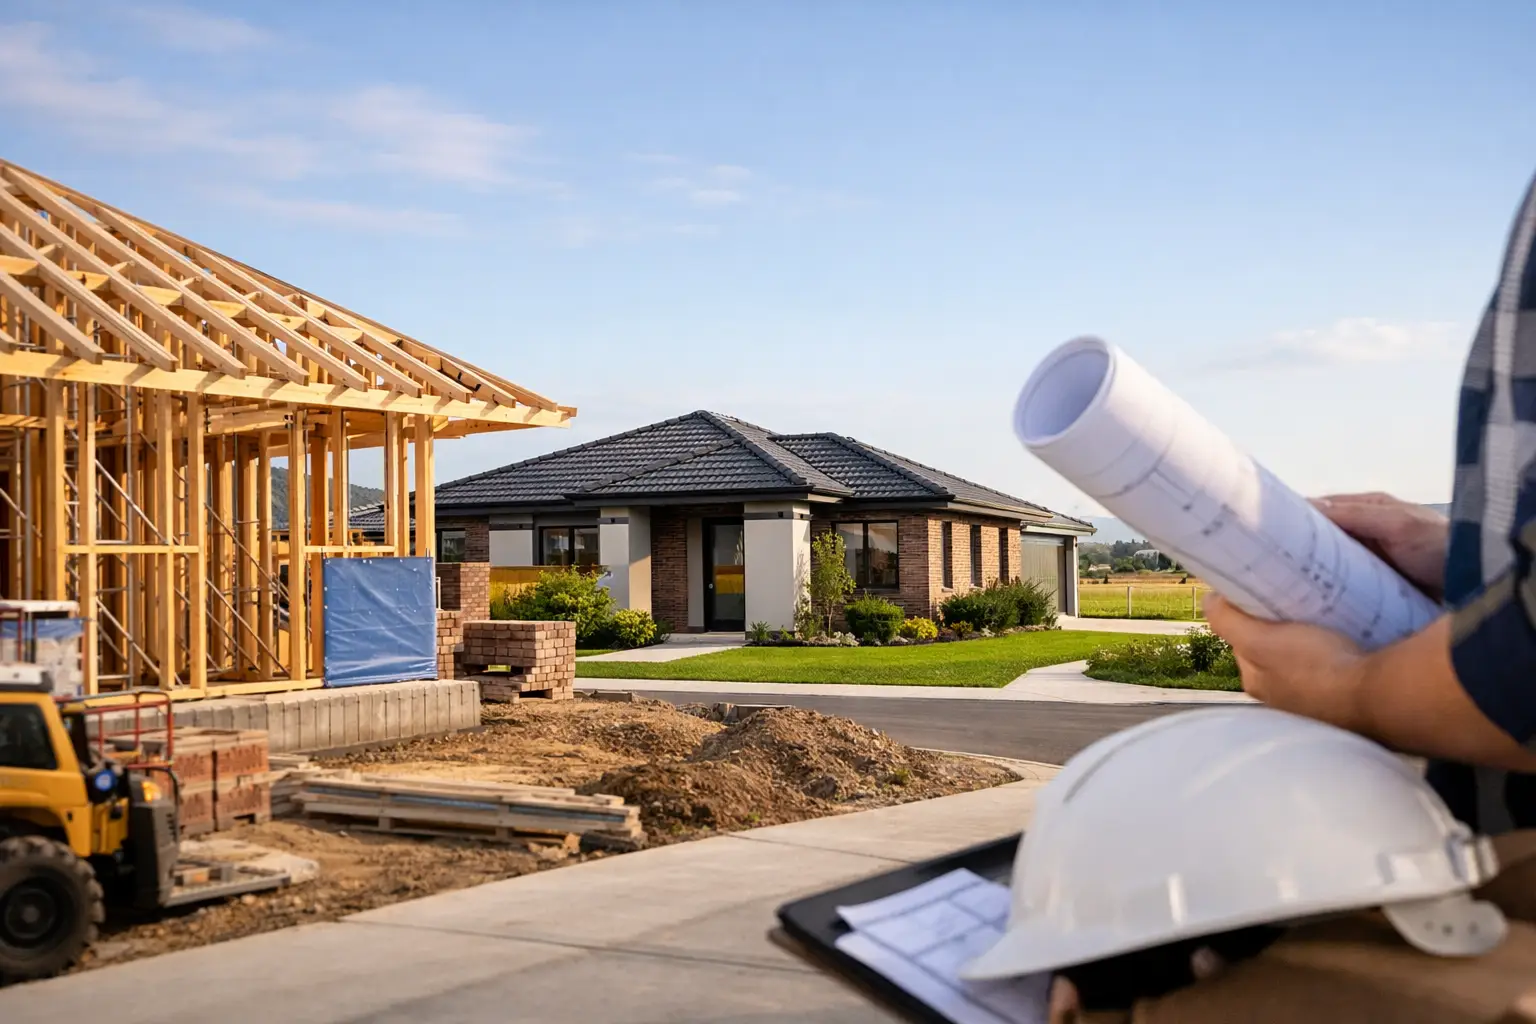
A new estate block can look straightforward on a sales plan. The reality is that Building Homes at Merrifield Estate, Mickleham calls for careful coordination between your land title, estate requirements, design choices, permits, services and construction programme. Get those foundations right early and the build is far more predictable.
For families and owner-occupiers, Merrifield offers the chance to create a home around the way they actually live rather than adapting to an older floorplan. For investors and dual-occupancy owners, it can also present a well-planned development opportunity. In both cases, the quality of the result comes down to disciplined preparation and how well the home is built behind the plaster and cladding.
Start with the block, not the brochure
Before selecting a façade or falling in love with a floorplan, assess what the block will ask of the build. Its width, depth, orientation, fall, easements, crossover position and neighbouring construction can all affect the design, cost and build sequence.
A narrow block may need a more considered plan to preserve living-space proportions, storage and natural light. A corner block can provide useful design opportunities, but it may also introduce additional streetscape and fencing considerations. Even a modest slope can change the slab design, drainage approach and site-cost allowance.
The right builder will review the land documentation and arrange the necessary site information before committing to a fixed price. This is where unrealistic allowances often create trouble. A low initial figure is of little value if it excludes the site conditions needed to build properly.
Building a home at Merrifield Estate means meeting the rules early
Most new estates have design guidelines that influence the visible parts of a home. These can cover façades, materials, roof forms, colours, fencing, landscaping, garages and how the house addresses the street. There may also be covenants on the title and planning controls that affect what can be built.
These requirements are not a reason to settle for a generic house. They are parameters that an experienced design-and-construct team should work through from the beginning. A considered custom home can meet estate approval requirements while still providing the practical features that matter: a larger pantry, a proper mudroom, generous bedrooms, a separate work zone or living areas that capture the best available light.
If you are considering dual occupancy, do not assume that a larger block automatically makes it viable. Zoning, overlays, title restrictions, access, private open space, car parking, stormwater and council requirements all need to be tested before design money is spent. Early feasibility work is cheaper than redesigning a project after an avoidable constraint appears.
Design for construction, not just the display image
A strong design needs to work on site as well as on paper. That means resolving structural requirements, waterproofing junctions, flashing details, drainage falls, ventilation and material transitions before construction starts.
These are not glamorous decisions, but they are the decisions that protect a home over time. A crisp kitchen or an impressive façade cannot compensate for poor waterproofing, inadequate bracing or shortcuts around windows and rooflines.
At Builda Group, the focus is on building integrity at every stage. Licensed and insured trades, documented inspections and clear supervision help ensure the work is checked as it progresses, rather than relying on a final walk-through to find issues that should have been prevented.
Fixed-price clarity needs detailed documentation
A fixed-price contract is only as dependable as the documentation behind it. The drawings, engineering, specifications, inclusions and site information need to be sufficiently resolved so that everyone understands what is being delivered.
This matters particularly for new-home builds where allowances can be easy to overlook. Consider the items that sit beyond the visible finishes: site preparation, retaining where required, drainage, service connections, driveway works, heating and cooling, electrical selections, window coverings and landscaping. Not every item belongs in every contract, but each should be clearly identified as included, excluded or provisional.
A transparent builder will explain where a figure is fixed and where uncertainty remains. For example, latent ground conditions cannot always be known until excavation, but known land constraints should not be hidden behind vague estimates. Straight answers before signing protect the budget and working relationship later.
A disciplined build sequence protects quality
Once permits are in place and construction begins, homeowners should expect regular communication and clear progress through defined stages. The programme will depend on the home, weather, trade availability and authority approvals, but the core sequence remains consistent: site works, slab, frame, roof, enclosure, services, internal linings, joinery, finishes and final completion.
The critical point is that inspections occur at the stages where defects can still be corrected properly. Checking drainage before it is covered, framing before linings, and waterproofing before tiling is far more valuable than simply inspecting the finished surface.
Build for the next decade, not handover day
A home at Merrifield should suit your household now and remain practical as life changes. That might mean allowing for a growing family, designing storage that actually works, choosing durable finishes in high-use areas, or planning a flexible room that can shift from office to guest room.
Bring your land contract, estate guidelines and wish list to the first builder meeting. With the right information on the table, you can test the design, budget and approval path before the project gathers momentum – and make decisions with confidence rather than assumptions.