
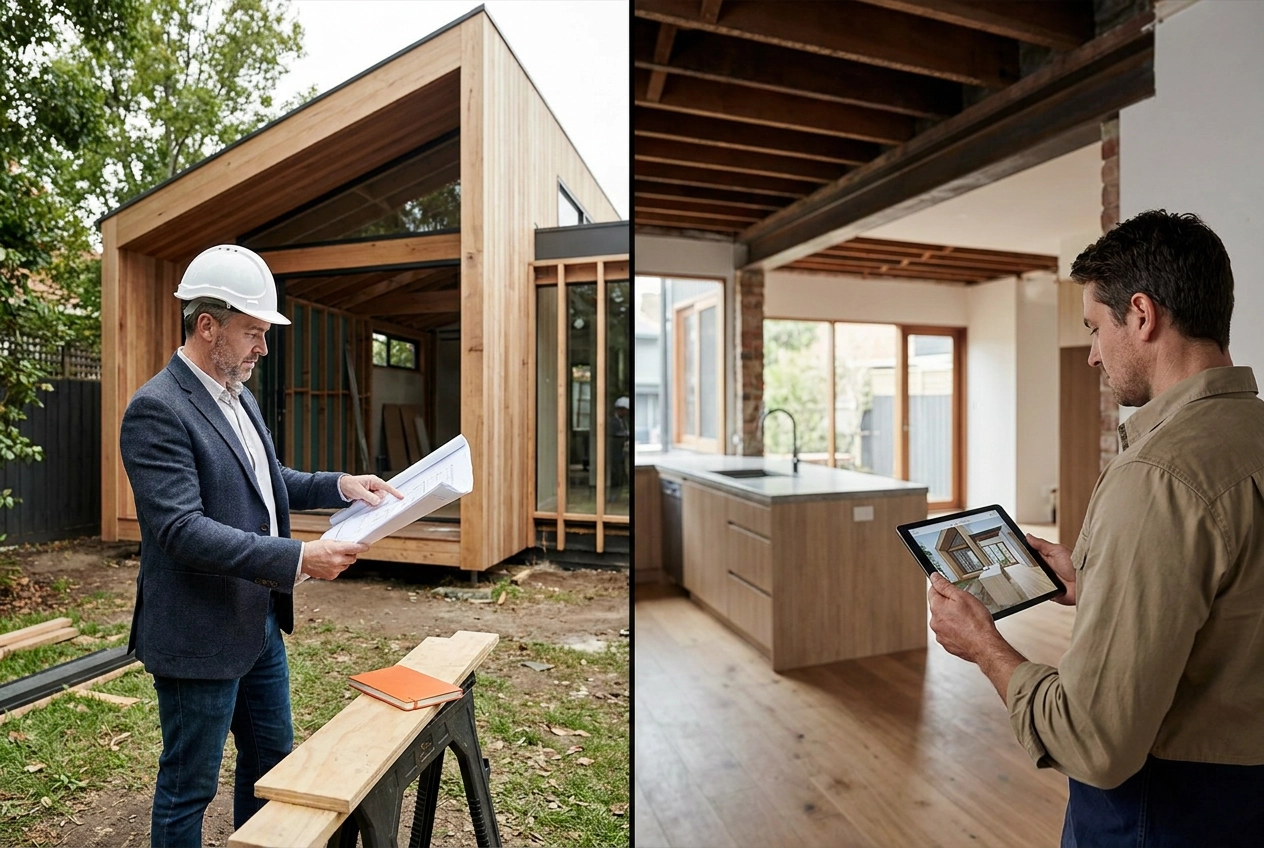
If you need another bedroom, a second living zone or better flow through the home, the first instinct is often to build out. But before anyone sketches an extension of the house, test a harder question: is the space already sitting unused inside your existing walls? An extension and an internal reconfiguration can both add genuine usable area, yet they behave very differently on planning limits, structural constraints, cost and disruption. Building permit rules do not pick a winner either: both routes can fall within the definition of building work, so the paperwork alone will not tell you which is right.
This comparison will help you choose. You will learn when extending out makes sense, when reconfiguring inside is the stronger move, and how targeted external works can bridge the two. We will also cover usable space gained, cost in principle, timeline and liveability, plus a practical decision test for your Melbourne project and when to bring in a builder. As a builder with a Domestic Builder Unlimited licence, we work on renovations and extensions across Melbourne and surrounds, and the cheapest route is usually the one that meets the need without overspending on structure.
The Real Question: Do You Need To Build Out, or Is Space Already Sitting Unused?
Most people who search for an extension of the house picture extra square metres out the back before they check what the existing footprint is already doing. Reconfiguration reallocates floor area you already own: the formal lounge nobody sits in becomes the third bedroom, or a bloated hallway gets absorbed into the living zone.
Extending is a genuine need when the block, the site controls, or an already well-used floor plan cannot deliver the room you want inside what exists.
This article compares both routes on usable space gained, cost and disruption, and sets out a decision test to run before anyone designs an extension for house growth. Check the planning position for either route first, starting with when a planning permit is required.
What Counts as Building Work, and Why the Permit Does Not Pick a Winner
BP 01, Victoria’s building permit practice note, is dated 20 December 2023 and states that any proposed building work must have a building permit before construction unless exempt. The same note defines building work to include repair, making alterations, and enlarging or extending a building. Internal reconfiguration sits inside “making alterations”; an extension sits inside “enlarging or extending.”
Both routes fall under one definition, so the permit requirement alone does not make either cheaper, faster or simpler. Our guide on when you need building permits for residential work covers the practical side.
Exemptions for minor work exist, and the narrow ones are genuinely narrow. A freestanding Class 10a shed or carport is exempt only if it meets all the conditions set out in the practice note, including limits on floor area, height, proximity to boundaries and construction type. That is outbuilding territory, not a habitable bedroom. Exempt work may still need to comply with the National Construction Code, and building without a permit attracts heavy penalties under sections 16 and 16B of the Building Act 1993.
Two gaps matter before relying on an exemption for internal changes: BP 01 references NCC 2022 and was published in 2023, so confirm the current version applies in 2026, and the practice note does not reproduce the minor works exemptions in Schedule 3 of the Building Regulations 2018.
Route One: Extending Out, and the Planning Limits That Decide It
A complete home extension is the only route that buys genuinely new floor area. If your household needs more rooms rather than reassigned rooms, it is the default answer, and often the only one.
It also puts the site into play. Site coverage limits, setbacks and overlays can cap what you can build or rule out the shape you had in mind. These controls vary by council and by address; Clause 54 was updated from September 2025, so a neighbouring project is no guide. Our source review did not verify specific provisions, so confirm site coverage, setback and overlay limits with your council or a registered builder before you design.
The build sequence is longer than most expect: footings, frame, roof tie-in to the existing structure, cladding and weatherproofing, with disruption running the whole period. What a house extension builder actually does covers that sequence in practice.
Where the site allows it and you need additional rooms, extending out delivers the outcome, even at higher cost.
Route Two: Reconfiguring Inside, and the Structural Limits That Decide It
Where an extension won’t fit the site, or the need is really a layout problem, route two works inside the existing envelope. An under-used study, dining room, oversized entry or rear room becomes the bedroom or living zone you want.
Walls are the swing factor. Removing or widening a load-bearing wall needs structural design and support; non-structural partitions are far simpler.
Wet areas are the other swing factor. Moving a kitchen, bathroom or laundry shifts drainage and services through the slab, floor or ceiling void, where an internal rework quietly grows. Relocating a bathroom is more than swapping fixtures; see structural bathroom modifications: what a licensed builder actually does.
Confirm whether your specific change needs a permit, Schedule 3 exemptions are narrow.
Occupants often stay in the home during works, a real disruption advantage, but dust, noise, restricted access and loss of a bathroom or kitchen need planning.
The Middle Path: Reconfiguration Plus Targeted External Works
Reconfiguration alone is not always the whole answer, and it does not have to be. Many Melbourne homes get what they need from a combination: rework the internal layout, then add one modest external element, such as a covered outdoor area or a deck, instead of a full new footprint.
Outbuildings are a separate question again. A freestanding Class 10a shed or carport may be exempt from a building permit under specific conditions, check the practice note, but it covers storage use, not a habitable room. A planning permit or easement consent may still apply.
Used well, targeted external works relieve pressure on the main house. Moving storage, laundry or utility functions outside can free an internal room for living space. That coordination, including services, access and staging, is where enabling works get settled. Sequencing both as one program usually beats running two projects back to back.
Judging Usable Space Gained, Not Square Metres Added
Judge usable, well-connected space that suits how your household actually lives, not the gross new area printed on a plan.
An extension adds rooms, but it also adds circulation, hallways, doorways and transition space eat into the net gain. In practice, layout efficiency can matter as much as raw floor area.
Reconfiguration adds no new footprint, yet it can produce a usable bedroom or living zone by fixing a poor layout, an oversized room or dead circulation. That is where the footprint versus reconfiguration argument usually starts.
Some layouts have no reasonable internal answer: if every room is already well used and the household genuinely needs more rooms, reconfiguration will not solve it.
Get a measured floor plan, walk the house with it, and mark rooms used daily, rooms used rarely, and space used only for storage. That marked-up plan is the first piece of evidence in the decision. Only then does the cost comparison mean anything.
Judging Cost: Why Reconfiguration Often Costs Less in Principle
It cannot price the two routes, and our source review found no quantified cost comparison between an extension and internal reconfiguration. No figure is quoted here, and no blanket claim is made.
What can be reasoned is scope. Cost is not just the contract sum: reconfiguration carries no new footings, external walls, roof tie-ins or cladding, and works within the existing roof and drainage envelope. That removes whole categories of cost rather than trimming them. It can also sidestep planning risk that delays or shrinks an extension, and risk carries a cost even when the build does not change.
The counterweights are real. Structural work, relocating services, and upgrades the existing building may need once opened up can all push the balance back toward extending. Extensions and internal reworks are not comparable in the abstract; only a builder inspecting your structure, services and site, with both options scoped to the same standard, can compare them fairly.
Judging Disruption: Timeline, Liveability and Risk During the Build
Cost is only half the ledger. Lifestyle disruption scales with scope.
Extensions tend to involve more sequential trades and a period where structure is exposed to weather, for some households that means temporary relocation; for others it means living around a staged site. Internal reconfiguration is more contained, but you still get dust, noise, restricted access, and days with no working kitchen or bathroom.
Structural work and services relocation can push an internal timeline well past your estimate, so disruption and scope move together.
Either route can be staged to keep one bathroom and one cooking area running. That has to be designed in from the start, not improvised halfway through.
If your household cannot absorb a long build, the middle path, reconfiguration plus one modest external element, often delivers most of the benefit with far less exposure. Treat disruption as a scoping variable, not an unavoidable cost.
The Decision Test: Extend Out or Reconfigure Inside?
Run this test:
- Map what you have. Get a measured floor plan, then mark rooms used daily, rooms used rarely, and space used only for storage or circulation.
- Define the need as an outcome. Write down the room you need, how it must connect to the rest of the house, and what would make the layout work, not the metres you want added.
- Check planning and permits for both routes before design. Site coverage, setbacks and overlays can decide an extension. Internal changes may still be building work, so confirm any minor works exemption under Schedule 3, Building Regulations 2018 with your council or a registered builder.
- Get structural and services advice. A structural assessment shows whether the walls in the way are load-bearing and what that means for time and complexity. This often decides the question.
- Compare like for like. Usable space, cost drivers and disruption, then have a builder price a defined scope. It is no substitute for a site assessment, but it stops you designing the wrong project.
When To Bring in a Builder, and What To Ask
The decision test is where a builder earns their keep, not after drawings are paid for. Engage one while both routes are still open, because a builder who walks the house and the site can tell you quickly whether internal reconfiguration already solves the problem.
Builda Group is a licensed Victorian residential builder based in Melbourne’s north, working across Melbourne and surrounds on renovations and extensions, with more than 10 years of hands-on industry experience.
Ask any builder for their registration and licence category, then verify it against the public register. Builda Group holds a Domestic Builder Unlimited licence, and checking that credential is a sensible habit with every builder you shortlist.
A productive first conversation covers the same three tests used here, usable space, cost drivers and disruption, plus the planning and permit position for your specific address.
Finally, get the scope in writing before you compare anything. An extension scope and an internal reconfiguration scope are almost never like for like.
The Cheaper Route Is the One That Meets the Need
With scope written down, the decision narrows to one question: which route actually meets the need. Measure first. Underused rooms and dead circulation are floor area you already own, and mapping them is the cheapest hour you will spend on this project. Check the rules for both routes early, as covered above. Compare your real options on usable space, cost drivers and disruption before anyone draws a plan.
Conclusion
Your next step is simple: write both scopes down, then bring them to Builda Group for a practical first conversation.