
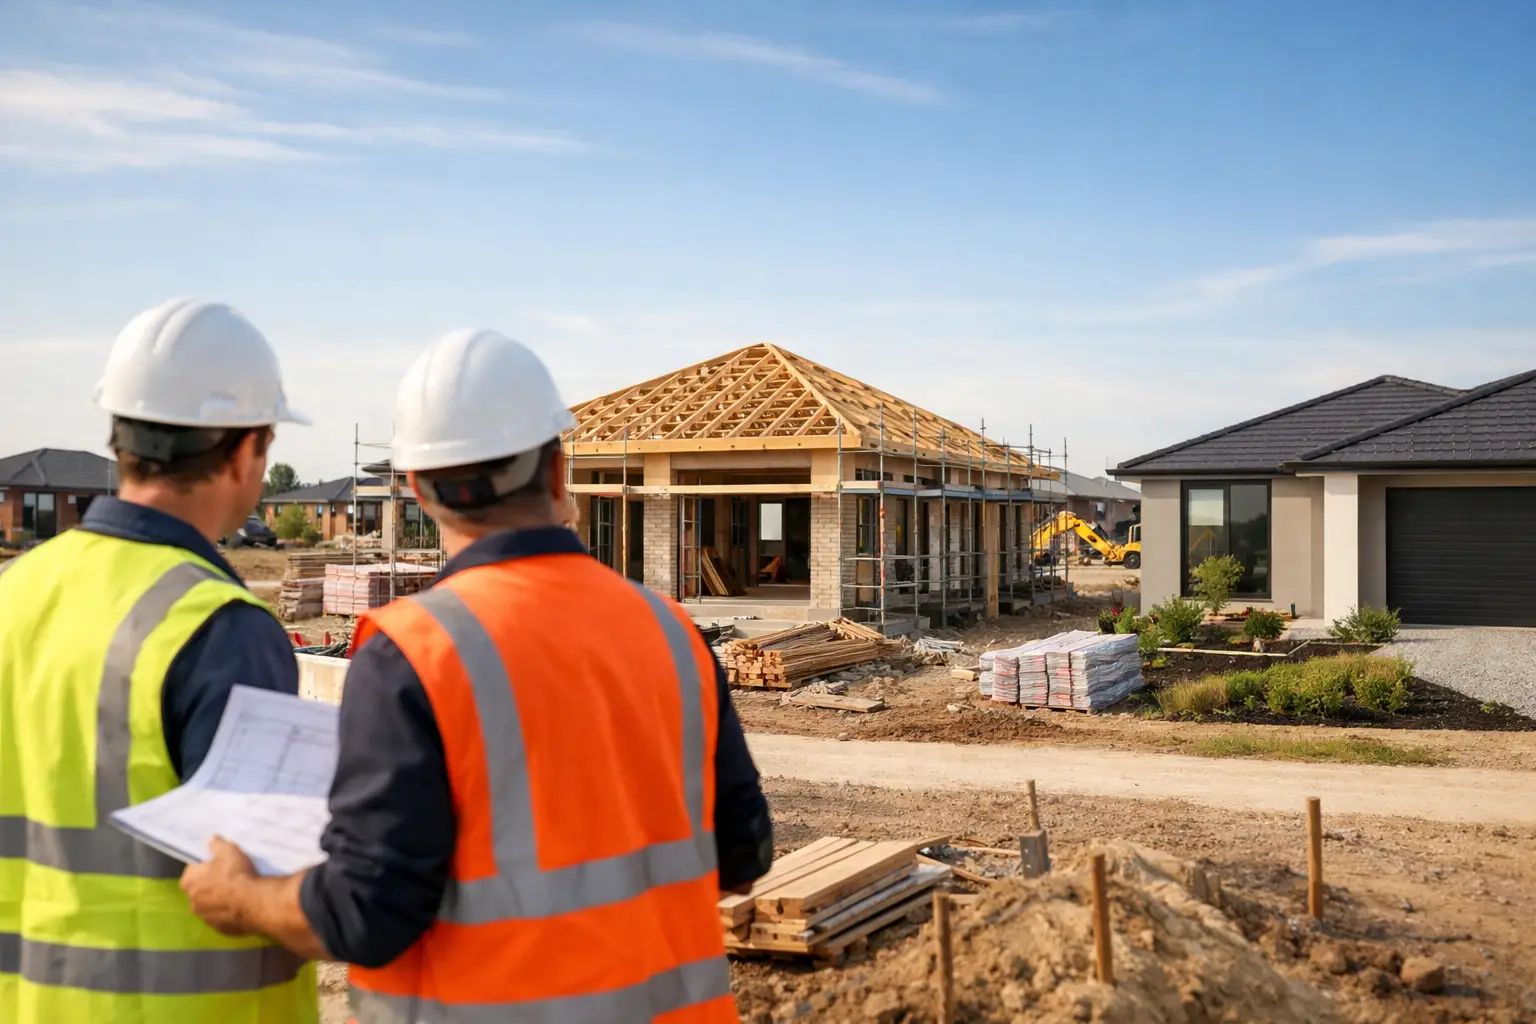
A new estate block can look straightforward on a plan, but the quality of the finished home is decided well before the slab is poured. Building Homes at Katalia Estate, Donnybrook calls for a builder who can read the block, coordinate approvals and protect the details that will matter long after handover.
For families and owner-occupiers, the aim is not simply to get a house built. It is to create a home that works for the way you live, complies with the estate requirements and is constructed properly behind the walls, under the floors and around every opening exposed to weather.
Building homes at Katalia Estate, Donnybrook starts with the block
Every block has constraints and opportunities. Orientation, frontage, depth, fall, neighbouring homes, driveway location and service connections all influence what can be built and what it will cost. A design that looks good in isolation may be impractical once setback requirements, overshadowing, site levels and the desired floor plan are considered together.
The right approach starts with a detailed site review before the design is locked in. This is where decisions about garage placement, living-zone orientation, window locations and outdoor areas become practical rather than theoretical. It also allows the building team to identify likely earthworks, retaining, drainage or access considerations early, rather than treating them as surprises once construction is underway.
In growing areas such as Donnybrook, it is particularly important to confirm the timing and location of essential services. Stormwater, sewer, power, telecommunications and crossover requirements affect the sequence of works and should be understood before a contract price is finalised.
Design for daily use, not a display-home moment
A well-designed home does more than present well from the street. It should suit your household now and give you flexibility as circumstances change. That might mean a separate living area for older children, a ground-floor guest room, a proper study with acoustic separation, or a pantry and laundry designed around real storage needs.
Natural light and thermal comfort deserve the same attention as kitchen selections. The position of glazing, shading, insulation and ventilation affects how the home performs through Melbourne’s cold mornings and hot summer days. Larger windows are not automatically better. The right window in the right location, with considered shading and quality installation, is what delivers comfort without compromising privacy or weather protection.
External finishes also need to meet the estate’s design requirements where applicable. These controls can cover façades, materials, colours, fencing and landscaping. Addressing them during design avoids costly redraws and keeps the approval process moving.
Price clarity depends on a clear scope
The phrase fixed price only has value when the documentation behind it is detailed. A reliable contract should clearly set out the agreed design, inclusions, specifications, engineering requirements and allowances. If an item has not been selected or cannot yet be measured, it should be identified honestly rather than buried in vague language.
Site costs are a common source of budget pressure because they can be affected by soil conditions, slope, rock, retaining, service requirements and drainage. No responsible builder should pretend every site carries the same risk. The better method is to investigate early, explain the findings plainly and develop a scope that reflects the actual block.
Before signing, homeowners should be able to understand what is included in the price, what is excluded, the process for variations and the construction timeframe. Clear documentation is not paperwork for its own sake. It is how expectations are managed and how avoidable disputes are prevented.
The unseen work sets the standard
Premium construction is not defined by a stone benchtop alone. It is defined by the work that will no longer be visible when the home is complete: correct slab preparation, structural bracing, roof flashing, wall wrap, waterproofing, drainage falls and properly installed insulation.
These are not optional extras. They are the details that protect the home from movement, moisture ingress and premature deterioration. They also require disciplined supervision, licensed and insured trades, and inspections at the right stages of the build.
A homeowner should expect progress to be checked before the next layer of work conceals it. For example, waterproofing needs to be assessed before tiling, framing before plaster and roof details before linings make them difficult to inspect. This stage-by-stage discipline is one of the clearest signs that a builder is focused on long-term performance rather than simply moving quickly to the next invoice.
A managed build gives you fewer unknowns
Building a new home involves design coordination, engineering, permits, estate approvals, trade scheduling, material ordering and quality control. When these responsibilities are fragmented, the owner often becomes the person chasing answers between consultants, suppliers and site crews.
An end-to-end builder brings those moving parts together under one accountable process. At Builda Group, that means guiding clients from early planning through approvals, fixed-price contracting, construction and handover, with direct project oversight throughout. The objective is simple: decisions are made in the right order, changes are documented, and workmanship is checked before it becomes a hidden problem.
Your home at Katalia Estate should feel considered from the first sketch to the final inspection. Start with the block, document the scope properly and choose a team prepared to stand behind the work that cannot be seen as readily as the finishes that can.