
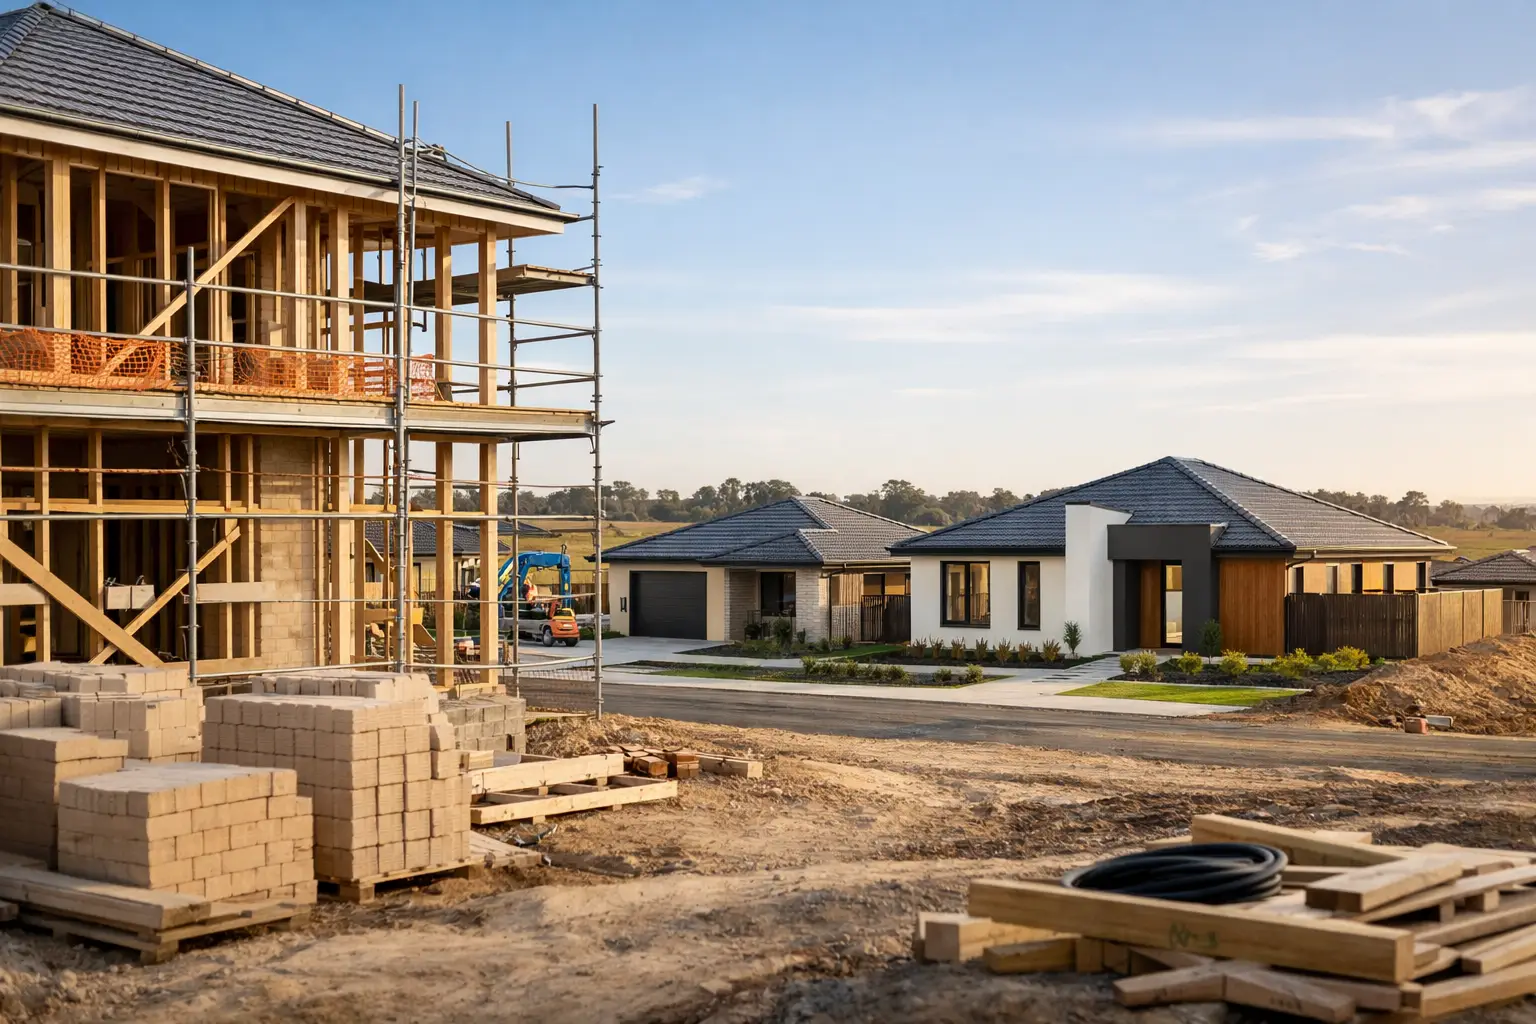
A new estate block can look straightforward on paper. The real test starts when Building Homes at Matilda Estate, Donnybrook moves from a sales plan to soil conditions, estate requirements, permits and a construction programme that has to work on site.
For families and owner-occupiers, the aim is not simply to get a house built. It is to build a home that suits the block, meets the relevant approvals, performs well over time and is delivered without late surprises in cost or scope. That takes disciplined planning before the slab is poured.
Start with the block, not the brochure
Lot size, orientation and frontage shape far more than the street appeal. They affect where living areas can sit, how much natural light reaches the home, where vehicles enter, the position of private open space and whether a future alfresco area will be genuinely usable.
Before finalising a design, review the title, engineering information, soil report and any estate design guidelines. Setbacks, façade requirements, fencing, landscaping, roof forms and materials may be controlled by the developer or other planning instruments. These are not details to leave until selections are underway. A design that looks right but requires changes for compliance can add time, cost and unnecessary compromise.
Donnybrook’s growth corridor setting also makes practical site planning essential. Neighbouring construction, temporary access conditions, changing road access and trade coordination can all affect how efficiently a build runs. An experienced builder plans the site establishment, material deliveries and construction sequence early rather than treating them as problems for later.
Building homes at Matilda Estate, Donnybrook with a buildable design
A good floorplan is one that can be built properly, not merely rendered attractively. Complex roof junctions, excessive changes in level, poorly resolved wet areas and large openings all require sound structural and waterproofing detail. There is nothing wrong with architectural ambition, provided the detailing and budget support it.
This is where design-and-construct delivery earns its place. The builder, designer, engineer and relevant consultants should resolve the important construction questions before signing off on the contract documentation. That includes structural bracing, window and door interfaces, drainage falls, flashings, wet-area waterproofing and the services route through the home.
The unseen work matters. A beautiful kitchen cannot compensate for inadequate flashing around a roof penetration or waterproofing that has not been correctly prepared and inspected. These are the areas that protect the value of the home long after handover.
Set a realistic budget before making selections
Most budget pressure comes from decisions made too late. A base price may not reflect the site costs, façade upgrades, electrical allowance, flooring, heating and cooling, landscaping connections or upgraded finishes required to achieve the home you actually want.
A properly prepared fixed-price contract should be based on clear documentation and a defined scope. Where allowances are unavoidable, they should be transparent, realistic and understood before work begins. This gives homeowners a far stronger position than relying on an early estimate that leaves major choices unresolved.
It also pays to separate needs from preferences. Structural work, site works, compliance items and weather protection are not places to cut corners. Some finish selections can be adjusted to suit the budget, but changing them should not weaken the home’s durability or create costly rework.
Keep approvals and quality control moving together
Approvals are a project stream in their own right. Depending on the lot and design, the process may involve developer approval, building permit documentation, engineering, energy-efficiency requirements and service coordination. Delays often occur when information is incomplete or consultant documents do not align.
A well-managed project has one clear sequence: confirm the brief, complete the design, coordinate consultant documentation, obtain the required approvals, lock the scope, then construct to an agreed programme. Trying to start before key decisions are properly documented usually creates variations, delays or both.
During construction, quality should be checked at defined stages, not assumed at the end. Frame inspections, waterproofing checks, pre-plaster reviews and practical completion inspections give issues a chance to be corrected while the work is accessible. Licensed, insured trades and documented supervision are basic requirements for a premium build, not extras.
Builda Group approaches new-home construction with that level of control. The focus is on clear scope, trade accountability and workmanship that holds up behind the walls as well as in the finished rooms.
Design for the way your family will live
The strongest homes are not necessarily the largest. They are the ones that make daily life easier: a mudroom or practical entry for school bags, storage where it is needed, a kitchen with workable circulation, bedrooms buffered from noisy living zones and outdoor areas that receive useful sun at the right time of day.
Think beyond the first twelve months as well. If your family is growing, allow for flexible rooms. If you work from home, treat acoustic privacy and data locations as part of the design, not an afterthought. If long-term running costs matter, consider orientation, insulation, glazing, shading and the efficiency of heating and cooling as one coordinated decision.
The right time to ask difficult questions is before construction starts. A builder who answers them clearly, documents the response and stands behind the work gives your Matilda Estate home the foundation it deserves.