
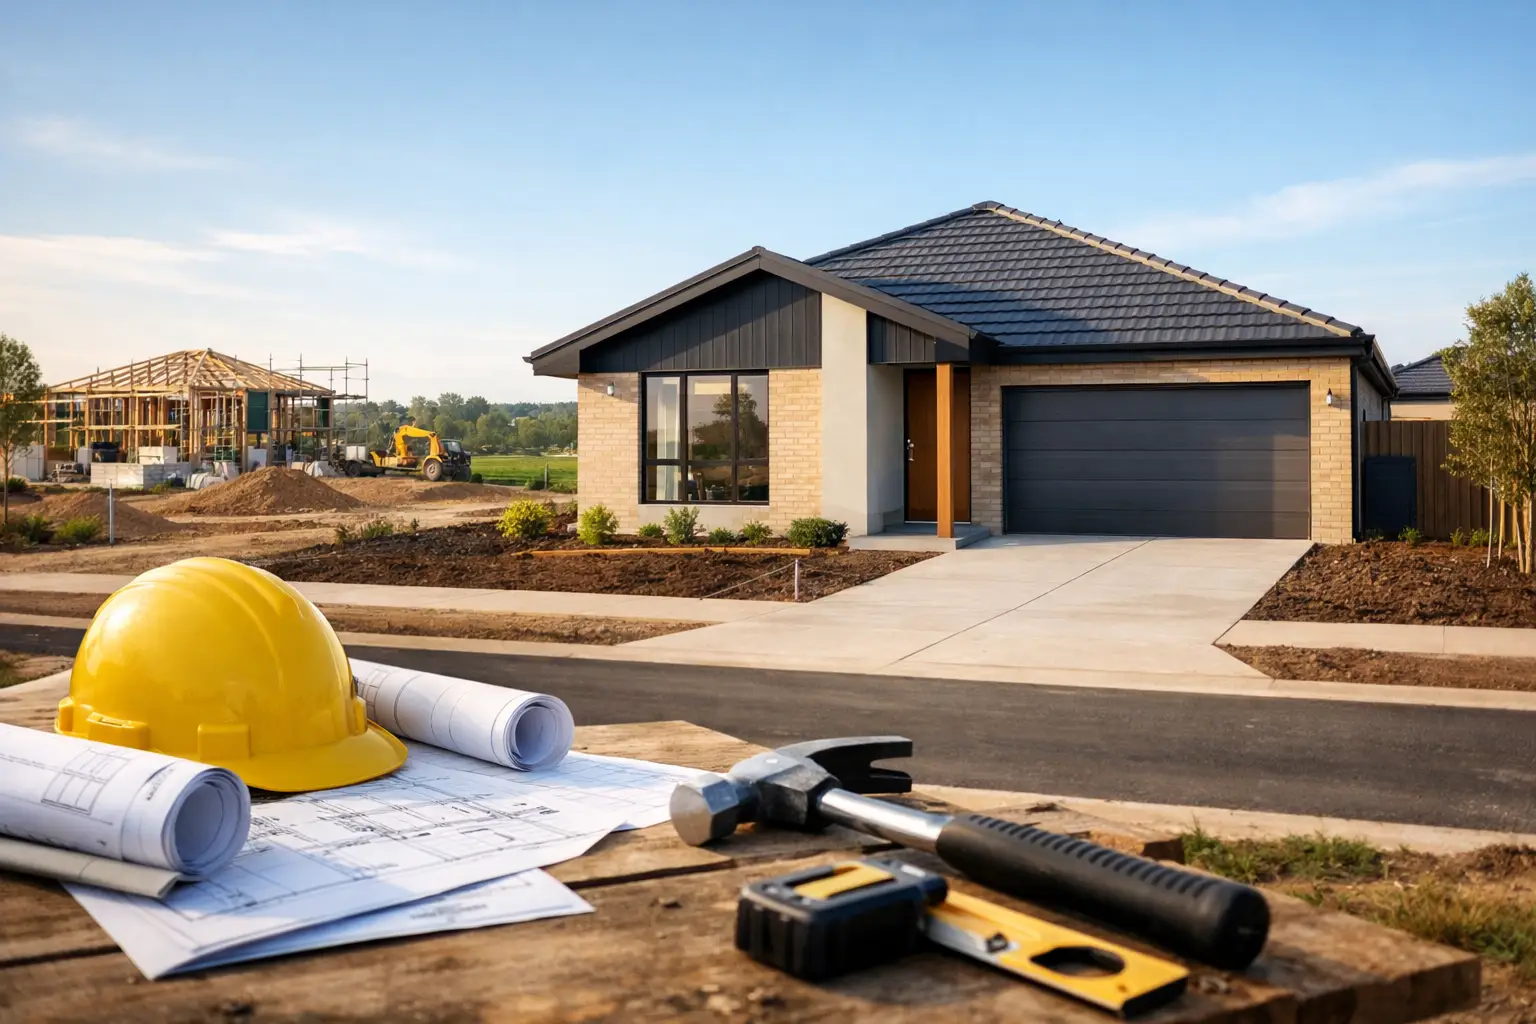
A new block can look straightforward from the street. The real work starts when the title, soil report, fall of the land, estate requirements and your family’s brief are placed on the same set of plans. Building homes at Olivine Estate, Donnybrook requires more than choosing a façade and finishes. It requires disciplined planning before a slab is poured.
For families moving into Donnybrook’s fast-growing northern corridor, the opportunity is clear: create a home designed around how you live, rather than adapting to an off-the-shelf layout. Getting there without costly surprises depends on the quality of the process behind the build.
Start with the block, not the brochure
Every block has conditions that affect design, cost and construction method. Site fall can influence slab design, retaining requirements, drainage and the way the home meets the street. Soil classification affects footing engineering. Easements, service locations and crossover positions can restrict where certain elements sit.
These are not details to solve after signing a contract. They should inform the design from the outset. A well-managed pre-construction process identifies constraints early, allowing the home to be shaped around the site instead of forcing expensive changes later.
At Olivine Estate, it also pays to confirm the current design guidelines before finalising external selections. Requirements may apply to façade presentation, material mixes, fencing, landscaping, setbacks and visible services. A house can be beautifully designed and still be delayed if its external presentation does not meet estate approval requirements.
Building at Olivine Estate, Donnybrook with a clear brief
A custom home does not need to be extravagant. It needs to make sense. For one family, that may mean a separate living zone for teenagers, a generous walk-in pantry and a study that can properly function as a home office. For another, it may mean a ground-floor main bedroom, wider circulation spaces and a low-maintenance outdoor area.
The most useful brief goes beyond room numbers. Consider how the household moves through the home at 7 am, where bags and shoes land, whether laundry noise affects living areas, how afternoon sun enters the main living space, and how often you genuinely entertain. These practical questions produce better plans than simply adding square metres.
Orientation deserves particular attention. The right window placement, shading and room layout can improve comfort throughout Melbourne’s changing seasons and reduce reliance on heating and cooling. It is a design decision with a long-term operating cost attached.
Fixed pricing needs complete information
A fixed-price building contract is only as reliable as the information supporting it. If site costs, engineering, specifications and allowances are vague, the apparent certainty can disappear once construction begins.
Before committing, homeowners should understand what is included in the contract and what remains an allowance or potential variation. This includes site preparation, connections, permits, flooring, appliances, landscaping, driveway works and any retaining or drainage requirements identified for the block. Not every item will be included in every build, but every exclusion should be clear.
Transparency is not about promising that nothing can change. It is about doing the investigation required to reduce unknowns, documenting the scope properly and explaining the process if a genuine change is needed. That gives owners control over decisions rather than presenting them with a bill after the fact.
The quality that matters is often behind the walls
Premium construction is not defined solely by stone benchtops, tapware or a striking façade. Those selections matter, but the durability of a home is largely determined by work that will not be visible at handover.
Waterproofing in wet areas, correctly installed flashing, structural bracing, frame protection, roof plumbing and drainage all need careful coordination. Poor workmanship in these areas can create expensive defects long after the paint has dried. A builder should have documented inspections at key stages and licensed, insured trades carrying out work within their scope.
Builda Group approaches residential construction with this trade-led focus. The objective is not simply to make a home look finished. It is to ensure the structure, weatherproofing and services have been installed properly before the next stage covers them up.
Plan for approvals and site coordination
The permit pathway varies according to the site and design. Estate approval, building permits, developer requirements, engineering documentation and energy-efficiency assessments all need to be coordinated in the right order. If your design includes a secondary dwelling, dual occupancy outcome or other planning-sensitive work, council requirements may add another layer of review.
A builder experienced in design-and-construct delivery can coordinate these moving parts, but homeowners should still expect a clear programme. You should know what is being prepared, what requires approval, who is responsible for each item and what may affect the start date.
Construction itself also needs active management. Trades must be sequenced correctly, materials ordered to suit the programme, inspections recorded and issues resolved before they become delays. Regular updates are useful, but site supervision and decision-making are what keep a project moving.
Choose for accountability, not just the display-home look
When comparing builders for a home at Olivine Estate, look past the initial estimate and polished images. Ask how site costs are assessed, who manages the project day to day, how variations are controlled, when inspections occur and what structural warranty sits behind the work.
A home is a long-term asset, and the right building partner should be comfortable explaining the details that protect it. The best time to insist on proper documentation, clear inclusions and sound construction methods is before the contract is signed and before the first excavation begins.