
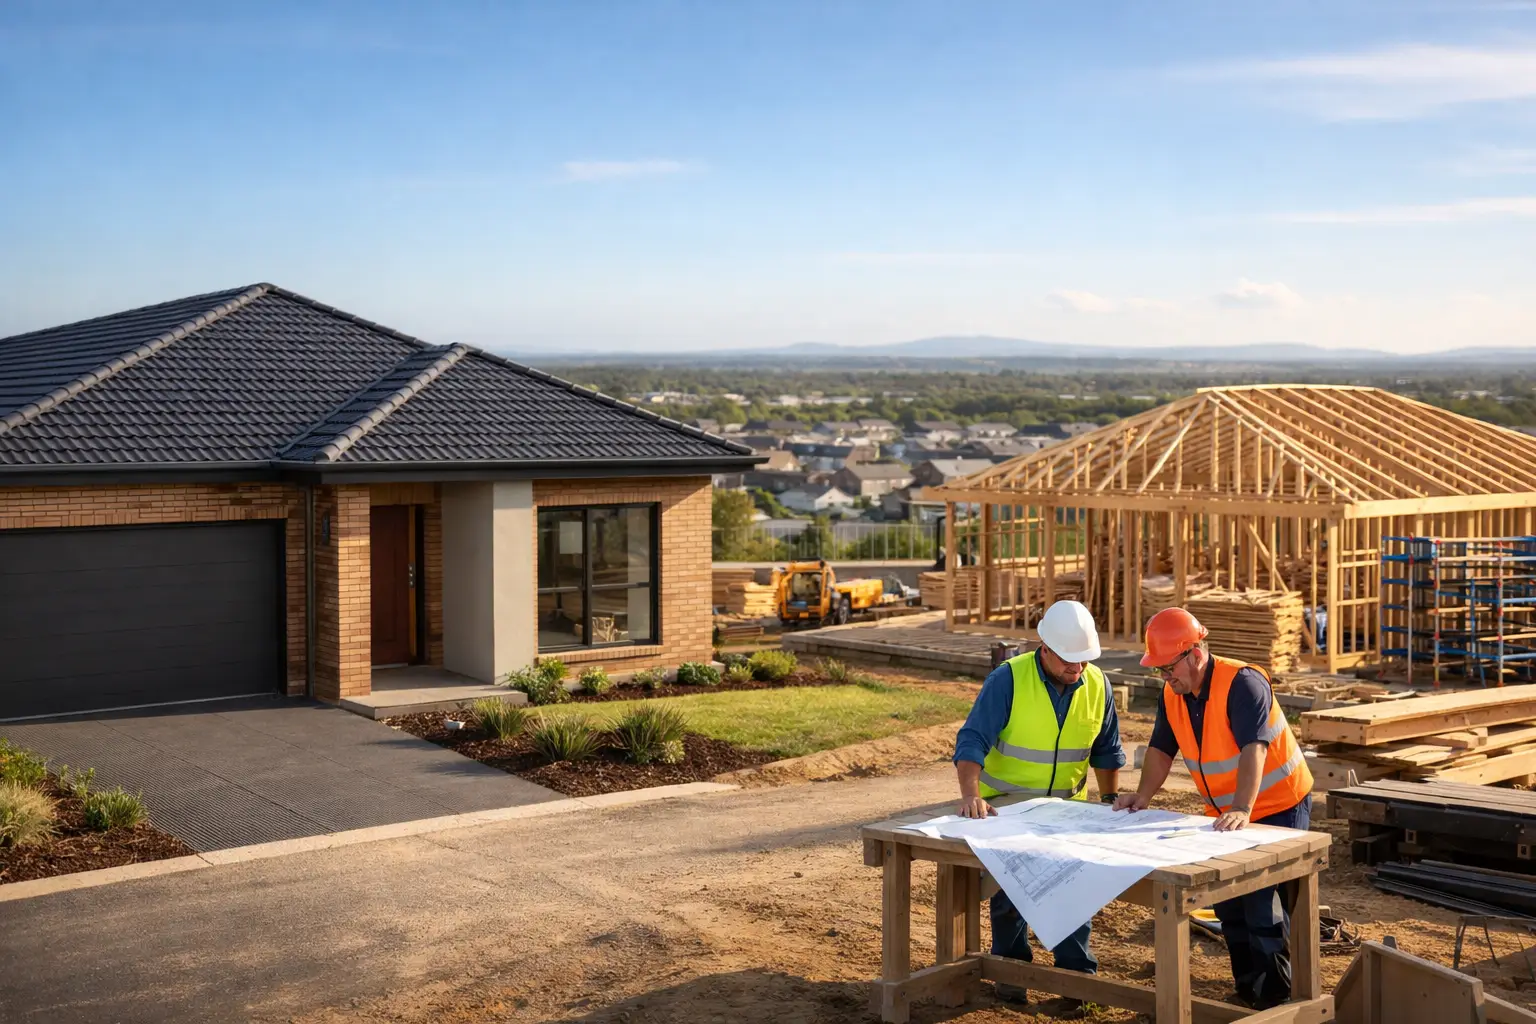
A new estate block can look straightforward: level ground, fresh roads and a clear view of what the neighbourhood will become. The reality is that building homes at Peppercorn Hill Estate, Donnybrook still demands careful decisions before a slab is poured. The best outcome comes from aligning the home design, estate requirements, site conditions and budget early, rather than trying to correct them once construction has started.
For families and owner-occupiers, this is the point to think beyond a display-home floorplan. Your block orientation, frontage, fall, neighbouring lots and future lifestyle should shape the design. A well-managed build is not just about a good-looking façade. It is about getting the structure, drainage, waterproofing, services and documentation right from the beginning.
Start with the block, not the brochure
Before finalising a house plan, review the land information in detail. The title, plan of subdivision, engineering details and soil report each affect what can be built and what it will cost. A block with modest fall, reactive soil or particular drainage requirements may need additional site works, retaining, slab engineering or stormwater measures.
Orientation matters just as much. In Donnybrook’s open growth areas, good solar access can make a material difference to comfort throughout the year. Living areas that capture northern light, sensible window placement and shading where needed can reduce reliance on heating and cooling without compromising the home’s layout.
It is also worth looking past the boundaries of your own lot. Consider overlooking, future neighbouring homes, likely driveway positions, fencing and how the streetscape will feel once the estate is established. These are practical design inputs, not afterthoughts.
Building at Peppercorn Hill Estate: check the design controls
Many new estates have design guidelines that govern how homes present to the street. Requirements can cover façade materials and colours, roof forms, setbacks, garages, fencing, landscaping and the treatment of corner lots. The exact controls can change between stages and precincts, so they should be checked against your contract and current estate documentation rather than assumed.
This is where an experienced builder adds value early. A design may meet your brief but still require changes before estate approval if the façade, garage position or material selection does not comply. Resolving that before working drawings are completed is faster, cleaner and less expensive than redesigning later.
Estate endorsement is separate from the formal building approval process. Depending on the land and design, there may also be council, building surveyor, engineering and authority requirements to coordinate. Clear responsibility for each approval should be established at the start, with realistic time allowed for reviews, revisions and title-related timing.
Design for the way your household actually lives
The strongest custom homes begin with honest planning. Growing families often need more than extra bedrooms. They need storage that works, durable entry zones, a practical laundry, adequate pantry space, separate quiet areas and living rooms that do not overheat in summer.
A good floorplan should also account for furniture, circulation and everyday use. A large room is not automatically a useful room if doors clash, walkways cut through seating areas or there is nowhere for the dining table to sit comfortably. Likewise, a butler’s pantry only earns its place if it improves the kitchen’s function rather than reducing valuable living space.
For property owners considering a future dual occupancy or investment strategy, feasibility needs to be assessed before the first design decision. Planning controls, services, access, private open space and construction costs can materially alter what is viable. It is better to establish the constraints upfront than design around an assumption.
Get pricing to a construction-ready standard
A low initial figure is not the same as cost certainty. Meaningful fixed-price contracting depends on complete information: developed plans, engineering, specifications, soil and site details, and clear allowances for the work required.
Ask where provisional sums and prime cost items remain, what they cover, and what could cause them to change. Site cut, rock, service connections, retaining, upgraded drainage and external works are common areas where vague allowances can create pressure later. The aim is not to pretend every unknown can disappear. It is to identify risk, document assumptions and price the known work properly.
Builda Group approaches this stage with the discipline expected of a major investment. The scope should be clear enough that the contract reflects the home you intend to build, not a stripped-back version that relies on variations to become functional.
Protect the parts you will not see at handover
Premium construction is proven well before paint, tiles and tapware go in. Waterproofing behind bathroom finishes, flashing at roof junctions, wall bracing, slab preparation, framing connections and drainage falls all influence how a home performs over decades.
These details need trade coordination and documented inspections at the right stages. If a problem is found after linings or finishes are installed, the cost and disruption of rectification increase sharply. A builder who inspects work as it progresses, uses licensed and insured trades, and keeps the build sequence under control provides a far stronger foundation than one focused only on a fast handover.
When choosing a builder for Peppercorn Hill, look for direct answers about the process: who manages the site, how variations are approved, when inspections occur, what is included in the specification and how defects are handled after handover. A home should feel considered on day one, but its real quality is measured by how confidently it performs long after the keys are handed over.