
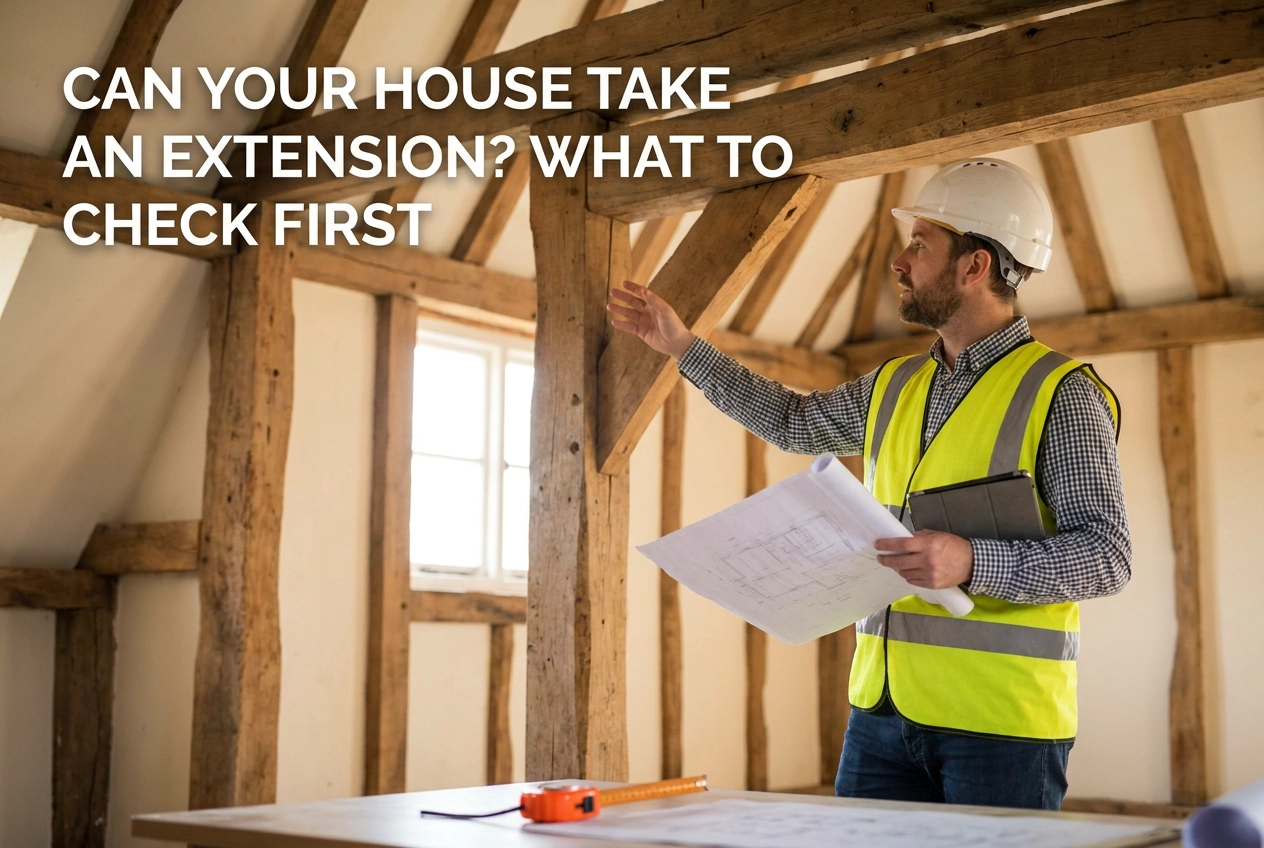
Can your house take an extension? That question gets answered long before a floor plan does. Footings, wall framing, the existing roofline and brick articulation set hard limits on what can sit above and beside them. Under the Victorian Building Authority’s BP 01, enlarging, extending or altering a building is defined as building work, and doing that work without a permit attracts penalties.
Good house extension design is really an interface exercise. The roof junction where new meets old, the load path that carries new weight down through existing walls and footings, and the movement joints that let an older house move, these decide whether the finished result looks deliberate or generates a rectification bill. An extension is only as good as the house it attaches to.
Written for beginners, this guide follows the order a builder actually checks things: why the existing house sets the limits; footings and soil; whether existing walls can carry more; what the roofline allows; brick articulation and movement joints; roof junctions; load paths; permits and energy compliance in Victoria; where extension ideas come from; and who to bring in, and when. Building in Melbourne or surrounds? Look for a Domestic Builder Unlimited licence, and a builder who inspects before designing.
Why the Existing House Sets the Limits of Your Extension Design
An extension is really two builds: the addition, and the interface where it meets your house. The interface is where surprises live, because it is the one part no floor plan shows. A house extension builder spends the first site visit there, not on finishes.
Roof line, load path and articulation are decided by the house you already own, not by the mood board. A house extension design that ignores them gets redrawn later, or patched on site.
A load path is the route a roof’s weight takes down through walls, beams and footings to the ground. If that route is broken, something has to be added or strengthened.
The ideas stage is not separate from this. Opening the back wall, extending out the rear, squaring off an L-shape: each depends on which walls can carry load and where the roof is allowed to break.
You only need five words: footings, framing, roof line, articulation, load path. Every section below maps back to one of them.
Footings and Soil: The First Check, Because It Sets the Ceiling on Everything Else
Of those five words, footings come first. They set the ceiling on everything after them: a footing that cannot take additional load changes the roof junction and the framing options downstream. Solving the roof before the footings is working backwards.
The assessment checks the type and depth of the existing footings, the site’s soil classification, and physical evidence of movement: stepped cracking, out-of-level floors, doors rehung or trimmed.
Reactive clay expands and contracts with moisture, which is why site investigation, soil classification and footing design are treated as separate tasks. Engineers Australia publishes special provisions for residential slabs and footings; confirm its jurisdiction and scope with a geotechnical engineer before relying on it for Melbourne conditions. Melbourne conditions need site-specific geotechnical advice, with the current edition of any referenced standard confirmed. For footing and slab requirements, use the current NCC section on footings and slabs by title, confirmed at source, rather than a clause number that may have moved between editions.
Wall Framing: Can the Existing Walls Carry More Than They Do Now?
The framing inspection picks up where the footing check leaves off, because whatever the walls carry now, they will carry more after the extension.
Confirm the frame is sound, straight and continuous, and find out what a previous owner did to it. The builder’s frame inspection stage report covers this, but old homes often hide undocumented alterations: walls removed without a beam, lintels sized for a lighter roof, or brickwork quietly relied on as structural.
Condition counts as much as size. Moisture damage, borer and cuts made for an earlier renovation all reduce what a frame can take, even if the timber measures correctly on paper.
Opening the rear wall to link the kitchen or living area to the new work is a common move in a rear house extension, and the one that most often triggers a new beam and pad footings at each end.
None of this is a judgement call made on site. On site, determining what the existing frame can take is an engineering call, not a builder’s call, the builder builds to what the engineer specifies.
The Existing Roofline and What It Allows
Framing answers what the walls can carry. The roof decides where you can put it. The roofline is the biggest single constraint on an extension, and it is structural before it is aesthetic: you are either building under the existing roof plane or breaking it.
Three routes cover most jobs. Continue the same pitch and material, the least visible option and the most demanding on alignment. Step down to a lower roof over the new work, usually the cleanest junction. Or introduce a different form, such as a skillion over a rear addition.
Check what is up there: tile or sheet, truss or cut timber, sarking, how gutters discharge, and whether previous roof work was done. A roof near the end of its life changes the decision. Re-roofing while scaffolding is up is a different project to patching into failing tiles, and it is the kind of renovation work that demands a different standard.
Any change to roof plane, cladding or glazing pulls in energy performance requirements, so design and compliance run together, not one after the other.
Brick Articulation and Movement Joints on an Older House
Articulation is the controlled movement designed into a masonry wall. Joints, ties and spacing let brickwork expand and contract instead of cracking. Long unbroken walls are the risk. An extension often creates a new long wall or realigns an existing one, which changes where a joint belongs and how far apart joints should sit. Those figures are engineering decisions, documented on the drawings, not something to estimate on site.
Flashing matters as much as the joint. Saturation next to a wall softens reactive clay and lets the footing move, so cracking blamed on the new extension can trace back to a poorly flashed junction. Manage water at every junction from the design stage.
Read the old facade before you draw. Regular, evenly spaced vertical joints show the original wall was designed for movement. New work should follow that rhythm rather than reset it.
The Roof Junction: Where New Meets Old
Articulation joints govern movement in the wall. The roof junction governs everything above it, and it settles two questions at once: whether the extension reads as part of the house or as something bolted on, and how much long term leak risk you carry.
The core decision is match or step down. Matching the existing roof means the new structure takes comparable loads and aligns to the same planes. Stepping down gives design freedom, but it still needs a designed junction, not one improvised on site.
Then water: valley, box gutter or parapet. Each handles water differently, fails differently, and carries a maintenance consequence for decades. Choose it at design stage, not on the day.
The junction is structural as well as weatherproof. New roof loads must land on the existing structure at points it can genuinely take, which is why roof junction and load path are designed together.
This is one detail where build quality protects the investment behind the façade; getting it wrong is expensive to open up again. It is also where the builder’s credentials and experience matter most.
Load Paths: How the New Weight Actually Reaches the Ground
Once the roof junction is settled, the next question is where the new roof’s weight goes. Every new square metre of roof, ceiling and floor adds load, and the existing house joins that route whether you plan for it or not. Trace it in one direction: new roof to new beams, new beams to existing walls or new posts, posts to new pad footings, or into existing footings if those can carry it.
Where the load lands matters. Load onto the middle of an existing wall is a different proposition to load landing at a corner or cross wall, where the wall is braced.
Two routes solve it. Strengthen the path with new beams, columns, pad footings and sometimes underpinning. Or redirect it by making the extension structurally independent where the site allows.
Each option changes the drawings, the program and the build sequence, so both belong on the table early. Structural strength is becoming more intentional for this reason. The engineer supplies the specifics.
Permits and Energy Compliance for Extensions in Victoria
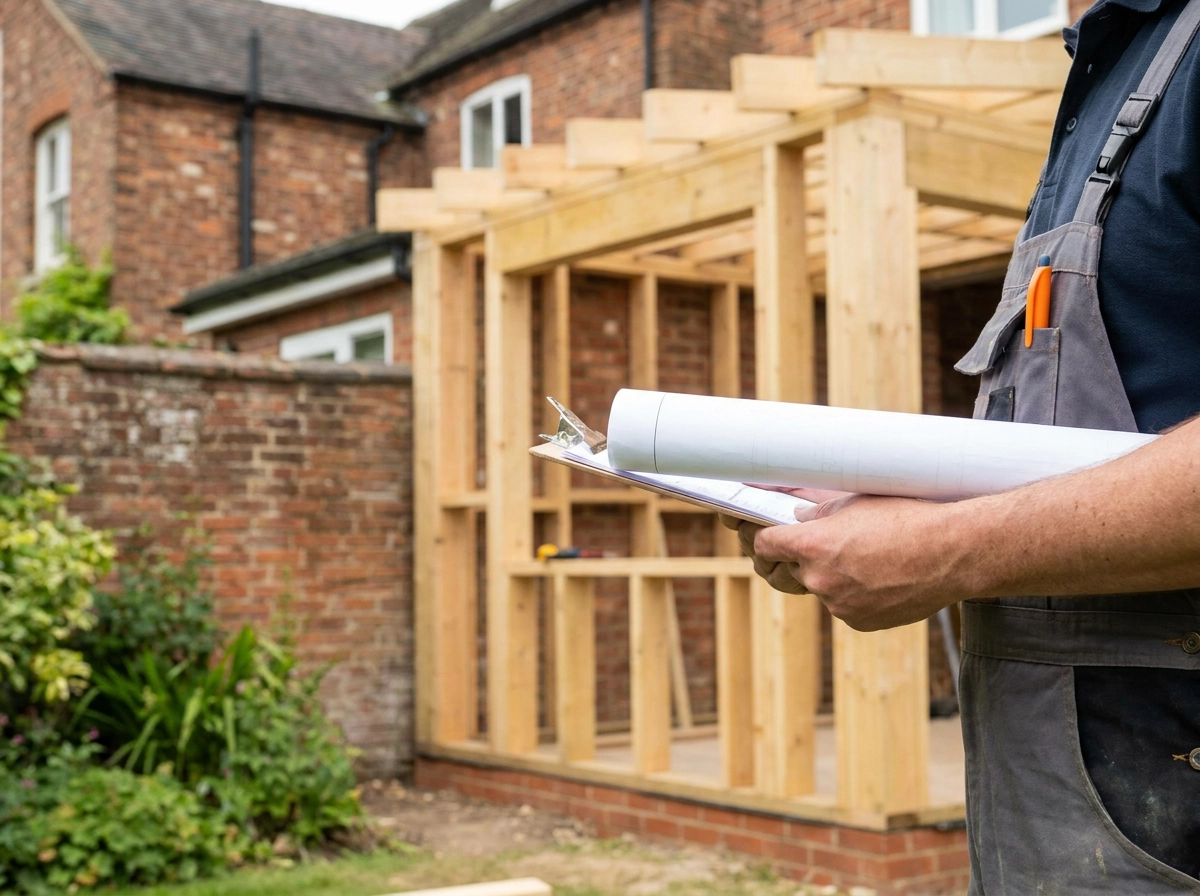
In Victoria, enlarging or extending and making alterations both count as building work, and unpermitted work can attract penalties under the Building Act 1993. Some work is exempt under Schedule 3 of the Building Regulations 2018, but permit exemption is not a standards exemption; exempt work may still need to comply with the NCC.
Existing buildings follow a different pathway to new builds. The relevant building surveyor can consider partial compliance under Regulation 233 where full compliance is not reasonably achievable. Confirm the current wording with your surveyor against the Building Regulations 2018.
Energy rules apply to extensions too. NCC 2022 introduced quantified performance under Part H6 and a whole-of-home energy usage requirement under H6P2; verify the current mandatory date with your building surveyor. Confirm with your building surveyor which NCC edition applies to your project. VBA EE-04 is superseded; use it only as background on the alteration pathway, never as current guidance.
Where House Extension Ideas Actually Come From
Compliance frames what you can build. Structure decides what your extension ideas can look like.
The ideas that survive are the ones the house can carry. Walk the house first, then design within what the roofline allows. It sounds restrictive. It prevents redesign later.
Rear house extension ideas in Australia tend to take three shapes: straight out under a continued roof, out with a stepped-down roof, or wrapped around a corner to catch northern light. Each leaves a different structural footprint and roof junction.
Single storey house extension ideas often make more sense than going up. New ground-floor work can be designed to load existing walls and footings more lightly than an extra floor above them. That is a structural argument before a budget one.
A modern house extension comes from restraint: a lower roof plane, full height glazing to the garden, and a different material so the junction reads as deliberate, not patched.
Keep design and assessment together. A design drawn before the house is understood gets redrawn once the engineer reports.
Next Steps: Who to Bring In, and in What Order
Whatever the design, order matters: structural assessment and any geotechnical or footing review first, then concept design, then engineering, then town planning or building permit, then construction. Running them in parallel to save time usually costs more later.
Bring the structural engineer in early, not at the end to certify a finished design. Their question is the one this article has been building to: can the existing house take what you’re proposing, and what has to change if it can’t?
Your builder should walk the existing house with you, not quote from a plan. Builda Group walks the existing house with you before any design work begins, working across Melbourne and surrounds.
Deliberately, no cost ranges or rectification figures appear here; those depend on findings nobody has made yet.
What to Do With This
Three questions decide whether a design is ready. What are the footings like? Where does the new roof meet the old one? What route does the new load take to the ground? If nobody can answer all three, do not commit to drawings.
Get the structural assessment in writing before drawings are finalised, and confirm with the engineer and the building surveyor how the alteration pathway under Regulation 233 applies to your project. Both answers shape the design.
The director stays across every job, which is why the interface details get the same attention as the visible ones.
Still weighing extending against starting again? Have that conversation before money is spent on drawings. It is a cheaper question than a redesign.
Conclusion
Can your existing house take the extension you want? The answer starts with the structure, not the sketch. The three structural questions at the end of this guide are the ones to answer before any money goes on drawings. Extend with confidence, or decide to start again knowing why, but decide after the structure has been checked, not before. Builda Group holds a Domestic Builder Unlimited licence and works across Melbourne and surrounds, walk the house with your builder before drawings begin. That early conversation protects both the design and your budget.