
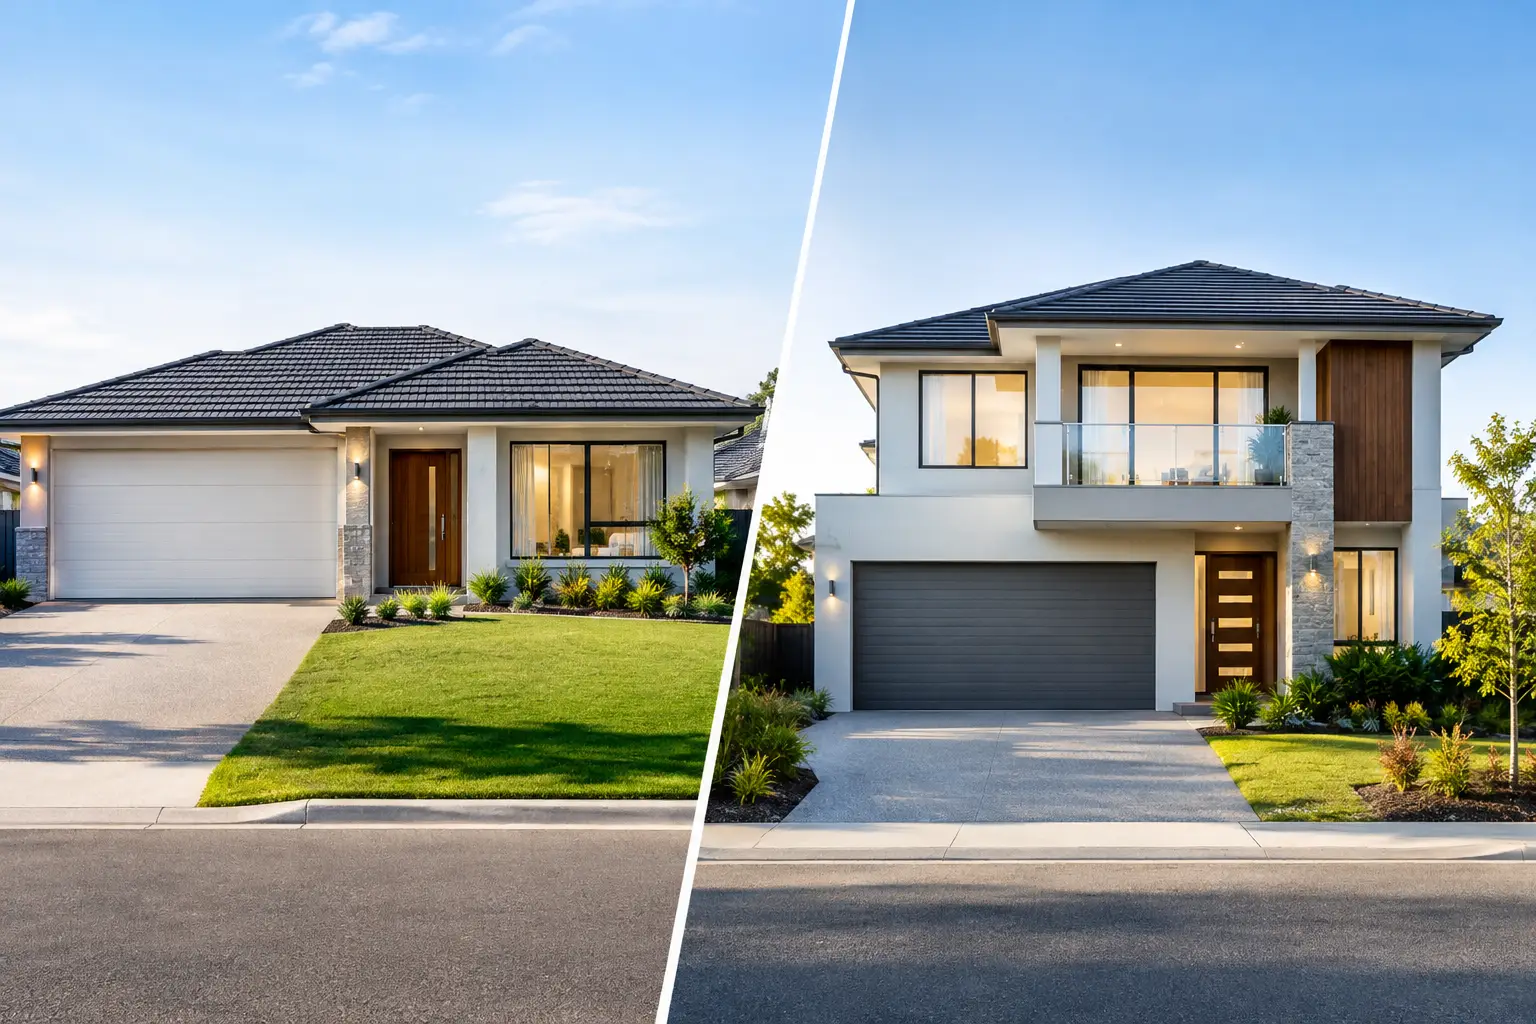
A single vs double storey decision changes far more than the way a home looks from the street. It affects how the building sits on the block, how your family moves through it, what council controls may apply and where construction costs are concentrated. For a custom home, knockdown rebuild or major renovation in Melbourne or regional Victoria, the right answer starts with the site and the brief – not a floor plan you have fallen in love with.
A well-designed home should earn its footprint. That means resolving orientation, setbacks, overlooking, access, drainage, structure and future use before choosing the number of levels. Both forms can deliver an exceptional result. The better option is the one that meets your needs without forcing compromises into the build.
Single vs double storey: start with the block
The size, shape and slope of your land set the first practical limits. A single-storey home needs more ground area, so it generally suits a wider or deeper block where a larger footprint can still leave enough room for a meaningful backyard, landscaping, private open space and vehicle access.
On a narrow inner-suburban block, a double-storey design can preserve land by stacking bedrooms, bathrooms or a retreat above the main living areas. This is often valuable where owners want generous living spaces without giving up the garden entirely. It can also create better separation between entertaining zones downstairs and quieter sleeping areas upstairs.
That said, more levels are not an automatic answer to a tight site. Upper floors bring planning considerations, particularly overlooking, overshadowing, building height and neighbourhood character. Windows may need screening, upper-storey setbacks may be required, and the design may need careful modelling to protect neighbouring amenity. These are matters to resolve during the early design and town-planning review, not after drawings have been priced.
Sloping sites require the same discipline. A single-storey home may need cut and fill, retaining walls or a stepped slab. A double-storey design may reduce some excavation by working with the fall of the land, but it introduces its own structural requirements. There is no universal cost winner on a slope. The levels, soil conditions, drainage path and access for trades will decide it.
Cost: compare the whole build, not the square-metre rate
Clients often assume a single-storey home is cheaper because it avoids stairs and an upper-floor structure. Sometimes that is true. A straightforward single-level build can be efficient to construct, service and maintain.
But a larger single-storey footprint also means more slab, roof area, external walls, gutters and site works. On a constrained block, it may require a more complex layout to satisfy setbacks and open-space requirements. If the home spreads wide, longer runs for plumbing, electrical and heating and cooling services can add to the cost as well.
A double-storey home usually has a smaller roof and slab area for the same total floor space. However, it needs an upper-floor system, stairs, additional structural engineering, working-at-height measures and more complex access during construction. Scaffold, material handling and façade detailing can all affect the budget.
The point is not to declare one option cheaper. It is to price a developed design that reflects the actual site conditions and level of finish. Early allowances based on a generic square-metre rate can hide the items that matter most: demolition, soil classification, retaining, service upgrades, planning conditions, joinery, waterproofing and external works. A fixed-price contract should follow proper documentation, engineering and clear inclusions – not broad assumptions.
Living well over one level
A single-storey home is hard to beat for day-to-day accessibility. There are no stairs between the kitchen and laundry, no carrying baskets up and down, and no barrier for young children, older parents or owners planning to stay in the home long term. This does not mean a single level must feel flat or ordinary. Ceiling height, courtyards, raked roof forms and carefully positioned windows can create volume and light without adding another storey.
The trade-off is proximity. Bedrooms, living areas and workspaces all share one plane, so acoustic separation needs more thought. A home office beside the family room, or bedrooms close to an outdoor entertaining area, can quickly become frustrating if the plan is not properly zoned.
Double-storey homes naturally create separation. Parents can have a ground-floor main suite while children occupy an upstairs zone, or the arrangement can be reversed to give adults a private retreat above. A second living room upstairs can contain noise and reduce pressure on the main family area. This layout works particularly well for growing families, shift workers and households with frequent guests.
Stairs remain a genuine consideration, not a minor detail to be glossed over. They consume floor area, need safe and compliant design, and can become less convenient as mobility changes. A sensible two-storey brief often includes flexibility: a ground-floor bedroom, a full bathroom on the lower level, or a room that can change from study to guest room if circumstances shift.
Privacy, outlook and natural light
An upper level can capture treetop views, city glimpses or better sunlight where neighbouring buildings limit the ground floor. It can also lift bedrooms away from street activity. In established Melbourne suburbs, that added privacy can be a major advantage.
Yet upstairs glazing must be designed with restraint. Large windows facing west can create uncomfortable afternoon heat, while poorly placed windows can overlook neighbours and trigger planning issues. Orientation, external shading, insulation, glazing selection and ventilation should work together. Premium homes perform well because the thermal envelope and detailing are resolved properly, not because they simply have more glass.
A single-storey home can be equally bright when it is planned around courtyards, light wells and correctly oriented living spaces. North light into the main living area remains valuable, but good design also manages summer sun, prevailing winds and privacy. The aim is controlled natural light rather than a room that overheats for half the year.
Construction detail matters more in a two-storey home
Every home relies on sound work behind the finishes. In a double-storey build, coordination becomes even more critical because structure, services and weatherproofing intersect across two levels. Floor framing must be designed for load paths and deflection. Wet areas above living spaces need disciplined waterproofing and drainage detailing. Flashings, wall junctions and penetrations must be installed correctly before linings conceal them.
These are not glamour items, but they determine whether a home remains dry, quiet and structurally dependable. A builder should inspect work at defined stages, use licensed and insured trades, and ensure certifications and compliance records are in order. The same standard applies to a single-storey house, but multi-level construction leaves less room for casual coordination or shortcuts.
Access also deserves early attention. On a narrow block, where will scaffolding sit? How will materials be moved safely? Is there space for deliveries without damaging kerbs, footpaths or neighbouring property? A builder who understands site logistics can plan around these realities before construction starts, rather than treating them as expensive surprises.
Planning for resale and the next stage of life
Resale should not dictate every decision, but it is sensible to consider how a future buyer will use the home. In many family-oriented areas, double-storey homes appeal because they provide more floor area on compact land. In locations with ageing demographics or strong downsizer demand, a quality single-level home may be just as compelling.
More useful than chasing a generic market preference is designing for adaptability. Consider storage that is actually usable, room dimensions that allow furniture to fit, a practical laundry, covered outdoor living and enough power, data and heating and cooling capacity for changing needs. These details often add more lasting value than another room added only to increase the floor area.
For dual occupancy projects, the choice may differ between dwellings. A rear townhouse might need two storeys to make efficient use of the land, while a front residence may benefit from a single-level layout that suits the streetscape and a broader buyer market. The planning pathway, service connections, private open space and construction sequencing all need to be assessed as one coordinated project.
Make the decision after proper feasibility work
Before committing to a single or double-storey concept, have the site reviewed against title information, easements, zoning, overlays, slope, soil conditions and relevant planning controls. Then test the design against how you actually live: where groceries enter, where children drop school bags, how guests stay, how laundry moves, and whether the home will still work in ten or fifteen years.
The best homes are not selected from a simple storey count. They come from clear priorities, accurate documentation and a builder prepared to deal with the structural and site details properly. If your block and brief are still pulling in different directions, that is the right time to slow down, test both options and choose the form that will serve the life you intend to build.