
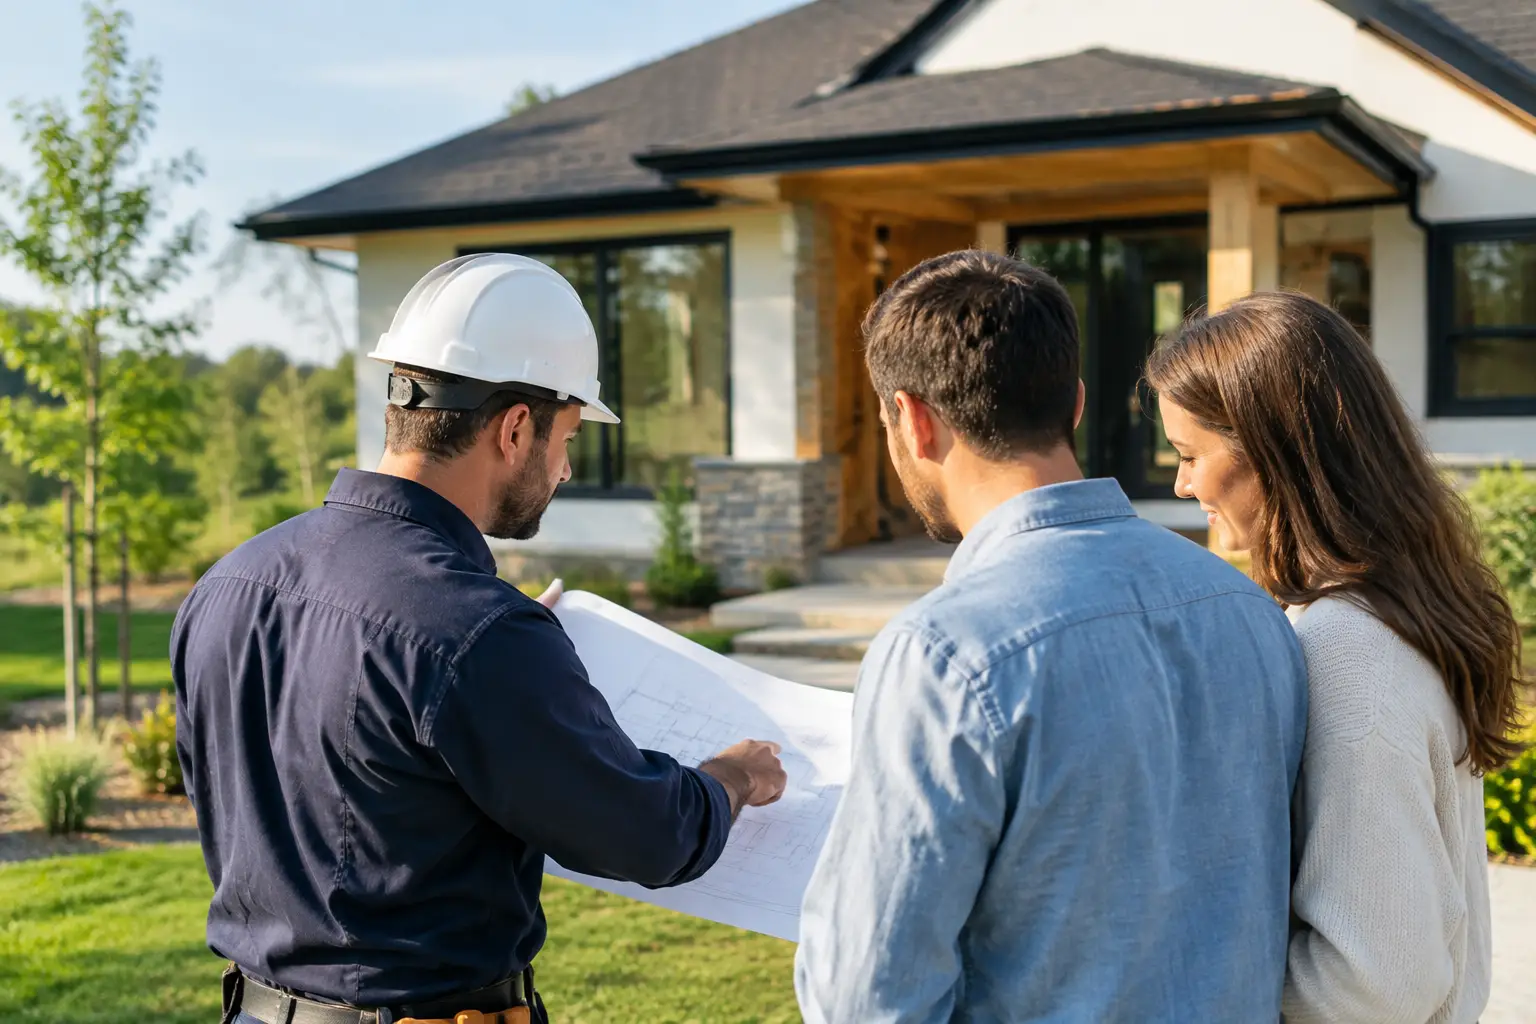
A new home in Greenvale can look finished long before it is properly built. Clean render, stone benchtops and a sharp façade make an immediate impression, but the performance of the home is decided behind the walls, under the roof and beneath the floors. Choosing the right greenvale builder means looking past the display-home finish and asking how the work will be planned, checked and carried through.
For a custom home, knockdown rebuild, major renovation or dual occupancy project, the builder is not simply a contractor. They are responsible for coordinating design intent, permits, trades, materials, inspections, programme and site safety. When that responsibility is managed with discipline, the result is a home that feels good on handover day and continues to perform years later.
What a Greenvale builder should understand
Greenvale offers established streets, newer estates and larger residential blocks, often with very different site conditions and design controls. A builder needs to assess the actual block before promising a price, a timeline or a construction approach.
That starts with the land. Slope, soil classification, drainage paths, existing trees, service locations and access all affect the cost and method of construction. A seemingly level site can still require detailed earthworks, engineered retaining or careful stormwater planning. On an established property, demolition, neighbouring structures and access for machinery add another layer of coordination.
Estate guidelines and council requirements can also influence façade materials, setbacks, roof forms, private open space, vehicle access and site coverage. For a dual occupancy development, planning approval, subdivision considerations and service connections need to be considered early, not after drawings have been finalised. A capable builder identifies these constraints upfront and works with the right consultants to resolve them before they become costly variations on site.
Start with buildability, not a wish list
Good design should be ambitious, but it also has to be buildable within the available budget. The gap between a concept drawing and a construction-ready set of documents is where many projects lose control.
Before entering a building contract, a thorough builder should review the plans against engineering, energy requirements, site information and the proposed specification. They should raise practical questions: Is the roof design allowing for proper drainage? Are the windows compatible with the wall system? Is there enough room for waterproofing details in wet areas? How will the flashing work around parapets, balconies and junctions?
These details may not be glamorous, but they are where durability is won or lost. A builder who only discusses finishes is selling the visible part of the project. A builder who discusses drainage, structural bracing, vapour management, waterproofing and access is thinking about the whole home.
This does not mean every decision must be made before the first meeting. It means the project needs to progress in a deliberate order: establish the brief, investigate the site, develop the design, document the work, obtain approvals, then price the documented scope accurately. Rushing the sequence often creates false savings at the beginning and expensive uncertainty later.
Fixed pricing only works with a clear scope
Homeowners rightly want confidence around cost. But a fixed-price contract is only as reliable as the drawings, engineering and inclusions behind it. If important items are vague, excluded or based on unrealistic allowances, the headline price can become misleading.
A transparent proposal should explain what is included in the construction price, what relies on an allowance and what sits outside the contract. It should deal clearly with demolition, site works, connection costs, permits, appliances, cabinetry, landscaping and external works where relevant. There is no single inclusion list that suits every project, but there should be no guesswork about what the builder has allowed for.
The lowest quote is not automatically the best value. It may reflect a different level of documentation, lower-quality materials, fewer site allowances or exclusions that will need to be addressed later. Compare like with like, and ask the builder to explain differences in writing. The aim is not to eliminate every possible change – unknown site conditions can arise – but to reduce avoidable surprises before work begins.
Construction quality is a system, not a final inspection
A well-built house is not created by one excellent trade. It depends on a sequence of competent work, with each stage checked before the next one conceals it.
The slab should be inspected before concrete is poured. Framing needs to be checked before insulation and plasterboard cover structural elements. Waterproofing should be assessed before tiles go on. Roof plumbing, window installation and external cladding need proper detailing before internal finishes make defects harder to see.
This is why documented stage-by-stage inspections matter. They create accountability at the points where corrections are still practical. They also give homeowners confidence that critical work has been reviewed rather than assumed to be right.
Licensed, insured and appropriately certified trades are equally important, but licences alone are not a quality system. The builder must set expectations, coordinate the work, inspect it and insist on rectification where required. On a premium residential project, quality control cannot be delegated entirely to the subcontractor.
Communication should be structured and honest
Building a home involves hundreds of decisions. Some will be straightforward, while others will affect cost, programme or performance. The right builder does not go quiet when a problem appears. They explain the issue, outline the available options and document the agreed path forward.
Homeowners should know who is managing the project, how often they will receive updates and how variations are handled. A clear variation process protects both parties. It confirms what has changed, why it has changed, the cost impact and any effect on the construction timeline before the additional work proceeds.
Be cautious of promises that a project will be effortless or free from disruption. A major build has moving parts, weather delays, supplier lead times and inspection requirements. Honest project management is not about pretending those realities do not exist. It is about planning well, responding early and keeping the client informed with facts rather than excuses.
Questions worth asking before appointing a builder
The best conversations with a prospective builder are specific. Ask who will manage your site day to day, how they inspect waterproofing and framing, and what information they need before offering a fixed price. Ask how provisional allowances are set, how variations are approved and whether they can explain the likely risks on your particular block.
It is also reasonable to ask about insurance, licensing, trade selection, defect management and post-handover support. A 10-year structural guarantee is meaningful when it sits alongside strong construction processes, clear documentation and a builder with a genuine commitment to standing behind their work.
For architect-led homes or complex renovations, ask how the builder collaborates with designers and consultants. Good collaboration does not mean blindly accepting every detail. It means resolving clashes early, protecting the design intent and offering practical solutions without compromising the home’s structural integrity.
The value of one accountable building partner
Many projects become difficult because responsibility is fragmented. The owner is chasing a designer, engineer, certifier, demolition contractor, trades and supplier while trying to keep the budget intact. An end-to-end builder can bring those moving parts into one managed process, from early planning through construction and handover.
That approach is particularly valuable for knockdown rebuilds, substantial renovations and dual occupancy projects, where approvals, existing conditions and trade sequencing can quickly become complex. Builda Group works this way because project control is not an administrative extra. It is central to protecting quality, cost clarity and the construction programme.
The right Greenvale builder will not try to impress you with vague assurances. They will show care in the questions they ask, the detail they document and the standards they apply when no one can see the work. That is the kind of discipline a lasting home is built on.