
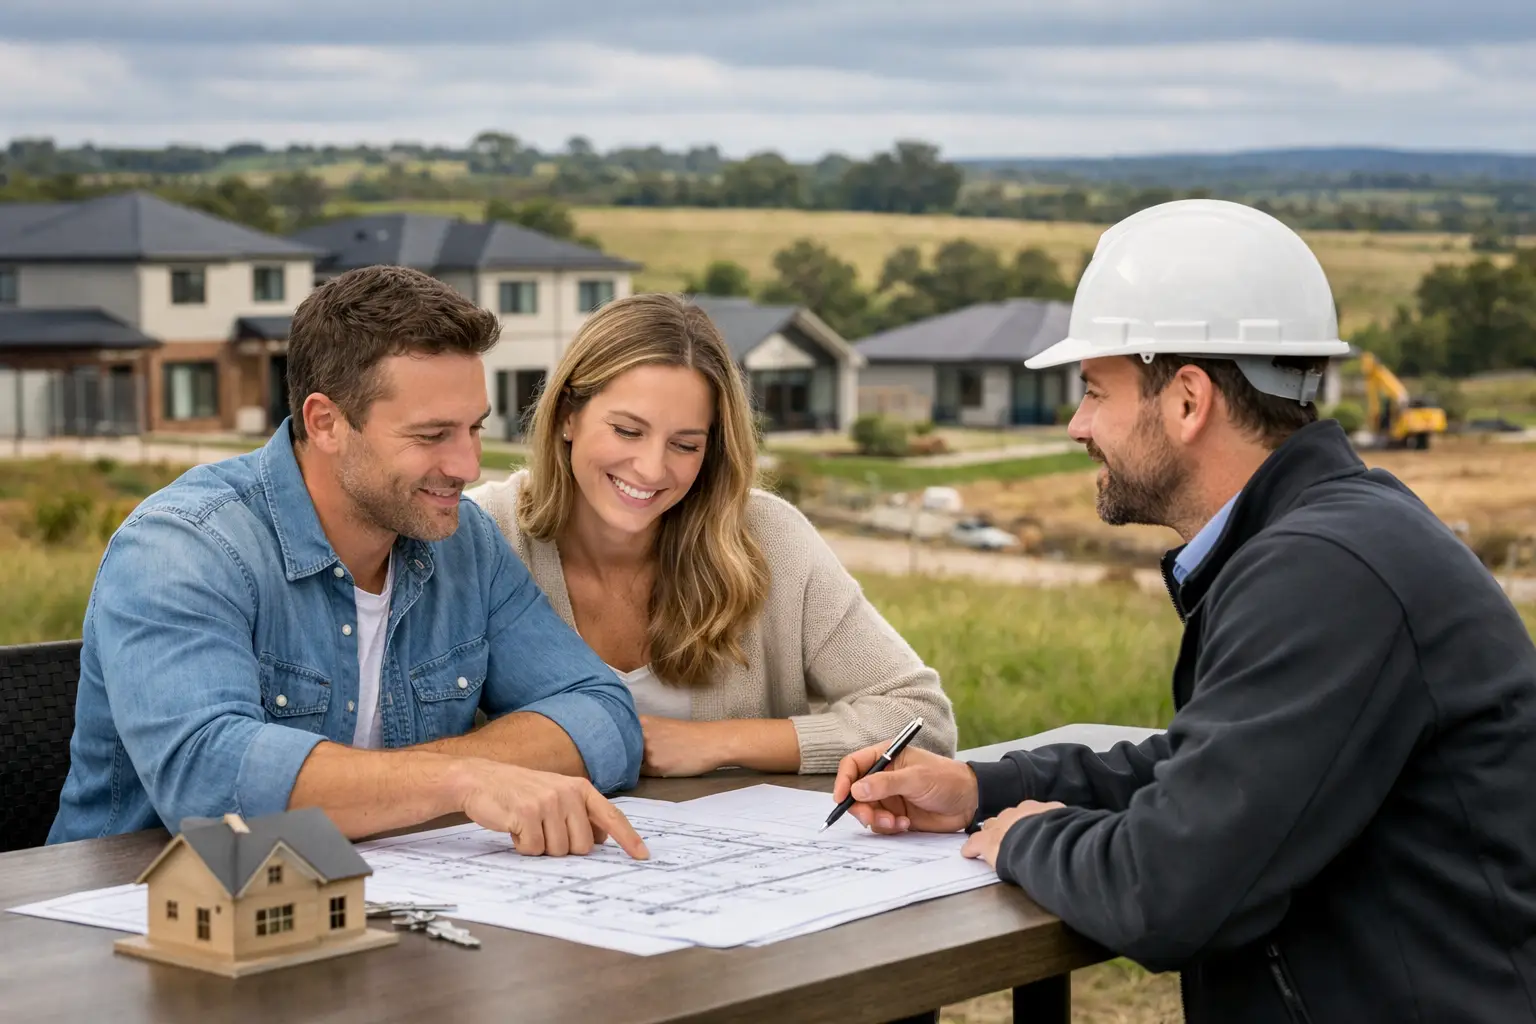
A custom builder in Donnybrook should be ready to deal with more than an attractive façade and a floorplan that looks good on paper. Your block, soil conditions, estate guidelines, planning pathway and family’s day-to-day needs all affect the finished home. Get those foundations right early and the build is easier to control. Get them wrong and even a well-designed house can become a costly series of compromises.
Donnybrook is growing quickly, which makes it an exciting place to build a new home, rebuild an existing property or plan a dual occupancy project. It also means homeowners need a builder who understands the practical work behind a successful build: assessing the site properly, coordinating approvals, documenting the scope and managing trades to a consistent standard.
What a custom builder in Donnybrook should manage
A custom build is not simply a standard design with a different selection of tiles. It is a home shaped around the site, the people who will live there and the level of performance expected over the long term. That may mean reworking a plan to capture northern light, creating better separation between living areas and bedrooms, allowing for a growing family, or designing storage and circulation that make daily life easier.
The builder’s role is to turn that brief into a buildable, compliant and accurately priced outcome. This starts before a slab is poured. A disciplined process considers the site survey, title information, easements, services, soil report, drainage requirements, energy-efficiency obligations and any design controls that apply to the estate or local planning scheme.
Some blocks appear straightforward but carry constraints that affect cost and design. A narrow frontage can limit access and influence the construction sequence. Reactive soil can change footing and slab requirements. Easements may restrict where structures, drainage or landscaping can go. Estate covenants can govern façade materials, roof forms, colours, setbacks and fencing. None of these issues are reasons to avoid building. They are reasons to resolve the details before signing off on a price and programme.
Start with the site, not the brochure
The strongest custom homes respond to their land. In Donnybrook, that means looking beyond the display-home approach and asking practical questions at the outset. Where will the afternoon sun hit the main living area? Is there enough room for site access, material storage and scaffolding? Will the garage, crossover and drainage work with the fall of the block? Are neighbouring homes likely to affect privacy or views in the future?
A builder should also consider how the house will perform in the Victorian climate. Good orientation, appropriate glazing, insulation continuity, ventilation and shading are not optional finishing touches. They influence comfort, running costs and how enjoyable the home feels through summer and winter.
This is where custom design earns its value. A minor adjustment to window placement, eave depth or the position of a living room can have more long-term impact than an expensive decorative upgrade. The right choice depends on the block and the brief. There is no one floorplan that suits every household.
Design for the way you actually live
A clear brief gives the design team and builder something solid to work with. Think about how your household functions on a busy weekday, not only how the home will look at handover. Consider where school bags land, whether a pantry needs direct access from the garage, how often you work from home, and whether a second living zone needs acoustic separation.
For some owners, the priority is a generous kitchen and entertaining area. For others, it is a private main suite, a proper study, a ground-floor bedroom for guests or parents, or a layout that can adapt as children grow. Investors planning dual occupancy have another layer to consider: efficient layouts, separate services, access, planning requirements and an outcome that is durable and appealing to future occupants.
A good builder will challenge weak assumptions before they turn into site problems. That is not a sales tactic. It is how costly late changes are avoided.
Pricing needs a defined scope
Fixed-price contracting can provide real confidence, but only when the inclusions, drawings and engineering are sufficiently developed. A price cannot be genuinely reliable if key selections, site conditions or construction details are still unknown.
Before comparing quotes, make sure each builder is pricing the same scope. Check the extent of site works, slab and footing allowances, drainage, service connections, heating and cooling, joinery, appliances, floor finishes, external works and permits. A lower starting figure can become far more expensive if essential elements have been treated as provisional allowances or excluded entirely.
Variations are sometimes necessary. A client may choose to change the design, or an unforeseen condition may be identified once work begins. The point is not to promise that variations can never occur. The point is to reduce the risk through proper investigation, detailed documentation and upfront conversations, then manage any necessary change with clear pricing and written approval.
Ask how the builder deals with variations, what information supports the cost, and whether the programme impact is explained before work proceeds. Straight answers at this stage are a strong sign of how the project will be managed later.
The unseen work determines the life of the home
Premium construction is rarely defined by one hero feature. It is the result of hundreds of details being completed correctly, inspected and protected before the next trade starts work.
Waterproofing needs the right substrate preparation, compatible materials and correct terminations. Flashings must direct water where it should go, rather than relying on sealant to solve a detailing problem. Wall bracing, tie-downs, framing connections and structural steel must match the approved engineering. Drainage must be installed with falls and connection points that work in practice, not merely on a plan.
These are the parts of a build homeowners may never see after plaster, cladding, tiles and paint are complete. They are also the areas that can cause the greatest disruption if they are rushed or poorly coordinated. A builder should have documented checks at key stages, experienced supervision on site and trades who understand that quality is not negotiable when the work is hidden.
Builda Group approaches custom residential work with that trade-led discipline: detailed planning, licensed and insured trades, staged inspections and a focus on the structural and weatherproofing details that protect the investment long after handover.
Communication is part of the construction standard
A well-run build does not mean there will never be a decision to make. Weather can affect the programme. Suppliers can face lead-time pressure. A site condition may require a different solution. What matters is whether the builder identifies issues early, explains the options plainly and keeps decisions moving.
You should know who is responsible for your project, how progress will be communicated and when you will be asked to approve selections or changes. Direct project management provides accountability. It prevents information from being passed through too many layers and helps ensure what was agreed in the contract is what gets built on site.
Pay attention to the quality of communication before construction starts. If questions are brushed aside, documents are vague or timeframes are promised without explanation, those habits rarely improve once the job is underway. Conversely, a builder who takes time to explain constraints, sequencing and costs is showing respect for both the project and your budget.
Questions worth asking before you appoint a builder
Ask who will manage the site day to day, how often critical work is inspected and how defects are recorded and rectified. Confirm the builder’s registration, insurance and the credentials of the trades completing specialised work. Discuss the proposed contract in detail, including allowances, exclusions, progress payments, variations and the defects process.
It is also sensible to ask what happens after handover. A new home needs a clear handover process, operating information for installed products and a practical pathway for addressing genuine defects. Structural guarantees and warranty obligations matter, but so does the builder’s willingness to remain accountable once the keys have changed hands.
The right builder will not treat these questions as an inconvenience. They are part of a serious homeowner doing proper due diligence.
Build for certainty, not just first impressions
Choosing a custom builder is a decision about trust, but trust should be supported by evidence: detailed documentation, realistic pricing, controlled site management and workmanship that holds up where it matters most. The best result is not simply a home that photographs well on handover day. It is a home that works for your family, performs through Victorian weather and remains sound because the difficult details were handled properly from the beginning.
Take the time to test the process before committing. A builder who can explain your site, your scope and the likely risks clearly is far more likely to deliver a Donnybrook home built with care when no one is looking.