
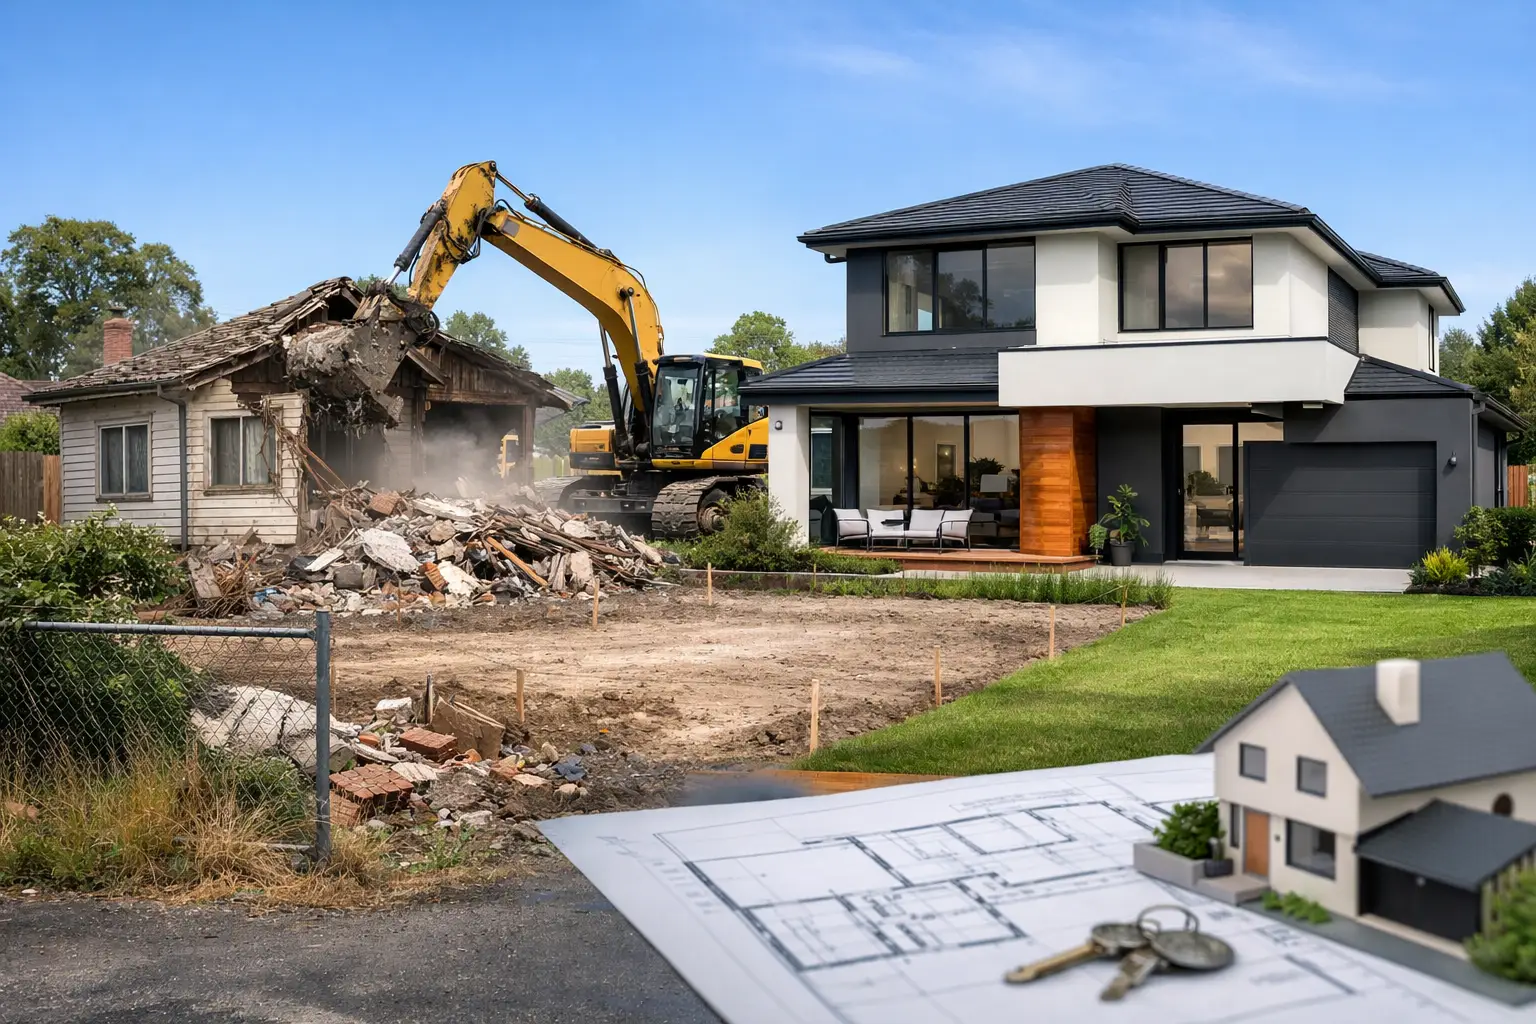
A knockdown rebuild Melbourne north project can be the right answer when the suburb works, the block has value and the existing house no longer does. Rather than compromise on room sizes, orientation or the quality of a major renovation, you retain the address you know and build a home designed around how your family lives now.
But a knockdown rebuild is not simply demolition followed by a new house. Northern Melbourne blocks can carry planning controls, easements, variable soil conditions and tight access that shape the design, programme and price. The projects that run well are the ones where these issues are dealt with before the contract is signed, not discovered halfway through the build.
When a knockdown rebuild makes more sense than renovating
A renovation can be worthwhile where the existing structure is sound, the layout can be improved without extensive structural work and the house has features genuinely worth preserving. It may also suit a home protected by heritage controls, where demolition is unlikely to be supported.
The trade-off is that renovation work involves working around unknowns. Once walls and floors are opened, concealed structural issues, outdated services, poor drainage or non-compliant previous work can alter the scope. Additions also need to connect cleanly to an old building, which can limit ceiling heights, floor levels and the overall plan.
A knockdown rebuild gives you a clean structural starting point. It allows the new home to be positioned for light, privacy, outdoor living and future needs, while bringing insulation, glazing, waterproofing, electrical capacity and drainage up to current standards. It is particularly compelling on established northern-suburb blocks where the land is well located but the house is undersized, poorly configured or nearing the end of its serviceable life.
That does not mean demolition is always the cheaper option. The right decision depends on the existing house, planning requirements, the site and the standard of home you intend to build. A proper feasibility assessment should compare realistic renovation allowances with a fully scoped rebuild, rather than comparing a renovation estimate against a headline new-home price.
Start with the block, not the floor plan
The best floor plan on the wrong site is not a solution. Before design is advanced, the block needs to be understood in practical detail.
A title search identifies easements, covenants and restrictions that may affect where you can build. A feature and level survey records boundaries, site levels, existing structures and significant elements. A soil report informs the footing design and helps identify the likely site classification. These documents are not paperwork for paperwork’s sake. They directly affect engineering, drainage, excavation and buildability.
In Melbourne’s north, site conditions can change markedly from one suburb or street to the next. Reactive clay, fall across the site, mature trees, narrow side access and drainage constraints all need a considered response. A block with limited access, for example, may require more labour for excavation, material handling and demolition. That should be allowed for upfront rather than treated as a late variation.
Planning controls can shape the outcome
Planning requirements are separate from a building permit, and confusing the two can create avoidable delays. Overlays, neighbourhood character provisions, heritage controls, bushfire considerations and vegetation rules may influence the building envelope, façade, setbacks, height, site coverage and tree protection measures.
Not every knockdown rebuild requires a planning permit, but every project should be checked. Where a permit is needed, the design must respond to the relevant controls from the outset. Trying to force a standard plan onto a constrained block usually costs time and compromises the result.
For dual occupancy projects, the planning pathway becomes more involved again. Overlooking, private open space, parking, waste collection, crossover requirements and stormwater management all need to be coordinated early. A good outcome is not just two dwellings that fit on paper. It is a development that can be approved, built efficiently and occupied comfortably.
Design for the way the site works
A custom home should solve real site and family requirements, not just present an attractive façade. On a northern Melbourne block, that often means managing sunlight, overlooking and privacy while preserving usable outdoor space.
Living zones generally benefit from a northern aspect where the block allows it, but orientation is only one part of the decision. Window placement, eaves, shading, glazing performance and room layout work together. Large areas of glass can look impressive, yet without proper orientation and shading they can create uncomfortable summer heat and increase the load on heating and cooling.
The same discipline applies to practical spaces. Storage, laundry access, mudroom zones, study areas, accessible circulation and garage dimensions should be resolved before construction documents are finalised. These are the details that make a house work after handover, long after the initial impression of new finishes has passed.
A clear process prevents expensive surprises
A disciplined knockdown rebuild Melbourne north process begins with a detailed consultation. This is where budget, site constraints, accommodation needs and priorities are tested against one another. It is better to have a direct conversation about what the budget can support than to develop a design that needs to be cut back later.
Once the preliminary direction is established, the project moves through site investigations, design development, engineering, energy assessment, planning or building approvals, specification and contract documentation. Each stage should close out decisions rather than carry uncertainty into the next one.
Before demolition, services must be disconnected correctly and the site prepared safely. Existing conditions such as asbestos, underground services, retained trees and shared access arrangements need to be identified and managed. Demolition is a controlled construction activity, not a quick clearing exercise.
After the site is cleared, the build sequence moves through excavation, footings, slab or subfloor, framing, roof, external envelope, rough-in services, linings, waterproofing, joinery, finishes and final commissioning. The quality of a home is set well before paint and tiles go on. Correct bracing, flashing, drainage falls, waterproofing and service penetrations deserve the same scrutiny as the visible selections.
Fixed pricing needs a complete scope
Homeowners are right to be wary of low starting prices. A price is only useful when it is tied to clear drawings, specifications, engineering and known site information. If key items are vague, excluded or carried as unrealistic allowances, the initial number may not reflect the cost of delivering the home you expect.
A fixed-price contract should make the scope plain: demolition, site costs, permits, engineering, fixtures, finishes, external works and any agreed provisional items. Some uncertainty can remain on every construction site, particularly where latent conditions are involved, but it should be identified honestly and managed through a documented process.
Ask how variations are handled, when selections must be finalised and who is responsible for coordinating consultants, trades and approvals. Clear answers protect the programme as well as the budget. Delayed selections and unresolved design details can hold up orders, inspections and trades, even when the structure itself is progressing well.
Choose a builder for what happens behind the walls
A knockdown rebuild requires more than a good sales process. It needs experienced site management, licensed and insured trades, reliable sequencing and regular quality control. The builder should be able to explain how they inspect waterproofing before it is covered, verify structural work at key stages and manage defects before handover.
At Builda Group, that focus is built into the way projects are managed: documented stage-by-stage inspections, certified trades and attention to the structural details that protect the home over time. A 10-year structural guarantee matters, but the real value is in the discipline applied during the build to reduce the chance of problems requiring that guarantee.
Communication matters just as much. Homeowners should know what has been completed, what is coming next, what decisions are required and whether any issue needs attention. Construction has moving parts, but it should never feel like a black box.
Give the project room to be done properly
The strongest knockdown rebuilds are not rushed into construction on an incomplete brief. Take the time to test the block, settle the design, document the selections and confirm the scope before demolition begins. That groundwork creates a better home, a more reliable price and a build experience with far fewer preventable surprises.
Your existing address may already be the right place for the next chapter. The job is to make sure the home built there is properly planned, properly detailed and built to last.