
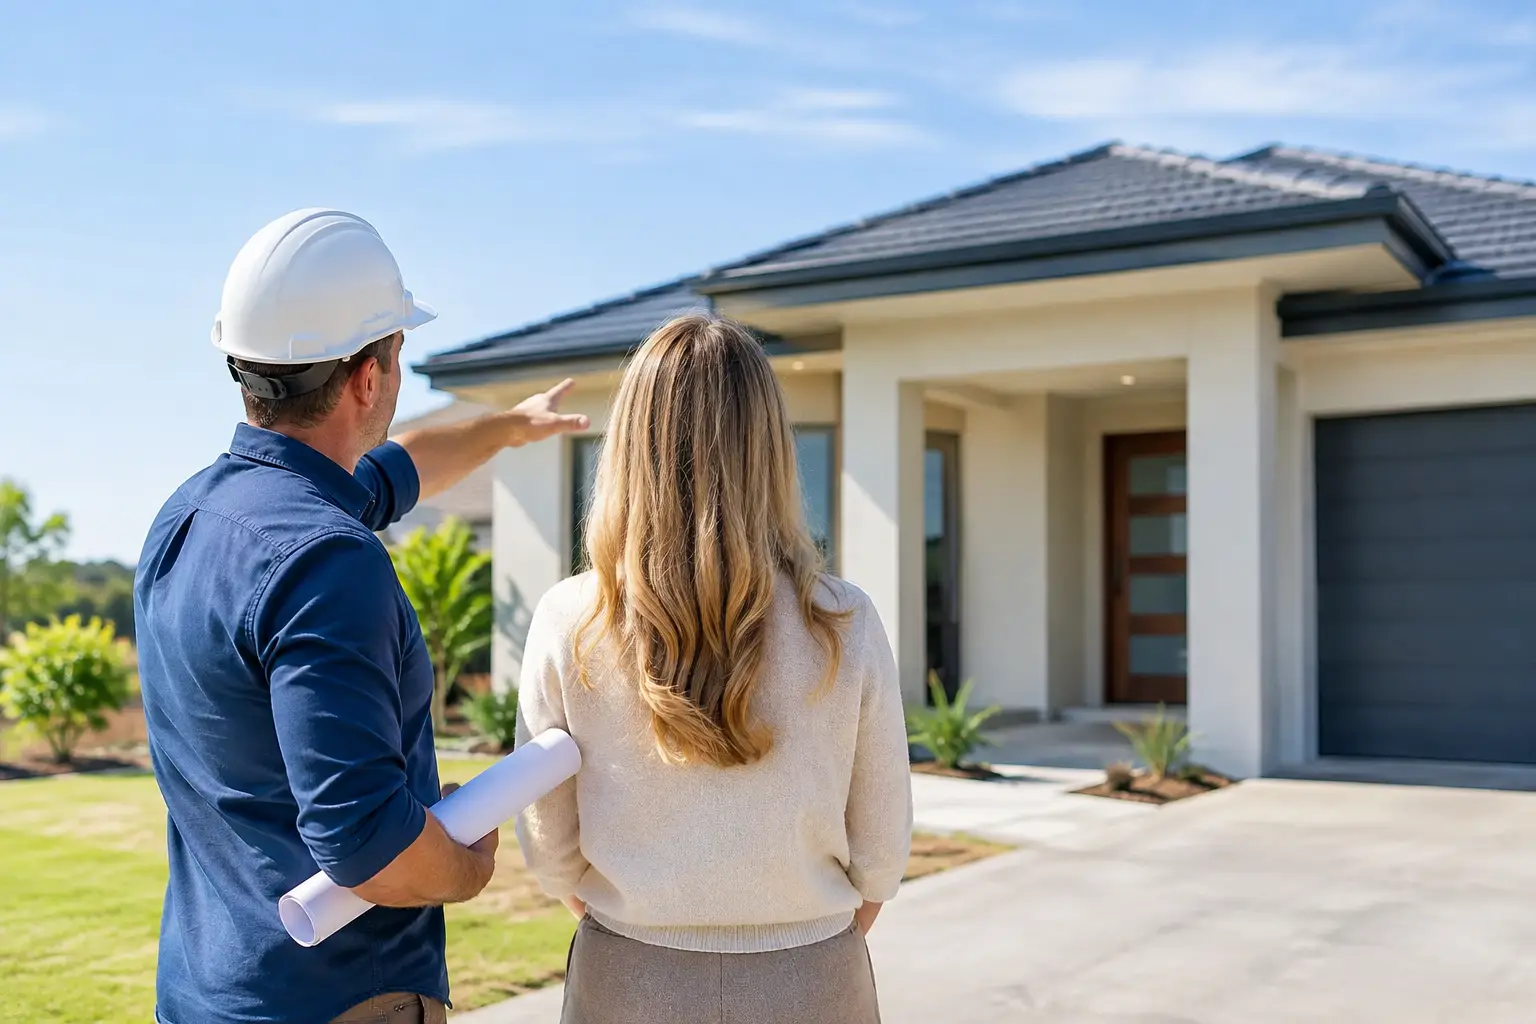
A new home can look impressive on handover day and still carry problems that reveal themselves years later. Waterproofing hidden behind tiles, roof flashing, wall bracing, slab preparation and drainage are not glamorous decisions, but they are the work that protects the investment. If you are looking for a custom home builder West Melbourne homeowners can rely on, start with how they plan, document and inspect the parts of the build you will never see.
West Melbourne is not one uniform building environment. A narrow inner-west site, a family block in Caroline Springs, a sloping lot in Hillside or an acreage project further west each bring different planning, engineering and construction demands. A builder should be able to explain those demands plainly before asking you to commit.
What a Custom Home Build Should Actually Deliver
A custom home is not simply a standard floorplan with upgraded tapware and a different façade. It is a home shaped around the site, your family’s routines, your budget and the approvals that govern what can be built.
That may mean positioning living areas for northern light while managing overlooking, designing storage around the way your household actually functions, or creating a ground-floor suite for ageing parents. It can also mean making practical decisions early: where services enter the site, how stormwater will be handled, whether the existing crossover is suitable and how construction access will work without creating unnecessary delays.
The best outcome is a home that feels considered because it is considered. That requires a builder who sees design, approvals, cost control and construction as connected responsibilities rather than separate jobs handed from one party to the next.
Why West Melbourne Projects Need Careful Early Planning
Many building problems are not site problems. They are briefing problems that were left unresolved until construction was underway.
In established western suburbs, knockdown rebuild sites can carry demolition requirements, ageing services, restrictive covenants, easements or planning controls. On newer estates, there may be developer design guidelines, boundary build requirements, retaining walls or specific drainage conditions. Larger blocks can introduce bushfire, wastewater, access or servicing considerations. For dual occupancy projects, the design must balance council expectations, private open space, vehicle access, overlooking, overshadowing and the commercial objective of the development.
None of these issues makes a project unworkable. They do affect the design, programme and budget, which is why they need to be identified before a contract is signed. A disciplined builder asks direct questions early and coordinates the right consultants, rather than presenting a low initial figure that depends on later variations.
Site information is not paperwork for its own sake
A feature and level survey, soil test, engineering input and a close review of title information give the project a factual starting point. They inform footing design, earthworks, stormwater design, retaining requirements and the practical placement of the home.
Skipping or underestimating this work can make an early price look attractive. It rarely makes the finished project cheaper. When latent site conditions appear after works begin, the options are narrower and the pressure is higher. Good planning protects both the structure and the budget.
How to Assess a Custom Home Builder in West Melbourne
Start with evidence, not impressions. A polished display home or a confident sales conversation may show design taste, but neither proves how a builder manages a live project with site constraints and changing weather.
Ask how the builder handles the full pathway from concept to handover. You should understand who coordinates design, permits, engineering, selections, site supervision, trade sequencing and quality checks. If responsibility is unclear at the beginning, it tends to become more unclear when a decision must be made quickly on site.
It is also reasonable to ask about licensing, insurance, trade qualifications and the experience of the people who will actually manage the build. Construction is a chain of dependent tasks. A good builder does not rely on luck or last-minute fixes to keep that chain moving.
Look beyond finishes
Premium homes are often judged by joinery, stone, lighting and fittings. Those choices matter, but the lasting quality of a home is determined just as much by the work behind the finishes.
Ask how waterproofing is prepared and checked before tiling. Ask how flashing details are managed around roofs, windows and wall junctions. Ask when framing and bracing are inspected, how defects are recorded, and whether stage-by-stage checks are documented. The answers should be specific enough to demonstrate an operating system, not a vague promise that the team takes pride in its work.
At Builda Group, this attention to build integrity is central to the way projects are managed. Licensed, insured and certified trades, documented inspections and a 10-year structural guarantee provide practical accountability, not just reassurance in a brochure.
Fixed Pricing Requires a Complete Scope
Homeowners often ask for fixed pricing because they want certainty. That is sensible, but a fixed-price contract is only as reliable as the documents and inclusions supporting it.
Before comparing quotes, make sure each builder is pricing the same level of detail. A price can exclude site costs, engineering allowances, demolition, authority fees, landscaping, external works, appliance allowances or owner-supplied items. It may also assume a basic specification that does not match the home you have discussed.
A proper proposal should make the inclusions, exclusions and allowances easy to understand. It should explain what is known, what remains subject to approval or site investigation, and what circumstance would genuinely trigger a variation. No builder can remove every unknown from construction, particularly where hidden ground conditions or authority requirements are involved. What they can do is identify foreseeable risks early and avoid treating ordinary project decisions as expensive surprises.
Cheaper is not always lower cost
A low contract figure can become the most expensive option if it is based on incomplete documentation, unrealistic allowances or weak site management. Delays, rework and disputes cost more than money. They consume time and undermine confidence in the project.
The right comparison is not price alone. Compare the clarity of scope, structural specification, project management approach, quality controls, proposed timeframe and the builder’s willingness to put commitments in writing. A well-managed project should feel transparent, even when a difficult issue needs to be discussed.
The Build Process Should Give You Visibility
Building a custom home is a major commitment, but the process should not leave you guessing what is happening behind the site fence. Clear communication is part of professional delivery.
Early on, the builder should help turn your brief into a buildable design and coordinate the approvals required for the project. Once documentation is sufficiently developed, selections and specifications should be resolved before construction wherever possible. This reduces late changes, protects the programme and gives the contract price stronger foundations.
During construction, the sequence matters. Site establishment, demolition where required, earthworks, slab, framing, lock-up, services, linings, waterproofing, finishes and external works all rely on trades arriving at the right time and completing work to the required standard. Good project management is not simply sending updates. It is coordinating these dependencies, checking workmanship at each stage and acting quickly when an issue is found.
You should expect a defined point of contact, regular progress communication and a clear process for decisions or changes. There will always be choices to make on a custom project. The difference is whether those choices are anticipated and properly costed, or raised in a hurry after the work has already been affected.
Match the Builder to the Type of Project
Not every builder is suited to every site or brief. A volume builder may suit a straightforward home on a standard estate block where a pre-designed product meets your needs. An architect-designed home, a constrained inner-suburban block, a major renovation or a dual occupancy development generally calls for more design coordination and stronger technical oversight.
For a knockdown rebuild, assess the builder’s approach to demolition, existing services, temporary site conditions and the transition from old house to new home. For a renovation, ask how they protect occupied areas, manage discoveries in an existing structure and integrate new work with old. For dual occupancy, make sure they understand both planning coordination and the buildability of two homes, not merely the projected end value.
The builder does not need to promise that every project will be simple. They need to show that complexity will be managed with method, honest advice and sound construction judgement.
Start With the Questions That Protect Your Build
Before selecting a builder, prepare a brief that sets out how you want to live, the non-negotiables for the site, your realistic investment range and the timing that matters to your family. Then ask each prospective builder how they would test that brief against planning controls, site conditions and construction cost.
Pay close attention to the questions they ask in return. A builder who wants to understand the land, the documentation and your priorities is doing the work required to price and build properly. That early rigour is not a delay to your project. It is the foundation for a home that performs as well in ten years as it does on the day you receive the keys.