
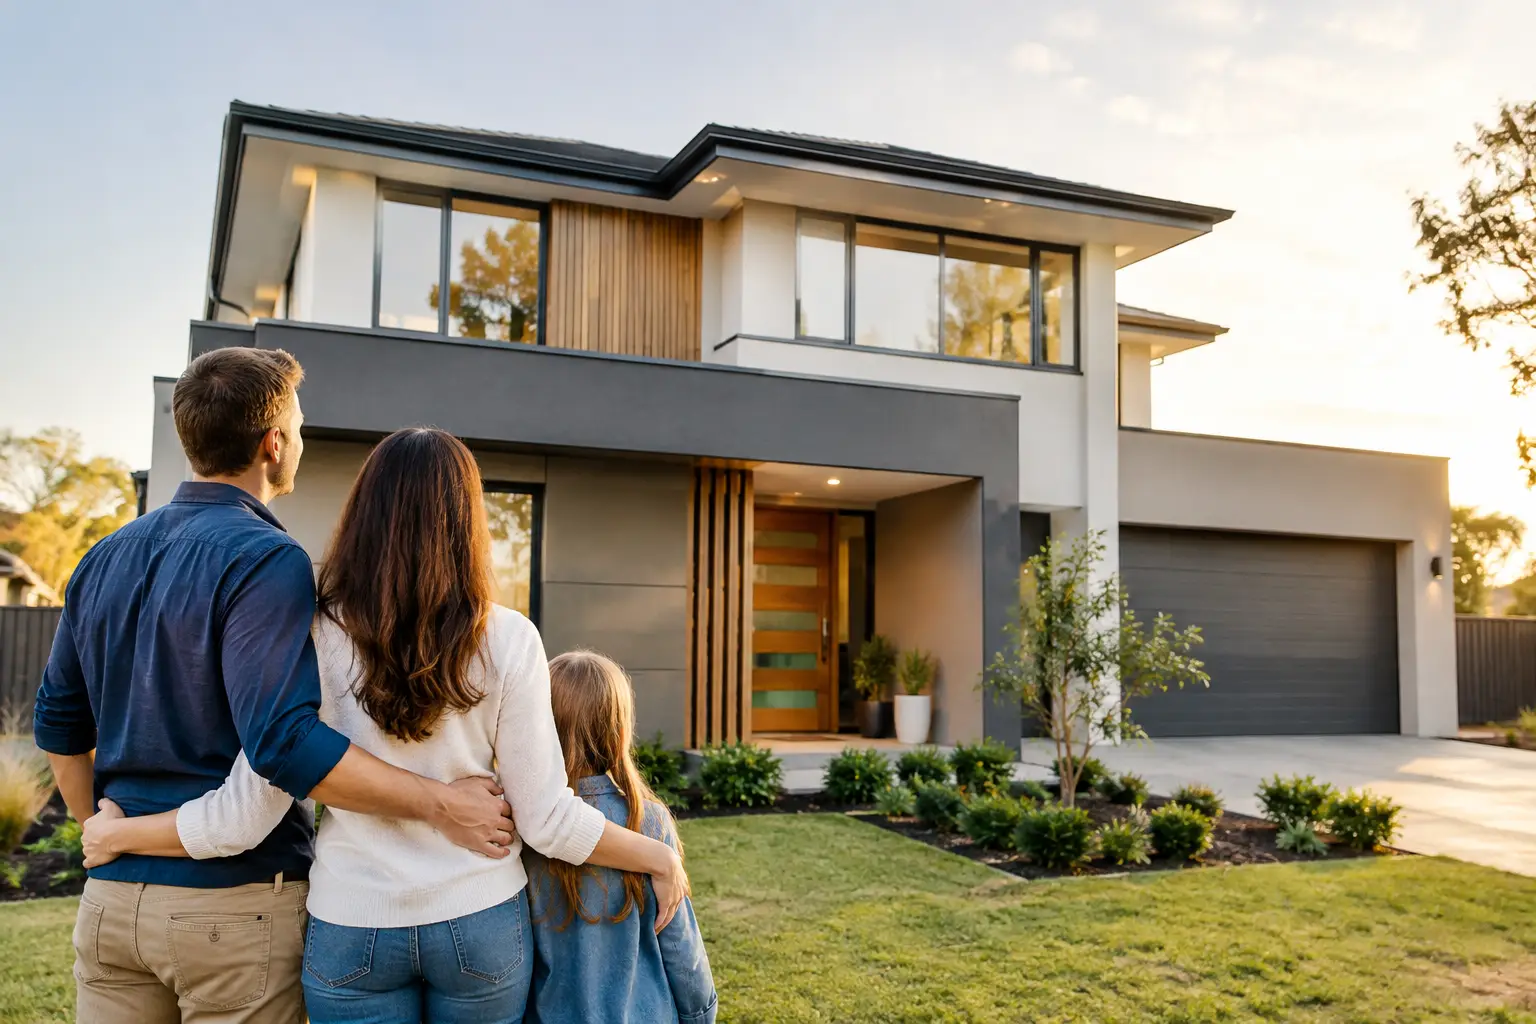
A custom home should not be judged only by the kitchen render, the façade or the size of the ensuite. For custom homes Melbourne owners can rely on for decades, the real standard sits behind the plaster, beneath the tiles and inside the contract. It is found in site preparation, structural detailing, waterproofing, drainage, flashing, supervision and the discipline to address problems before they become expensive defects.
A well-built home gives you freedom over how you live. It can respond to your block, your family, the way light enters the rooms and the practical demands of everyday life. But custom does not mean uncontrolled. The best outcomes come from a clear brief, considered documentation, realistic allowances and a builder prepared to manage every stage properly.
Custom Homes Melbourne Need to Start With the Site
Every block has its own constraints. In Melbourne, that may mean reactive soil, a slope, limited access, an existing dwelling to remove, an easement, an overlooked neighbour or planning controls that shape what can be built. These are not minor details to deal with once construction begins. They influence the design, engineering, budget and construction programme from the outset.
A proper site assessment should consider soil classification, levels, drainage paths, service locations, vehicle access and the condition of adjoining properties. If a block is narrow, the location of scaffolding, material storage and trades access matters. If it slopes, retaining, cut and fill, stormwater design and floor levels need early attention. If it is in an area with a heritage overlay, bushfire requirements or more complex council controls, the approval pathway needs to be planned before finalising a build schedule.
This early work is not glamorous, but it prevents guesswork. A design that looks straightforward on paper can become costly if it ignores the conditions beneath it. The right builder will explain where the risks sit, what has been allowed for and which items require further investigation before a fixed-price contract is prepared.
Design for the Way You Actually Live
A custom home is not simply a larger standard plan with upgraded finishes. It should be organised around your household and the realities of the site.
For a growing family, that could mean separating noisy living areas from bedrooms, providing proper storage near the entry, allowing enough space for a working pantry, or creating a study that can genuinely function as a home office. For an owner-occupier planning to stay long term, it may mean step-free access, wider circulation zones and a ground-floor main bedroom. For a dual occupancy project, the design must balance privacy, access, services, sunlight and future resale appeal.
Orientation deserves close attention. North light is valuable, but it is not the only consideration. West-facing glazing needs shading. Living areas need sensible connections to outdoor space. Windows must be placed for ventilation and privacy, not just symmetry. Ceiling heights, room proportions and joinery layouts all affect whether a home feels composed or merely oversized.
There are trade-offs. A dramatic double-height space can look impressive but may reduce usable floor area and increase heating and cooling demands. Large spans and extensive glazing can create beautiful rooms, but they usually require more engineering, more careful detailing and a larger budget. Good design acknowledges these choices openly rather than promising every feature without explaining the cost or construction implications.
Fixed Pricing Depends on Complete Information
Homeowners often want certainty, and rightly so. But a fixed price only has real value when it is based on detailed, coordinated information. A figure prepared from a preliminary sketch may be useful for early feasibility, but it is not the same as a properly documented contract price.
Before committing to construction, the scope should be clear: drawings, engineering, specifications, finishes, fixtures, site costs, permits, allowances and exclusions. This is where vague language causes trouble. Terms such as “standard inclusions” or “provisional allowance” can conceal substantial variation risk if they are not carefully defined.
Some allowances are unavoidable, particularly where a client has not selected a fixture or where an authority requirement is still being confirmed. The important question is whether they are reasonable, visible and limited. A disciplined builder will identify them clearly and help resolve outstanding selections before they reach site.
The lowest quote is rarely the lowest final cost. It may exclude demolition complexity, service upgrades, engineering changes, quality waterproofing systems, appropriate site protection or the level of project management required for a detailed custom build. Comparing quotes means comparing scope line by line, not simply looking at the total at the bottom of the page.
The Unseen Work Determines the Home’s Performance
The finishes receive attention because they are easy to see. Yet the most consequential workmanship is usually concealed before handover. A premium home needs both.
Waterproofing is a clear example. Bathrooms, laundries, balconies and wet areas need correct substrate preparation, membrane application, junction detailing and protection before tiling proceeds. A tile can look perfect on day one while a failed membrane quietly causes damage behind it.
The same applies to roof and wall flashing, window installation, subfloor ventilation, insulation, bracing and stormwater management. These elements must work together. A home that is beautifully finished but poorly detailed at its openings or roof junctions is not a quality home.
This is why stage-by-stage inspections matter. Key work should be checked while it remains visible, not assumed to be correct after linings, cladding or tiles cover it. Documentation, qualified trades and active site supervision create accountability. They also give homeowners a clearer record of how their home was built.
A Strong Build Process Protects More Than the Programme
Building a custom home involves many moving parts: designers, engineers, surveyors, certifiers, council requirements, suppliers and specialist trades. Without firm coordination, decisions drift, materials arrive late and small issues become delays.
A reliable process begins with a detailed consultation and feasibility review. From there, design development, engineering, approvals, selections and contract documentation should move in a logical sequence. Construction should then follow an agreed programme, with regular communication about progress, decisions and any changes that genuinely need to be made.
Homeowners do not need daily site reports filled with jargon. They need timely, accurate information. What has been completed? What is happening next? Are any selections required? Has an issue been found, and what are the practical options? Direct answers build trust far better than overly optimistic updates.
Change is sometimes necessary. A hidden condition can be uncovered during demolition, or a client may decide to alter a selection after work has started. The right approach is to price and document that change before proceeding wherever possible. This protects the client, the builder and the overall programme.
Choosing a Builder for a Custom Home
A custom build requires more than a capable salesperson and a polished display home. Ask who will manage the work, how quality is inspected, what documentation is provided, and how variations are handled. Confirm that the builder uses licensed and insured trades, holds the required registrations and can explain its structural warranty and post-handover support.
It is also worth asking about the details that do not appear in marketing images. How are wet areas checked before tiling? Who reviews framing, waterproofing and external cladding? How are site safety, rubbish removal and neighbouring properties managed? What happens if an issue is found during construction?
The answers reveal whether a builder is set up for disciplined delivery or simply focused on getting work through the door. At Builda Group, that discipline means treating the structural and concealed elements with the same care as the finishes clients see at handover.
A custom home is a substantial investment, but it is also the setting for ordinary life: rushed mornings, family dinners, quiet weekends and the years that follow. Give the project enough time at the beginning to test the site, clarify the scope and choose a builder whose standards hold up when no one is looking. That is where lasting quality begins.