
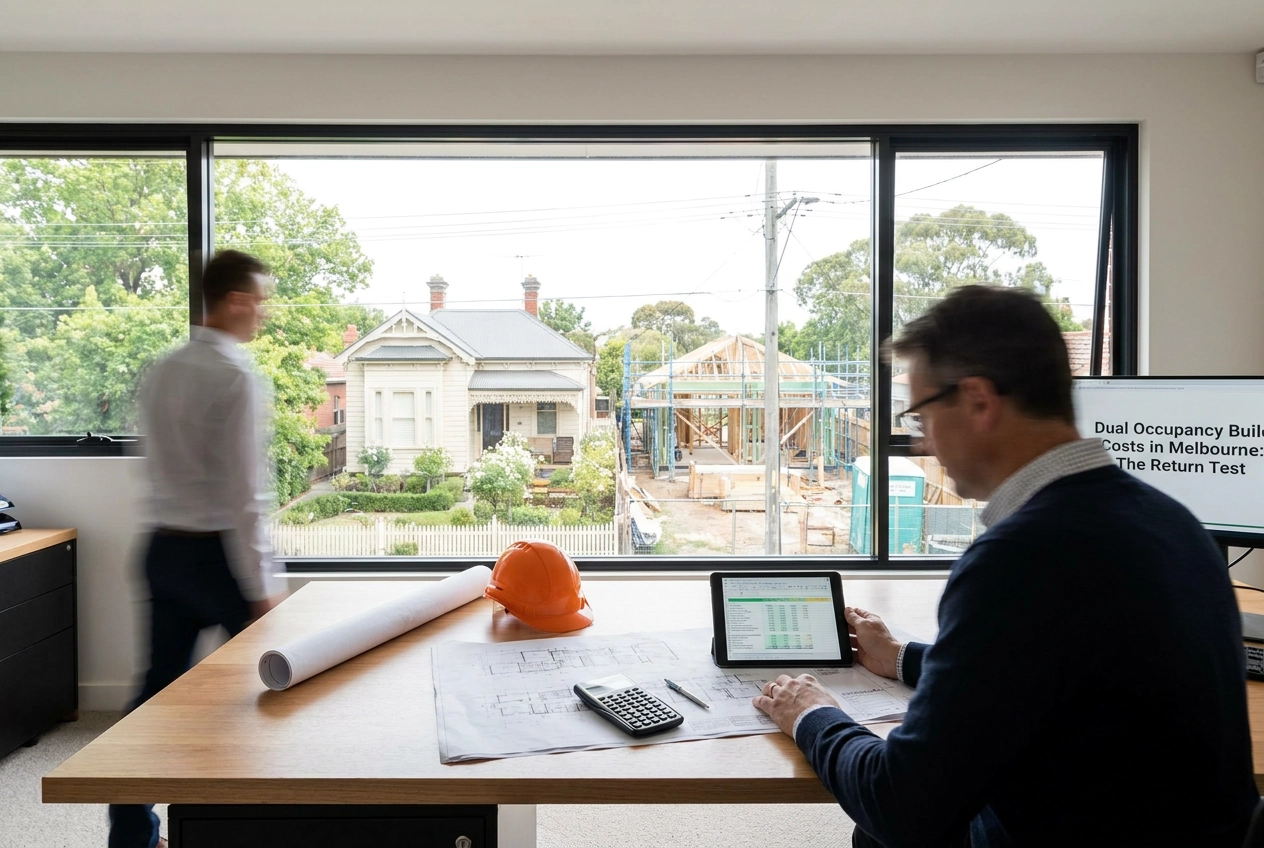
A display home price tag tells you what a builder can sell. It does not tell you what a second dwelling costs to deliver, subdivide, finance and hold. That gap is where most dual occupancy feasibility studies go wrong, and it is why dual occupancy homes prices must be read as part of a fully loaded project, not a stand-alone retail figure.
This post sets out the return test for a two-dwelling project behind an existing house. You will see why display home pricing misleads, why dual occupancy house and land packages are a different product, and how six cost categories, land apportionment, design, approvals, construction, servicing, subdivision, finance and holding costs shape the result. You will also learn to read the return two ways, test delay sensitivity, and know when the arithmetic says no. Builda Group is a licensed Victorian residential builder with a Domestic Builder Unlimited licence and more than 10 years of hands-on experience, delivering multi-dwelling builds and unit developments across Melbourne and surrounds. Every figure in this framework is a placeholder until you source it. The arithmetic, not the display home, decides.
Why Display Home Pricing Misleads on a Second Dwelling
A display home is a finished standalone house on a titled block. A second dwelling behind an existing house is a different asset: different access, different servicing, different approval path. Display centres still help you compare layout and finish; the key criteria to compare display homes say nothing about access, servicing or titling.
Costs absent from display or package marketing include land apportionment, subdivision, new utility connections, shared driveway and crossover works, and make-good work on the existing house.
Most content ranking for dual occupancy homes prices stops at a build rate per square metre. That is why so many first two-dwelling projects reach the finance stage and then stall.
The figure that decides feasibility is the second dwelling’s fully loaded cost: every dollar required before that dwelling can be rented or sold on its own title.
Treat this as a method article. Cost categories and the arithmetic are here; amounts come from your own site, your own quotes and your own dated assumptions about rent and value. Comparing a package next means aligning scope, not price.
Dual Occupancy House and Land Packages Are a Different Product
A house and land package is a different product. Its price assumes a block already titled and transferred. A rear second dwelling usually needs a subdivision before that title exists, and the subdivision sits outside the package price.
Compare like with like. Two legal titles, separate meters, full driveway access, fencing and boundary or shared-wall work must appear on both sides of the comparison. What a dual occupancy project really involves rarely matches a package scope.
Use packages to calibrate suburb finish levels and typical dwelling sizes, not as a budget for what a rear build will cost you.
The Fully Loaded Cost Stack: Six Categories That Decide Feasibility
With packages set aside, feasibility reduces to one number: what the second dwelling costs before it earns a cent. That number is a stack, not a rate, and it has six categories.
- Land. The value apportioned to the second dwelling from the original site, or any acquisition cost tied directly to the project.
- Design and approvals. Survey, planning drawings, reports a council may require, and permit fees, all paid before a builder arrives.
- Construction. The building contract for the new dwelling plus any upgrade or make-good work on the existing house the second dwelling forces. Specification and site conditions drive this line hardest.
- Subdivision and servicing. New water, sewer, power, gas and comms connections, crossover and driveway works, fencing, easement adjustments, survey and title registration.
- Finance. Interest and fees drawn across the build, charged on funds drawn rather than the full budget.
- Holding. Rates, insurance, utilities, and the rent you forgo while the rear yard is a construction site.
Leave one out and the return looks better than it is. The stack only becomes useful once all six sit above the line and the rent or sale value is tested against the total.
Land Apportionment, Design and Approvals
Fix your land apportionment before you commission anything. Decide what share of the original purchase price the second dwelling carries, apply that share to every version of the model, and never revise it to improve a result. Start with the block, not the floorplan, because a split chosen for convenience will misstate the dwelling’s return and the site’s return at the same time.
Design fees scale with constraint, not floor area. Slope, easement position, tree protection, overshadowing and privacy setbacks each force extra documentation, another design iteration and more consultant hours.
Your dual occupancy planning path turns on council, zoning and site conditions. Where a permit is required, budget the application fee and the weeks the decision adds to the program.
Arborist, geotechnical, drainage and traffic reports may be required on narrow rear sites depending on council and site conditions, and they are invoiced before anyone breaks ground. Leave every approval and consultant line in the model. Investors omit them because nothing has been built when the bill arrives.
Approvals set the shape of the build that follows.
Construction, Servicing and Subdivision
Past approvals, the cost stack splits into three lines that rarely appear in one quote.
The build contract covers the new dwelling. The existing house often needs make-good work where the two structures meet: roofing, drainage, driveway and fencing affected by the new dwelling.
Servicing is a separate cost line. New water, sewer, power, gas and comms connections are one figure; upgrading the original connection so it can carry two dwellings is another.
Subdivision involves survey, plan of subdivision, plan preparation, council and servicing-authority consents, and title registration — the exact requirements and timing vary by council. Until that completes, you own one property, not two assets.
Access works carry their own hidden costs: crossover widening, shared driveway construction, turning space and any easement realignment to make the rear dwelling reachable.
These site works belong in the cost stack, not a contingency footnote.
Finance and Holding Costs
Once the site works are priced, finance and holding costs carry the cost of time.
Model construction finance as drawing down in stages — interest then accrues on funds drawn, not the full contract value — so your total depends on how many months the build and subdivision run.
Holding costs cover council rates, insurance, utilities and land tax where it applies, assessed annually on your total taxable Victorian landholdings. Add the rent you forgo while the rear yard is closed off as a construction site.
If the existing dwelling stays tenanted, treat rent still received as an offset, but price in reduced access and disruption rather than assuming full rent continues.
Allow for the period between practical completion and title registration in your holding cost model — that interval is real and affects your return even though the build is finished.
Model holding costs as a monthly rate, then a delay is one step to rerun rather than a full model rebuild.

The Feasibility Arithmetic: Reading the Return Two Ways
Once finance and holding sit in the model, the same total answers two questions.
Rental path. Take the rent the second dwelling can achieve, subtract its fully loaded cost, then judge the result against the yield you would accept from any comparable investment in that suburb. Benchmark that yield against comparable local investments using a dated, sourced rental report for the suburb in question.
Resale path. Compare the end value of the newly created second title against the cost to create it. Value is realised only when a buyer settles, not at valuation.
One formula serves both: fully loaded cost = land apportionment + design and approvals + construction + servicing and subdivision + finance + holding. Everything after that is an assumption about rent or value.
| Yield | Resale |
|---|---|
| Rent against fully loaded cost | End value against fully loaded cost |
| Fails when rents soften | Fails when buyers are thin |
| Moves with tenancy law | Moves with settlement timing |
Test both before committing, because they can disagree. A dwelling that fails a resale test at today’s values may still clear a yield test in a pocket with tight rental supply.
A square metre rate is a first filter only. It cannot answer a subdivided-dwelling question on its own, so keep rent and value assumptions sourced and dated as Melbourne conditions move.
Holding Cost Sensitivity: How Delay Changes the Answer
Once the arithmetic is set, stress it. Every week of planning or subdivision delay adds interest and holding cost to a project whose end value has not moved. Time is the quiet cost driver on a two-dwelling site.
Run three cases: your expected program, a two to three month approval slip, and a subdivision delay after the build is complete. Then identify the critical path. If a council report or a servicing authority consent is the blocker, test the sensitivity hardest there, because the real cost of approval delays rarely appears in a build contract.
Servicing and subdivision costs behave more like fixed lumps than rates you can trim, so delay punishes them harder than a construction line you can value engineer.
Finally, ask what return you still clear in the worst case. The point is not the midpoint of three scenarios. A project that only works in the base case is not a resilient investment; it is a wager on a schedule.
When the Arithmetic Says No
Stress testing separates marginal projects from resilient ones. It exposes the sites where the honest answer is no.
If the fully loaded cost of the second dwelling in a dual occupancy project exceeds what a comparable local asset returns in value or yield, it does not work at that cost, on that site, at that time. Common causes are structural: extensive servicing or easement works, a rear yard with no realistic vehicle access, or a planning path with no certainty.
Permission risk matters as much as cost. If approval is genuinely uncertain, your cost stack rests on an assumption you cannot control. Carry that risk explicitly in your return threshold, or step back.
The cheapest decision point is before drawings and reports are commissioned. Walking away after a survey costs far less than walking away after a permit and a deposit.
A no today is not permanent. Land values, rents, construction capacity and planning settings all move, so a discarded site can become viable later.
Where the numbers clear, the next question is scope.
Where a Licensed Builder Fits Into the Numbers
At feasibility stage a builder’s value is scope clarity: what the contract includes, what the site works will demand, and which items stay provisional until permits issue. Ask for those boundaries in writing. What a builder excludes — subdivision, servicing, make-good and fencing among them — tells you more about your true cost than any headline figure.
Check the licence class and the project history. Builda Group holds a Domestic Builder Unlimited registration and more than 10 years of hands-on experience across custom new homes, renovations and extensions, unit developments and multi-dwelling builds in Melbourne and surrounds.
Get your numbers tested before a design is locked. A builder used as a sounding board at that point costs less than a builder correcting a program that was never viable.
Conclusion: Run the Numbers Before You Choose a Design
Write the fully loaded cost formula down before you open a display home or compare a dual occupancy house and land package. With the six categories loaded and your delay scenarios stress-tested, the sequence that follows matters just as much as the arithmetic itself.
Ask every builder you shortlist for written scope boundaries, so excluded items stay visible and comparable between quotes.
Run the arithmetic first. Choose the design, the builder and the timeline after. That order is what separates a subdivision that pays from one that does not, whether the site sits in Melbourne’s north or anywhere across Melbourne and surrounds.