
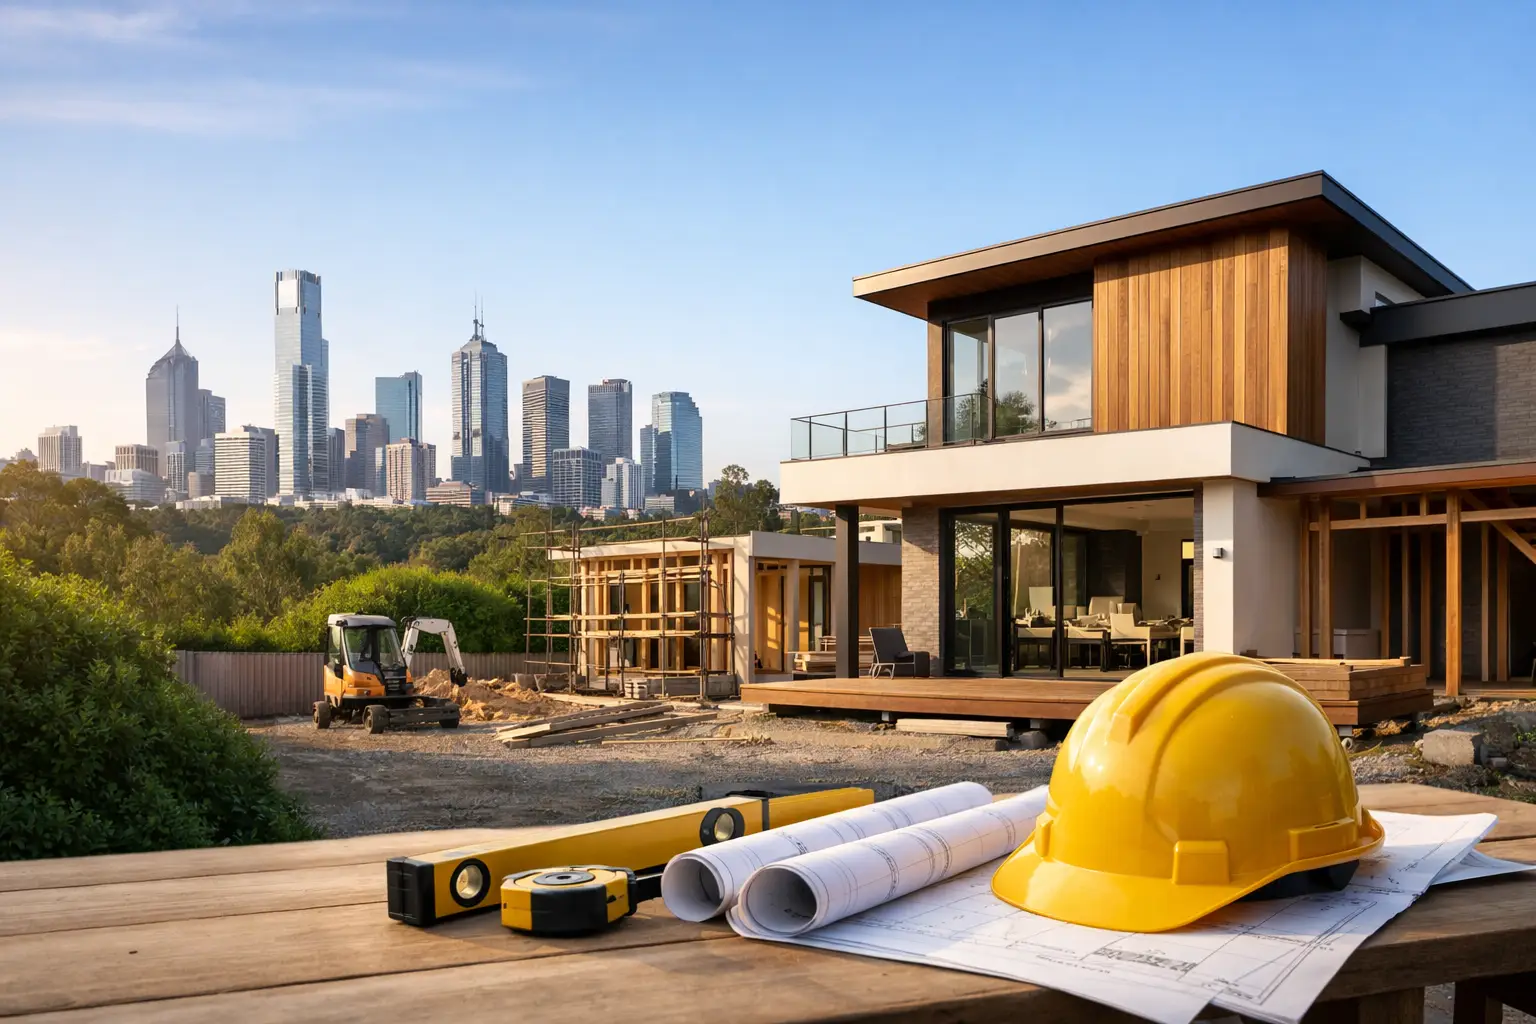
A successful home build is decided well before the slab is poured. The brief, site checks, documentation and pricing method all shape whether the project stays controlled or becomes a string of costly decisions made under pressure. This design and construct guide explains what an integrated delivery process should involve, where the risks sit, and how to assess whether it is the right approach for your Melbourne or Victorian project.
What design and construct means in practice
Design and construct brings the design and building teams under one accountable delivery process. Rather than engaging an architect or designer first and then separately tendering the finished plans to builders, you work with a building partner from the outset. The team helps test the brief, develop the design, coordinate consultants, establish the build scope, obtain approvals and construct the home.
The value is not simply convenience. Good design-and-construct delivery makes buildability part of the design conversation from day one. Structural spans, drainage, site access, waterproofing junctions, energy requirements, material lead times and budget consequences are considered while changes are still relatively easy to make.
That does not mean every decision is made quickly or cheaply. A custom home, major renovation or dual occupancy project still needs careful design work. It means the person responsible for building the result has visibility over the decisions that affect cost, quality and programme.
When this delivery model makes sense
Design and construct is particularly effective when a site has constraints that need to be resolved early. Melbourne blocks can bring restrictive covenants, planning overlays, sloping ground, difficult access, ageing services, heritage considerations or neighbourhood character requirements. Existing homes add another layer of uncertainty, especially where demolition exposes undocumented conditions.
It is also well suited to clients who want a clear line of responsibility. With separate design and construction appointments, the homeowner may need to coordinate advice between designer, engineer, surveyor, certifier, council and builder. That structure can work well on highly bespoke architect-led homes, but it requires time, confidence and a clear allocation of responsibility.
An integrated model reduces those handovers. It does not remove the need for client decisions, but it gives those decisions a practical framework: what is being built, what it costs, what needs approval and what effect it has on the programme.
Start with a brief that can be built
A useful brief goes beyond the number of bedrooms and preferred façade style. It identifies how the household lives now, what needs to change over the next decade and where the budget must be protected. For a family renovation, that may mean prioritising a larger kitchen and durable living spaces over a more elaborate formal room. For a knockdown rebuild, it may mean preserving garden area, managing overlooking or designing for future accessibility.
Be direct about non-negotiables. These may include a fixed overall investment limit, a target move-in date, a north-facing living area, a separate study, a second dwelling, or materials that will stand up to children, pets and Melbourne weather. Just as importantly, identify the items you are willing to trade off.
A disciplined builder will question a brief where necessary. If the desired floor area, finish level and budget do not align, that should be addressed before drawings become detailed. It is better to resize, simplify or stage parts of the project early than to discover a shortfall after permits are underway.
Site due diligence comes before confident pricing
The block sets the rules. Before a design is locked in, the project should be informed by a feature and level survey, planning assessment where relevant, engineering input and appropriate soil information. Existing services, easements, trees, stormwater paths, neighbouring structures and access all affect the solution.
For renovations, thorough investigation matters even more. Opening up walls can reveal structural alterations, water damage, asbestos, inadequate footings or services that do not meet current requirements. Not every unknown can be eliminated before work begins, but a proper assessment reduces avoidable surprises and allows realistic allowances where an unknown remains.
This is where low initial figures can be misleading. A price that excludes site works, drainage upgrades, consultant fees, permits, demolition requirements or selected finishes may look attractive, yet offer little certainty. Compare scope, not just the bottom line.
Develop the design with cost in view
The concept phase should balance the home you want with the cost of building it properly. That includes more than floor area. Complex roof forms, extensive glazing, retaining walls, custom steel, wet-area locations, joinery detail and access conditions can materially change the cost and construction sequence.
A capable design-and-construct team will provide cost feedback as the design develops. This creates an opportunity to make informed choices. For example, a simpler building form may free budget for better insulation, quality windows or more durable external cladding. Moving a bathroom closer to existing services may reduce disruption in a renovation. Neither choice is automatically right, but each should be understood before it reaches site.
The same principle applies to finishes. Select materials for their performance, maintenance needs and suitability to the location, not only their appearance in a showroom. The home’s long-term quality is often determined by the details behind those finishes: membrane systems, flashing, drainage falls, wall bracing and correct installation of insulation.
Move from estimate to a defined fixed-price contract
A fixed-price contract is valuable only when the drawings, specifications and inclusions are sufficiently developed. It should clearly set out what is included, what is excluded, the contract price, allowances, payment stages, likely timing and the process for variations.
Clients should pay close attention to provisional sums and prime cost items. They are sometimes necessary, particularly when a selection or site condition cannot yet be confirmed. But a contract that relies heavily on them transfers uncertainty back to the owner. Ask what each allowance covers, what assumptions sit behind it and what happens if the final cost differs.
Transparency means explaining the uncomfortable parts as well as the attractive ones. Planning conditions can affect timeframes. Wet weather can affect external works. A client-led design change after construction begins can alter both price and programme. These are normal construction realities, not excuses, provided they are identified, documented and managed properly.
Approvals should be coordinated, not left until the last minute
Depending on the project, approvals may involve planning permission, building permits, engineering documentation, energy efficiency requirements, developer or estate approvals, asset protection and council consents. Dual occupancy work can require particularly careful coordination around planning controls, servicing, access, private open space and subdivision pathways.
The approval process should run alongside documentation, not as an afterthought. A design that is attractive on paper but cannot satisfy planning controls or building regulations wastes time and money. Early consultant coordination gives the project a better chance of progressing without major redesign.
What to expect during construction
Once work starts, the site needs disciplined management. There should be a clear programme, regular communication, controlled trade sequencing and documented checks at key stages. Homeowners do not need to manage every trade, but they should know what has been completed, what is coming next and whether a decision is required from them.
Quality control is most effective before linings and finishes conceal the work. Framing, bracing, waterproofing, flashing, insulation and service penetrations all need scrutiny because defects in these areas can be expensive to rectify later. Surface finishes matter, but a premium home cannot be judged only by the paint, tiles and tapware visible at handover.
At Builda Group, stage-by-stage inspections and licensed, insured trades form part of that discipline. The aim is straightforward: build the parts no one sees with the same care as the parts everyone will.
Variations need a written process
Changes are common, particularly on complex renovations. The issue is not whether a variation occurs, but whether it is identified before work proceeds and recorded clearly. A proper variation should describe the change, its cost effect, its timing effect and any related design implications.
Avoid verbal approvals made during a quick site visit. They create confusion for everyone. If a change is worthwhile, it is worthwhile documenting.
Questions worth asking before you appoint a builder
Before signing, ask how the builder assesses site conditions, when the project moves from preliminary pricing to fixed pricing, and how allowances are controlled. Ask who coordinates consultants and permits, who will manage the job day to day, and how often you will receive progress updates.
You should also ask how quality is checked before work is covered, how defects are handled at practical completion, and what support is available after handover. Clear answers should be specific. General assurances about quality are not a substitute for a documented process, qualified trades and a meaningful structural guarantee.
The right design-and-construct partner will not promise that every project is simple. They will make the difficult parts visible early, give you practical options and carry responsibility for executing the agreed solution properly. That is the kind of certainty worth building into a home before anyone picks up a tool.