
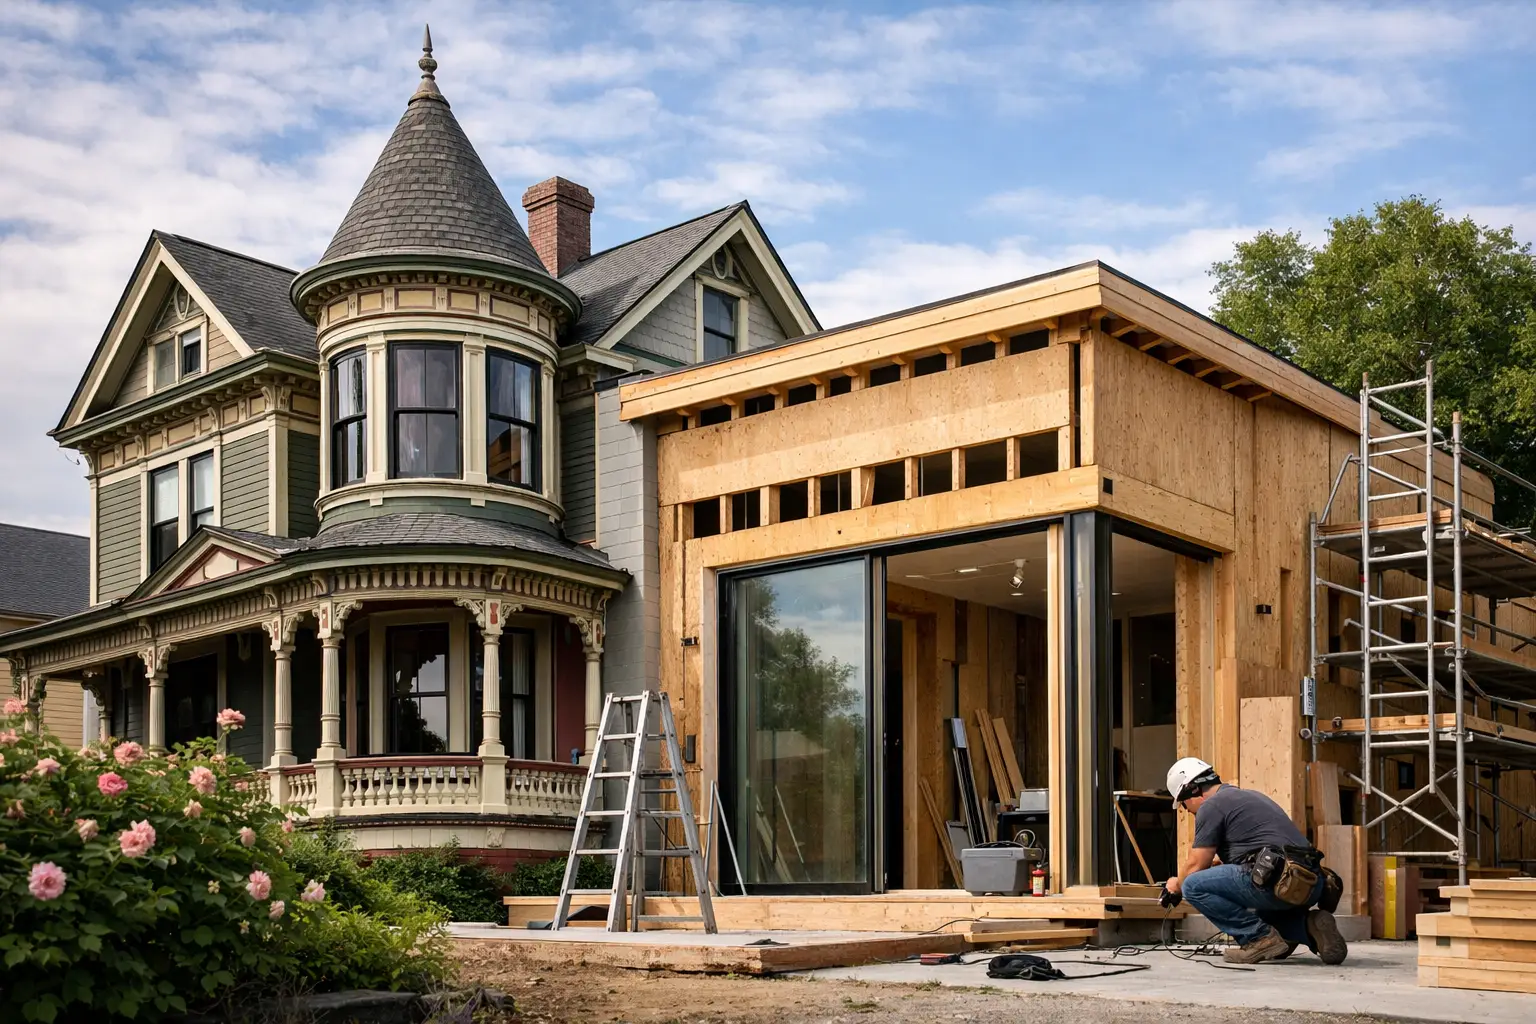
From 1 May 2024, a major change is coming for anyone planning to build a new home or renovate in Victoria. New National Construction Code energy-efficiency provisions will require new homes to achieve a minimum 7-Star NatHERS rating, alongside a Whole of Home energy rating. For owners, this is not simply another box to tick at permit stage. It affects the way a home is designed, documented, priced and built from the outset.
The intent is sound: homes that cost less to heat and cool, stay more comfortable through Melbourne’s sharp weather changes and place less demand on the grid. But a good outcome relies on more than adding insulation late in the process. The strongest results come from a coordinated design that considers orientation, glazing, structure, services and construction detailing together.
What is changing for Victorian new homes and renovations?
Victoria’s adoption of the National Construction Code 2022 energy-efficiency provisions raises the minimum thermal performance requirement for new homes from 6 to 7 NatHERS stars. NatHERS, or the Nationwide House Energy Rating Scheme, measures the heating and cooling energy a home is expected to need based on its design, location, building fabric and orientation.
A 7-Star rating does not mean every room will feel identical all year round, nor does it guarantee a low power bill regardless of how a household uses the home. It does mean the building shell must perform better on paper before heating and cooling equipment is factored in. That is a meaningful shift, particularly in Victoria, where cold winters, hot summer spells and varied regional climates test poorly considered homes.
The second part is the Whole of Home rating. This assesses the energy use of fixed appliances and services, including heating and cooling, hot water, lighting, swimming pool and spa equipment where relevant, and solar generation. New homes need to meet a minimum Whole of Home rating as part of the approval pathway.
For substantial renovations and additions, the exact obligations depend on the scope of work, the permit and how the new work connects to the existing dwelling. A rear extension, upper-level addition or major alteration should not be treated as an afterthought. Early advice from the building surveyor, energy assessor and builder is essential, because compliance may influence the addition’s fabric, glazing and services selection.
Why the 7-Star requirement changes the design conversation
Under the previous standard, it was sometimes possible to address energy performance later in design by upgrading a product or adjusting a specification. At 7 stars, that approach can quickly become expensive or restrictive. The building needs to work as a system.
Orientation is often the first opportunity. In a well-planned Victorian home, north-facing living areas can receive useful winter sun while carefully designed eaves, external shading or verandahs limit unwanted summer heat. West-facing glass, by contrast, can create a major overheating issue if it is not controlled. The best answer may be less glass in the wrong location, better external shading, different room planning or a combination of all three.
Glazing is another key consideration. Large windows can make a home feel generous and connect it to a garden, but glass performs very differently from an insulated wall. Window size, orientation, frame type, coating, shading and airtight installation all affect the result. There is no universal rule that says double glazing alone will solve a poor design. In some homes, targeted improvements to glazing and shading will deliver more value than specifying the most expensive window package throughout.
Insulation levels, roof colour, wall construction and thermal bridging also matter. Thermal bridging occurs where a conductive material creates a path for heat to move through the building envelope, reducing the benefit of surrounding insulation. Steel framing, balcony connections and poorly detailed junctions can all contribute. These are not glamorous details, but they have a direct bearing on comfort and long-term performance.
Whole of Home ratings put services under the microscope
A house can have a strong NatHERS rating and still perform poorly as a whole if its fixed services consume excessive energy. That is why the Whole of Home assessment matters.
The choice of heating and cooling system, hot-water unit, ceiling fans, lighting and solar PV now needs to be considered during design, not after the building permit is underway. An efficient reverse-cycle system may support the rating differently from a gas-based solution. Heat-pump hot water, well-designed ceiling fans and appropriately sized solar can also influence the outcome.
The right specification depends on the home and the people living in it. A compact inner-city renovation with limited roof area faces different constraints from a large regional home with a pool, long hot-water runs and significant exposure to wind. A family that works from home and uses multiple zones during the day will have different needs from an owner-occupier who is away most weekdays.
This is where a purely compliance-led approach falls short. A design can reach the required rating yet still leave the owner with an impractical system, poorly located outdoor units or services that are difficult to maintain. Good planning balances energy performance with reliability, running costs, appearance and the realities of the site.
Renovating an older Victorian home requires care
Period homes and older brick dwellings bring a separate set of challenges. Their charm is often tied to existing proportions, detailing and street presentation, but their thermal performance can be weak. Draughty floors, uninsulated walls, single glazing and ageing services are common.
A major renovation is the right time to improve the parts of the home that will be difficult to access later. Underfloor insulation, roof insulation, wall upgrades where feasible, quality window installation and thoughtful air sealing can make a dramatic difference to everyday comfort. The work must still allow the building to manage moisture properly. Sealing a house without understanding ventilation, vapour movement and wet-area detailing can create a different set of problems.
Heritage controls, existing building constraints and budget can limit the available options. For example, changing street-facing windows may not be appropriate or approved, while an extension provides more freedom to achieve high performance through orientation and materials. The practical answer is rarely to force the entire existing home to behave like a new build. It is to make sound, documented improvements where the project allows and ensure the new work is designed properly from the start.
What to resolve before signing a building contract
The cost of meeting the new requirements is best controlled before construction documentation is complete. Late design changes are where budgets start to move. A window change can affect framing, cladding, reveals, waterproofing and lead times. A revised heating system can alter electrical capacity, duct routes and roof space coordination.
Before signing, owners should have clarity on the proposed NatHERS assessment, the Whole of Home assumptions and the exact products included in the specification. Ask whether the rating relies on specific glazing, insulation, appliances, solar capacity or shading elements. If those items are substituted during construction, the assessment may need to be reviewed.
It is also worth checking that drawings, engineering, energy reports and services plans are coordinated. A high-performing design can be compromised on site by missing insulation, gaps around penetrations, incorrectly installed sarking or poorly sealed windows. These are workmanship issues, not design concepts, and they require site supervision and stage-by-stage checking.
At Builda Group, this coordination is treated as part of build integrity. The unseen work – insulation continuity, flashing, waterproofing, bracing and compliant installation – deserves the same attention as the finishes clients see at handover.
Better homes are built through early decisions
The new rules will ask more of designers, builders and owners, but they also create an opportunity to build homes that are more comfortable every day. The key is not chasing a rating with last-minute upgrades. Start with a design that responds to the site, document the required performance clearly, and make sure the construction team has the discipline to deliver what was approved.
For a new home, knockdown rebuild or major renovation, the most useful first question is simple: how will this house perform once the plans become walls, windows and roof? Answer it early, and the project will be in a far stronger position before the first permit is lodged.