
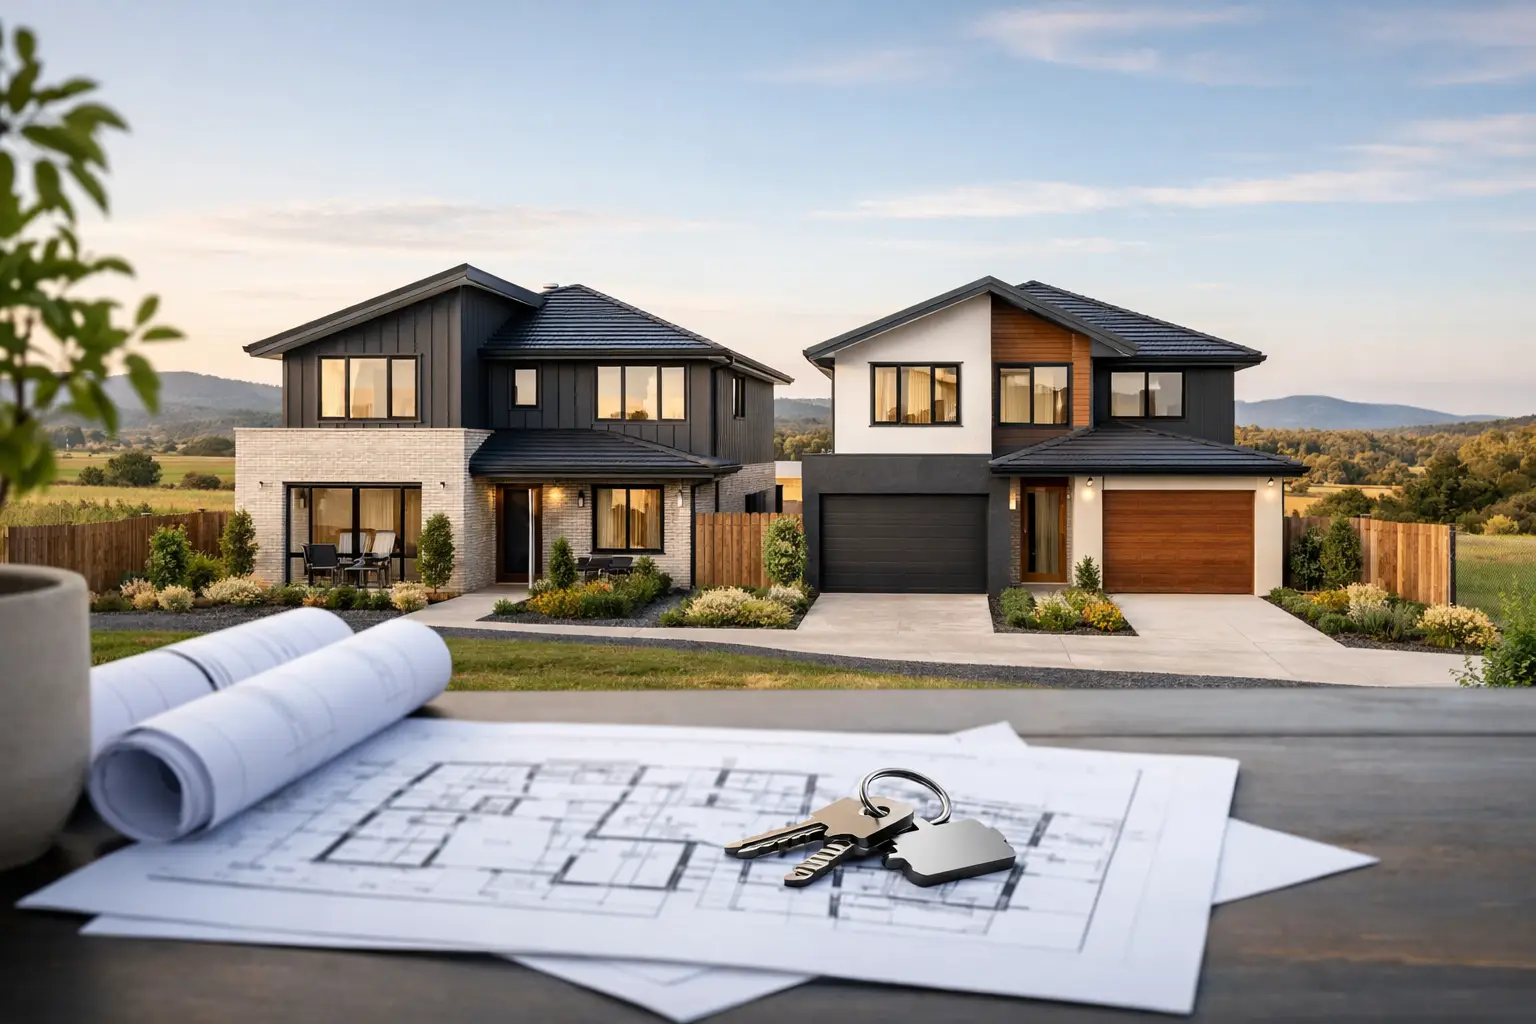
A dual occupancy project can create two well-considered homes from one site, but it also exposes every weak point in the process. Poor site assessment, vague allowances, rushed documentation and unreliable trade coordination can turn a sound property decision into an expensive holding pattern. For property owners seeking Dual Occupancy Home Builders in Gisborne South, VIC 3437, the right starting point is not a floor plan. It is a clear understanding of the land, the planning pathway and the construction standard required to deliver both dwellings properly.
Gisborne South offers space, character and strong appeal for families seeking a semi-rural setting within reach of Melbourne. That does not mean every block suits a duplex or second dwelling. Larger sites can carry planning overlays, bushfire constraints, drainage considerations, access limitations and servicing issues that materially affect what can be built, where it can sit and what it will cost.
Start with the site, not the brochure
A polished concept drawing cannot overcome a site that has not been properly investigated. Before committing to a dual occupancy design, establish the facts around title restrictions, zoning, easements, existing services, slope, vehicle access and any applicable overlays. In Gisborne South, factors such as bushfire management, wastewater arrangements and the capacity to manage stormwater on site may need early attention.
The local planning scheme and council requirements will determine the formal pathway, but good project planning goes further than checking whether two homes are theoretically possible. It asks whether the proposed homes can achieve sensible private open space, compliant setbacks, practical parking, safe turning movements and enough separation to feel like quality residences rather than a compromised split block.
This is where experienced builder input has real value. A designer can develop the vision, while a construction-led team tests whether the vision is buildable, serviceable and aligned with a realistic budget. Moving a building footprint, simplifying a roof line or locating wet areas more efficiently can reduce construction risk without diminishing the finished homes.
Dual occupancy is not one standard project
The term dual occupancy is used broadly, but the right approach depends on the intended outcome. Some owners want two attached dwellings on one title. Others are planning detached homes, a second residence for family, or two homes designed for a future subdivision where planning permits and servicing arrangements allow it.
These outcomes have different consequences for design, approvals, ownership structure and cost. A project intended for long-term family living may prioritise acoustic privacy, separate entries and generous outdoor areas. An owner-occupier building one home and retaining another may place greater weight on independent services, durable finishes and a layout that appeals to future buyers or tenants.
Subdivision is also not automatic. Building two dwellings and creating separate titles are related but distinct processes. Do not assume that a dual occupancy approval guarantees subdivision potential, or that a site capable of subdivision will suit every dwelling configuration. Obtain appropriate planning, surveying and legal advice before making decisions based on future titles or resale assumptions.
What quality dual occupancy construction looks like
Two homes on one site require more coordination than a conventional single dwelling. There are more interfaces, more services, more compliance checkpoints and more opportunities for shortcuts to be hidden behind plasterboard or cladding. The quality of the unseen work matters just as much as the façade and fixtures.
A properly managed build gives close attention to structural engineering, slab and footing requirements, framing, tie-downs, bracing, waterproofing, flashing and drainage. In attached dwellings, fire separation and acoustic performance must be treated as core construction requirements, not late-stage upgrades. The wall between residences needs to perform in real life, not merely satisfy a drawing note.
Services should also be planned as a complete system. Water, sewer or wastewater, electricity, communications, gas where relevant, stormwater and site access all need to work during construction and after handover. Retrofitting service decisions once slabs are poured or external works are underway is disruptive and costly.
For a premium outcome, documentation and inspections should support the workmanship. Licensed and insured trades, defined specifications, stage-by-stage quality checks and clear records give owners visibility over the work being completed. A 10-year structural guarantee provides further confidence, but the stronger measure is disciplined construction from the ground up.
Choosing dual occupancy home builders in Gisborne South
Price matters, but the lowest initial figure is rarely the most useful comparison. A quote with broad provisional sums, missing site allowances or vague specifications can look attractive until planning conditions, engineering or selections expose the gaps. A credible builder should be prepared to explain what is included, what depends on investigation or approval, and what could change the contract value.
Ask direct questions about the builder’s delivery method. Who manages planning and consultant coordination? Has the site been assessed for access and servicing? How are variations controlled? Who inspects waterproofing before tiles cover it? What happens if an existing structure, rock or latent site condition changes the work required?
The answers should be specific. Statements such as ‘we take care of everything’ are not enough without a documented process behind them. For dual occupancy work, the builder must be capable of coordinating the moving parts while keeping the owner informed about approvals, selections, programme milestones and costs.
A capable builder will also challenge decisions that create avoidable risk. That may mean recommending more investigation before a fixed-price contract, questioning a design detail that will be difficult to waterproof, or explaining why a cheaper material choice is unsuitable for a high-exposure area. Straight advice early is better than a costly correction on site.
A disciplined path from concept to handover
The most reliable projects follow an orderly sequence. It protects the budget, improves build quality and reduces surprises when trades arrive on site. While each property has its own requirements, a well-run dual occupancy project generally moves through four connected stages:
- feasibility and site due diligence, including planning controls, services, access, preliminary cost drivers and the intended ownership outcome;
- design development and consultant coordination, where the layout, engineering, energy performance, drainage and construction details are resolved;
- permits, specifications and fixed-price contracting, with inclusions defined and outstanding risks clearly identified; and
- construction, staged inspections, practical completion, handover and support for any genuine post-handover matters.
The order matters. Locking in finishes before the building envelope, engineering and approval conditions are resolved can waste time and distort the budget. Equally, delaying selections until construction is underway can affect lead times and programme certainty.
Builda Group approaches dual occupancy projects as complete construction systems, not two separate floor plans placed on a block. That means coordinating the practical details that protect the outcome: buildability reviews, compliant documentation, trade sequencing, moisture management, site safety and a clear point of accountability throughout the build.
Budget for the whole project, not just the homes
The dwelling construction cost is only one part of the financial picture. Depending on the property and approval pathway, owners may need to allow for demolition, surveying, town planning, architectural or building design, engineering, soil testing, permit fees, energy reports, service connections, retaining, driveways, landscaping, wastewater works and external drainage.
Site conditions can have a major effect. A sloping block may require retaining and more complex drainage. Reactive soil or rock can affect footing design and excavation. Long service runs, restricted access or an occupied existing home can alter labour and logistics. These are not reasons to avoid a project. They are reasons to investigate properly before relying on an early estimate.
A fixed-price contract is most meaningful when it follows sufficiently detailed drawings, engineering, specifications and site information. Where an item cannot yet be fixed, it should be identified plainly, with an allowance or risk explanation that the owner can understand. Transparency is not promising that nothing will ever change. It is making sure changes are visible, justified and controlled.
Build homes that remain valuable after handover
The strongest dual occupancy projects do more than satisfy minimum approval requirements. They give each dwelling a clear address, useful storage, comfortable living spaces, practical access and durable materials suited to how people actually live. Well-planned orientation, glazing, shading and insulation can improve comfort and reduce running costs without relying on unnecessary complexity.
Keep future maintenance in view as well. Roof drainage needs accessible discharge points. External cladding and flashings need to be detailed for the weather they will face. Wet areas need correct substrate preparation and waterproofing before finishes conceal the work. These are quiet decisions, but they determine whether the homes stay sound years after the keys are handed over.
Before choosing a builder, ask to see how they document scope, manage inspections and communicate when a decision affects cost or programme. The best dual occupancy outcome in Gisborne South is not simply two dwellings completed on the same date. It is two properly built homes backed by clear decisions, accountable workmanship and a process that stands up to scrutiny.