
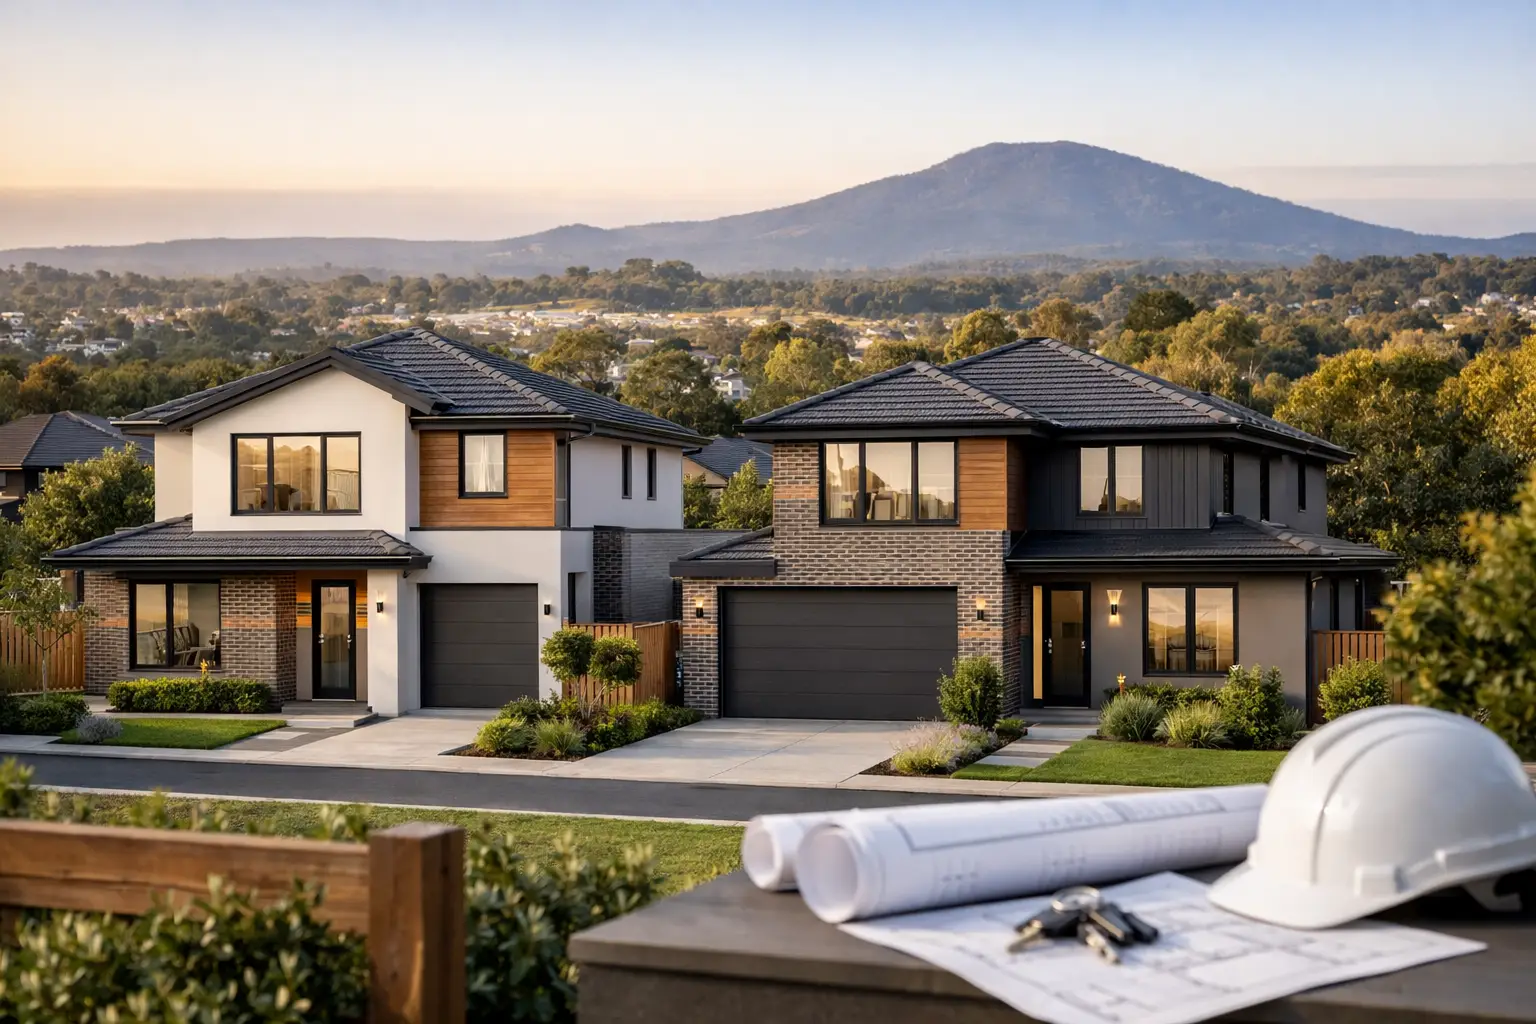
A dual occupancy project can turn one Gisborne block into two well-considered homes, but it can also expose every weak point in a builder’s process. Poor early advice, unclear planning pathways, optimistic allowances and rushed site work are expensive problems once construction has started. When assessing Dual Occupancy Home Builders in Gisborne, VIC 3437, look beyond attractive facades. The builder needs to understand the site, coordinate the approval pathway and deliver both dwellings with the same discipline applied to a high-quality custom home.
Dual occupancy in Gisborne starts with the site
Gisborne has strong appeal for families and property owners who want more room without losing access to Melbourne. That demand makes dual occupancy attractive, whether the goal is to accommodate family, retain one home and sell the other, create an investment asset, or replace an ageing dwelling with two new residences.
The opportunity is real, but not every block will suit the same solution. A wide corner site may favour two side-by-side homes with separate entries and clear street presence. A deeper block may be better suited to a front-and-rear arrangement. Retaining an existing house can work on the right property, although it often introduces design compromises around access, private open space, drainage and construction staging. In other cases, a knockdown rebuild provides a cleaner, more efficient outcome.
Before plans are developed, a competent builder should be asking practical questions. What is the land slope? Where do stormwater and sewer services run? Is there sufficient vehicle access? Are there easements, significant vegetation, bushfire considerations or planning overlays? How will each dwelling receive light, ventilation, parking, waste storage and private open space?
These are not minor details to resolve later. They influence the design, approval risk, construction cost and eventual liveability of both homes.
Planning is not a box-ticking exercise
A dual occupancy is more involved than building a second kitchen and adding another front door. Depending on the land and proposed development, the project may require town planning approval, subdivision approval, building permits, engineering documentation and authority approvals. The precise pathway depends on the property and the controls that apply to it.
For Gisborne sites, early coordination with the relevant council requirements and specialist consultants is essential. Setbacks, neighbourhood character, overshadowing, overlooking, access, parking, landscaping and drainage can all shape what is achievable. A design that looks efficient on paper may fail if it does not respond properly to the block or surrounding homes.
Subdivision also needs to be separated from the building decision. Two dwellings can be constructed and held under one title in some circumstances, while separate titles may be pursued where the owner’s strategy and approvals allow. The right approach depends on finance, ownership, future sale plans, servicing arrangements and legal advice. A builder should explain where their role starts and ends, rather than making casual promises about subdivision outcomes.
At Builda Group, this early phase is treated as project groundwork, not a sales exercise. The objective is to identify the constraints before clients commit to a design or contract that cannot be delivered properly.
The right brief protects the project budget
The strongest dual occupancy projects begin with a clear brief. That means deciding who each dwelling is for and how each will be used. Two identical homes can be efficient to construct, but they are not always the best answer. A growing family may value a larger primary residence and a compact, self-contained dwelling for parents or adult children. An investor may prioritise durable finishes, sensible layouts and low-maintenance external materials. A downsizer may want single-level living, generous storage and accessible entries.
This decision affects much more than room sizes. It guides orientation, acoustic separation, outdoor areas, heating and cooling, appliance selections, storage, façades and the quality of materials specified. It also prevents a common mistake: trying to build two premium homes on a budget that only supports one.
A disciplined builder will test the brief against the site and budget early. If the target budget does not accommodate the desired floor area, level of finish, site works and approval requirements, the solution is to adjust the scope before construction pricing is locked in. Cutting corners in waterproofing, structural detailing, drainage or fire separation is not a solution. Those are the areas that determine how the buildings perform long after handover.
What to expect from dual occupancy home builders in Gisborne
The right builder brings order to a project with many moving parts. Their value is not limited to managing trades once work begins. It includes coordinating design intent, consultant information, approvals, selections, construction sequencing and quality control.
Ask how the builder manages the following issues in practice:
- site investigation, including slope, soil conditions, services and access;
- planning and permit coordination with designers, surveyors, engineers and other consultants;
- transparent scope definition, including what is fixed and what remains an allowance;
- staged inspections for structural work, waterproofing, flashing, drainage and finishes; and
- communication during construction, including variations, programme changes and decision deadlines.
The answers should be specific. “We take care of everything” is not a process. A credible builder can explain who is responsible for each stage, what documents are required before work proceeds and how issues are identified before they become defects.
This is particularly important where two dwellings share a site. Service connections, stormwater detention, crossover works, retaining walls, fencing and driveway construction can affect both homes. If these elements are treated as afterthoughts, the project can suffer from delays, disputes and budget pressure near the end of the build.
Fixed pricing only works with a defined scope
A fixed-price contract offers valuable certainty, but only when the documentation is detailed enough to support it. If drawings are incomplete, engineering is unresolved, site conditions are unknown or selections are left vague, a low initial price can be misleading.
Before signing, the contract should make clear what is included in the build price, what provisional sums or prime cost allowances apply, and what circumstances may trigger a variation. Earthworks, rock excavation, authority upgrades, service relocations and unexpected site conditions are examples of items that need careful treatment. They should not be buried behind a headline figure.
Transparency also means being honest about timing. Planning approvals, consultant changes, permit processing, material lead times and wet weather can affect the programme. A professional builder will provide a realistic sequence rather than promising a completion date that ignores the work required.
For owners comparing proposals, the sensible question is not simply, “Which quote is cheaper?” Ask whether each builder has priced the same drawings, specifications, site works and external works. A like-for-like comparison is the only comparison that matters.
Build quality is most visible in the work you cannot see
Premium dual occupancy construction is not defined by stone benchtops alone. The quality of the finished homes depends on the work behind the linings, under the floors and around every opening.
Structural bracing must be installed as designed. Flashings need to direct water away from vulnerable junctions. Waterproofing must be applied to the correct substrate and inspected before it is covered. Drainage needs proper falls and connection points. Fire and acoustic separation between dwellings must be addressed through compliant systems, not improvised on site.
These details require licensed, insured and properly supervised trades. They also require a builder who does not rush through inspection points to keep the programme moving. Stage-by-stage checks are a practical quality-control measure, particularly at framing, pre-plaster, waterproofing and final completion stages.
Good workmanship also protects the appearance of the project. Straight lines, consistent junctions, clean set-outs and well-resolved external details do not happen by accident. They come from accurate documentation, organised site management and trades who are held to a clear standard.
Choose a builder for accountability, not just design appeal
Design matters, but a polished portfolio does not show how a builder handles an unexpected sewer location, a planning condition, a delayed product or a discrepancy in consultant drawings. Those moments reveal the strength of the project management behind the build.
Look for a builder with relevant dual occupancy experience, clear contractual documentation, appropriate licences and insurance, and a defined inspection process. Ask who will manage the site, how often progress will be communicated and how variations are approved. You should know whether you are dealing with the people responsible for delivery or a sales team that disappears once the contract is signed.
A 10-year structural guarantee and post-handover support also matter, but they should sit alongside sound construction practices rather than substitute for them. The goal is not simply to receive keys. It is to own two homes that are well planned, properly built and capable of holding their value.
The best time to protect a dual occupancy project is before the first sketch becomes a contract. Start with an honest assessment of the Gisborne site, build the brief around how each dwelling will be used, and choose a builder prepared to put the scope, process and quality standard in writing.