
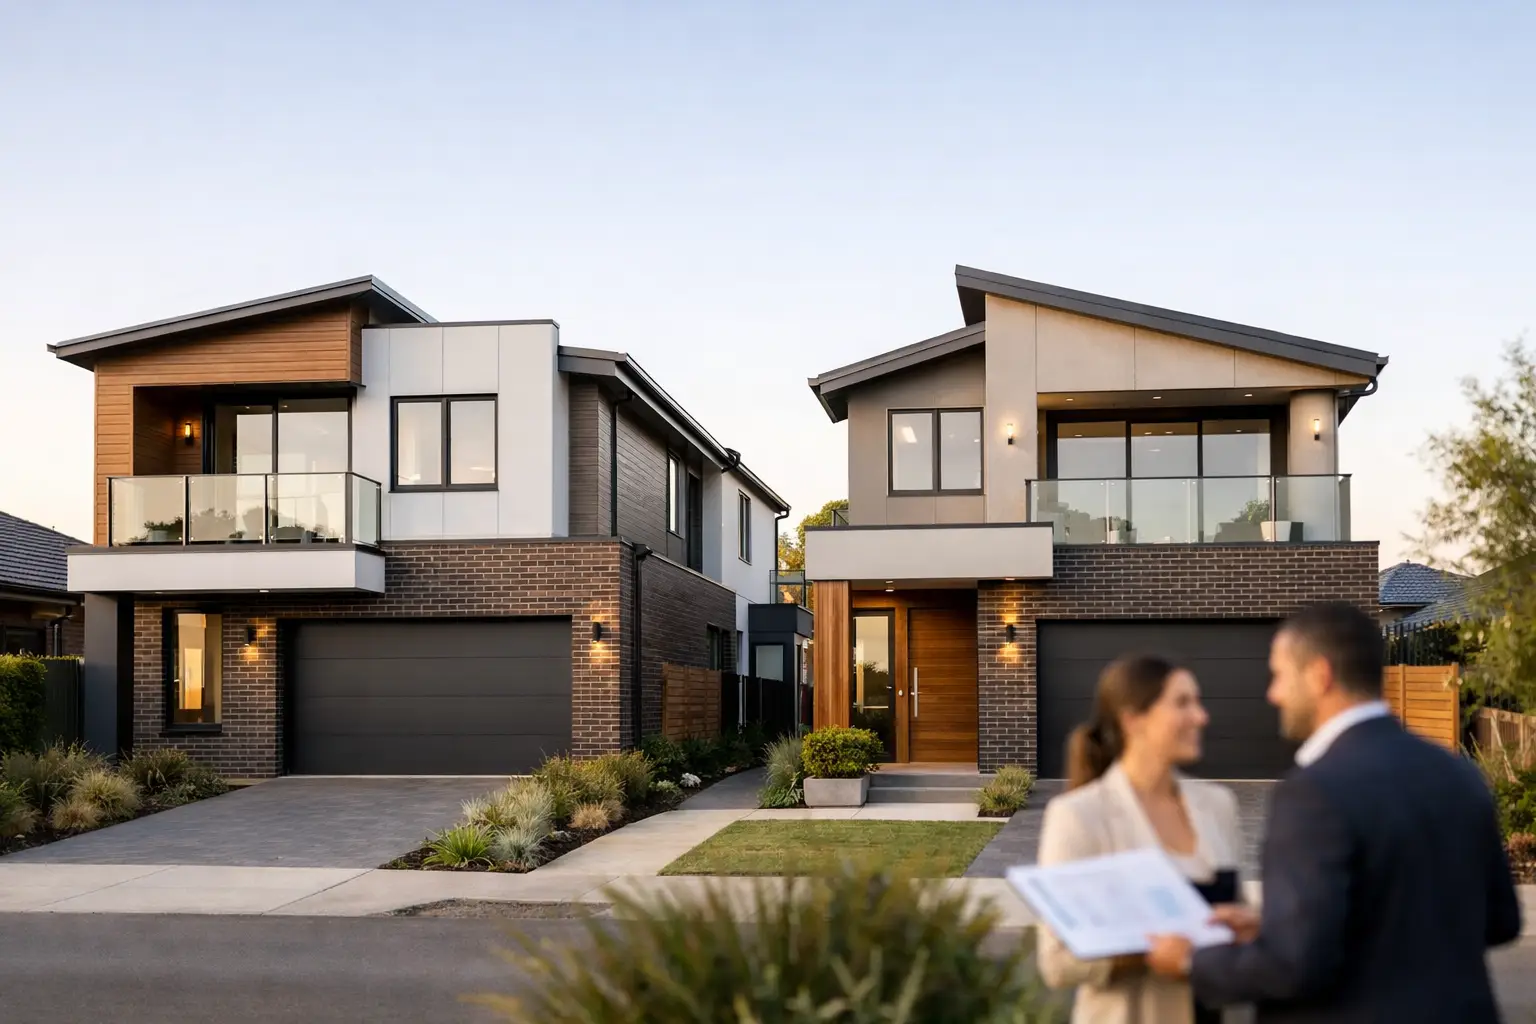
A dual occupancy project can turn one Yarraville block into two high-quality homes, but it is not simply a matter of drawing a dividing line and starting construction. The right Dual Occupancy Home Builders in Yarraville, VIC 3013 will test the site, resolve planning constraints early and build both dwellings with the same discipline expected of a single premium home.
In an established inner-west suburb, the details carry more weight. Yarraville blocks can be narrow, affected by heritage character, exposed to drainage constraints or surrounded by closely built neighbouring homes. A promising feasibility figure can quickly unravel if access, overlooking, setbacks, services or construction methodology have been treated as afterthoughts.
The objective is not to squeeze in a second dwelling at any cost. It is to create two homes that work properly, comply with the relevant approvals and hold their value through sound design and careful construction.
What makes a Yarraville dual occupancy project different?
Yarraville is valued for its period streetscapes, walkability and proximity to the city. Those same qualities make it a more considered place to develop. Many properties have older homes, modest street frontages and neighbours close to the boundary. Demolition, excavation, material deliveries and site access need genuine planning before work begins.
Council planning controls are site-specific. Zoning, overlays, neighbourhood character requirements, vegetation, easements and heritage considerations may affect what can be built and how it presents to the street. A corner site may offer useful access and an opportunity for separate addresses, but it can also introduce two street interfaces and additional design requirements. A long internal block may suit a front-and-rear arrangement, yet access, private open space and vehicle movement still need to be resolved.
This is why a builder should not offer broad assurances based on a quick look at the land. Good early advice is practical: what is likely to require a planning permit, which constraints need consultant input, what needs to be confirmed by survey and whether the preferred arrangement is commercially and constructively realistic.
Choosing dual occupancy home builders in Yarraville
The builder’s role goes beyond pricing a set of plans. On a dual occupancy build, the builder needs to understand the sequence between design, planning, building permits, documentation, services, construction and handover. If those stages are disconnected, owners often wear the cost of gaps that should have been identified much earlier.
Start by asking how the builder assesses feasibility. They should want a current feature and level survey, title information, details of easements and a clear brief about whether the homes will be retained, sold, occupied by family members or built as an investment. These decisions affect design priorities, specifications, servicing and the level of separation required between the dwellings.
Then ask who is accountable for coordination. Architects, building designers, town planners, engineers, energy assessors, surveyors and certifiers each have a defined role. A properly managed design-and-construct process gives the owner one clear point of oversight while ensuring specialist input is brought in at the right time. It should not mean cutting corners on design, engineering or compliance.
Experience also needs to be visible in the contract and construction approach. A dual occupancy proposal should identify what has been allowed for, what remains subject to investigation and how variations will be managed. Fixed-price contracting is valuable when the scope and documentation are sufficiently developed. A low preliminary figure with vague allowances is not the same thing as price certainty.
Get the feasibility right before committing to plans
The most expensive design change is the one made after permits are underway or construction has started. Before investing heavily in detailed drawings, test the fundamentals of the site and brief.
A proper feasibility review considers the land dimensions and fall, existing buildings, vehicle access, stormwater discharge, sewer and drainage locations, overhead services, easements, soil conditions and neighbouring windows. It also considers the practical question many first-time developers miss: how will trades, excavation equipment and materials get onto and through the site without creating avoidable delays or damage?
The preferred layout should be judged on more than bedroom numbers. Each dwelling needs sensible living areas, usable private open space, daylight, storage, waste arrangements and a clear entry. Parking must work in real life, not only on a drawing. Poorly designed turning movements, narrow driveways and compromised front rooms can weaken the homes long after the build is complete.
There is also a choice between side-by-side and front-and-rear dwellings. Side-by-side homes can provide clearer separation, individual street presence and straightforward access where width permits. Front-and-rear arrangements may suit deeper blocks, but can create more complex access, shared driveways and construction staging. Neither model is automatically better. The site, planning response and intended market should decide it.
Planning approval is only one part of the job
A planning permit, where required, is an approval to pursue a particular development outcome. It is not a complete construction package. Conditions may require endorsed plans, landscape documentation, materials schedules, drainage information or further approvals before building work can proceed.
After planning comes the work of converting the approved concept into coordinated construction documents. This is where structural engineering, energy efficiency requirements, waterproofing details, drainage design, fire and acoustic separation, services and product selections must be properly resolved. Rushing this stage can leave too many decisions to be made on site, where changes are slower and more costly.
For attached or closely arranged dwellings, separation is a serious technical issue. Walls, roofs, junctions and penetrations must be detailed to meet the relevant requirements for fire performance and acoustics. A home may look impressive at handover yet perform poorly if sound travels between dwellings or moisture protection has been poorly executed around wet areas, balconies and external cladding.
Builda Group approaches these elements as core build quality, not hidden extras. Bracing, flashing, waterproofing and drainage are rarely the features that sell a project on inspection day, but they are the work that protects the building for years to come.
Build quality matters twice as much in two homes
A dual occupancy project has more interfaces than a standard new home. There are separate services, more wet areas, additional external walls, driveway works, fencing, drainage and often tighter construction tolerances. Each interface is a point where poor coordination can create future defects or unnecessary cost.
The best protection is a disciplined site process. That means licensed and insured trades, documented inspections at key stages, clear responsibility for rectification and regular communication about progress and decisions. It also means the builder does not conceal unresolved issues behind linings, tiles or landscaping simply to meet a programme date.
Material selections should support durability as well as presentation. In Yarraville, where homes are often built close together and exposed to busy inner-suburban conditions, durable external finishes, correctly installed flashings and well-designed drainage deserve as much attention as joinery and stone. Premium construction is not defined by a long list of upgrades. It is defined by how the entire building is put together.
Cost control starts with clear scope
Dual occupancy budgets can be affected by matters that are not immediately obvious: demolition conditions, contaminated material, rock, service upgrades, retaining, crossover works, stormwater solutions, planning conditions and restricted site access. No responsible builder can pretend every unknown has disappeared at the first meeting.
What owners should expect is transparency. The proposal should separate confirmed inclusions from provisional items and identify the investigations still required. Once plans, engineering and selections are properly coordinated, a fixed-price contract provides a far stronger basis for managing the investment than an early estimate built on assumptions.
Be careful with comparisons between quotes. One price may include permit coordination, demolition, site costs, complete drainage, quality appliances and landscaping allowances, while another leaves several of those items out. Compare scope line by line, not just the total at the bottom of the page. The cheapest starting figure is often the least useful number in the room.
Questions worth asking before appointing a builder
Ask whether the builder has allowed for the actual conditions of your block, rather than a generic dual occupancy template. Ask how planning conditions will be tracked, who coordinates consultants, when selections need to be finalised and how variations are priced and approved.
It is also reasonable to ask about inspections, trade licences, insurance, structural guarantees and post-handover support. These are not administrative details. They reveal whether the builder has a system for accountability once work moves beyond the sales conversation.
A capable builder will answer directly, explain what cannot yet be confirmed and recommend the next investigation rather than making a promise they cannot support. That is the kind of clarity a complex Yarraville project requires.
The best dual occupancy outcome is two homes that feel intentional, not two buildings forced onto a block. Start with a site-specific feasibility discussion, insist on coordinated documentation and choose a construction team prepared to stand behind the details no one sees after handover.