
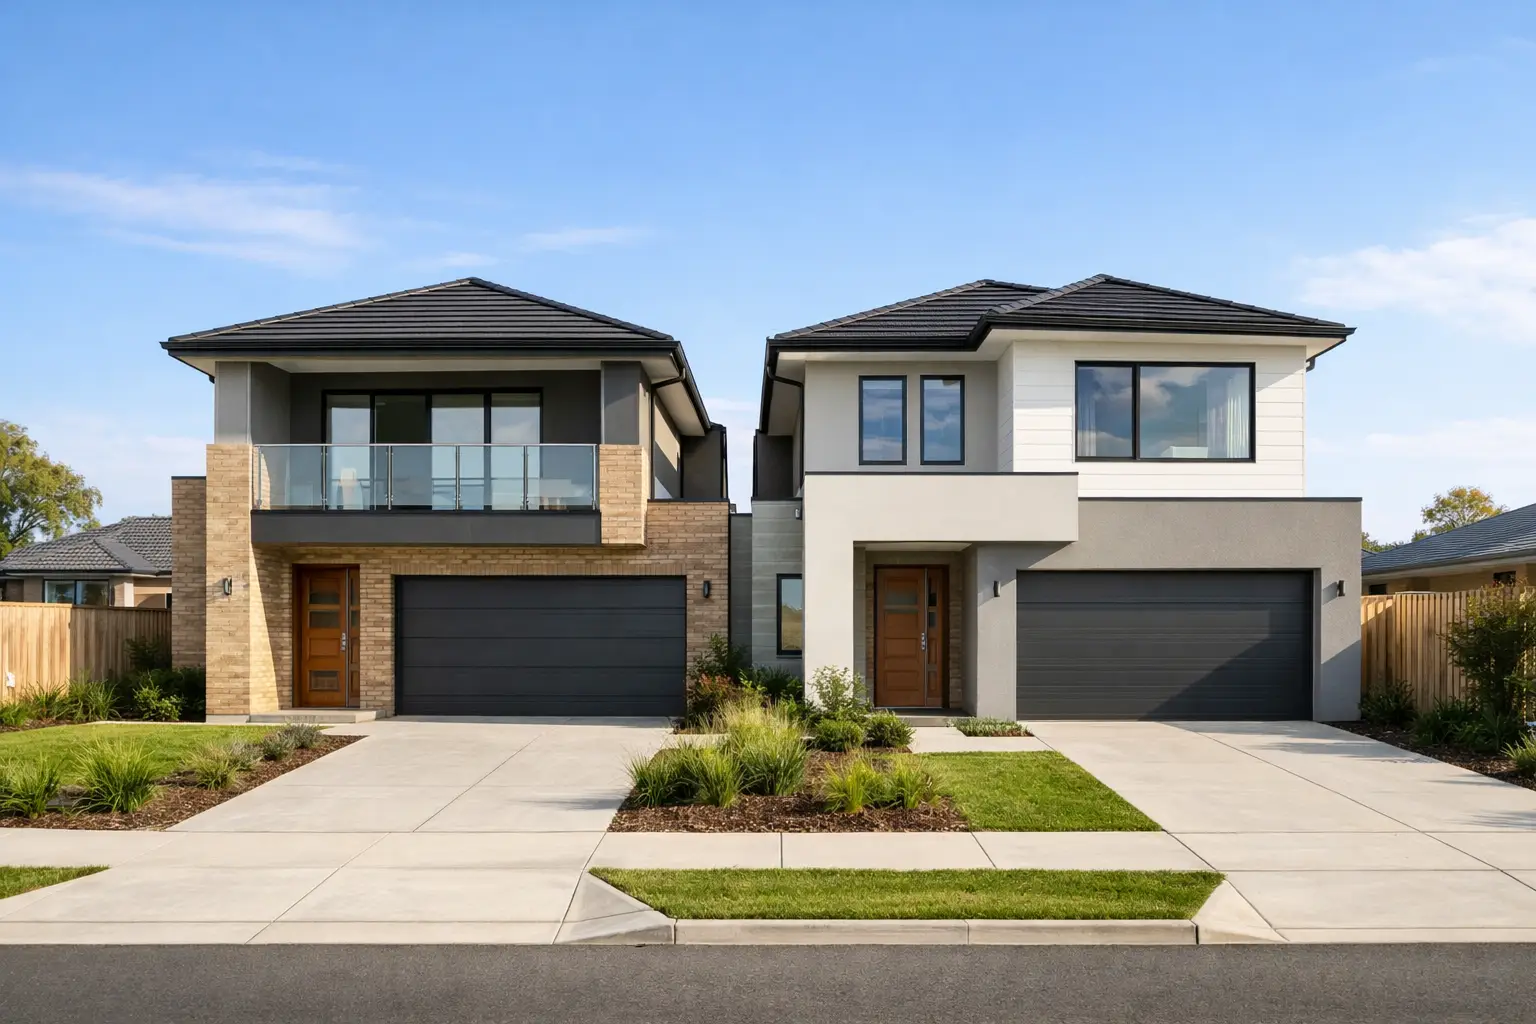
A dual occupancy project can create two excellent homes from one parcel of land. It can also expose every weak decision made before construction starts. For a Dual Occupancy Laverton project, the outcome depends less on a clever floor plan than on early site due diligence, planning discipline and a builder prepared to take responsibility for the details behind the walls.
The appeal is clear. An existing owner may want to retain a front home and build at the rear, accommodate family in a separate dwelling, or replace an ageing house with two well-designed residences. Investors may be looking for a more practical use of a well-located block. But dual occupancy is not a standard new-home build multiplied by two. It is a tightly connected planning, design, servicing and construction exercise. Each decision affects approval risk, cost, liveability and eventual resale.
The real test is the block
A block that appears large enough is not automatically suitable for two dwellings. Site dimensions matter, but so do orientation, slope, existing easements, vehicle access, drainage, neighbouring properties and the position of services. A narrow driveway, an awkward sewer line or an easement through the rear yard can materially change what is possible.
The relevant planning controls must also be checked before design is allowed to run ahead. Depending on the property, this may involve zoning, overlays, neighbourhood character requirements, setback expectations, private open-space provisions, parking requirements and controls on site coverage or permeability. The applicable council and planning scheme need to be confirmed for the specific address. Assumptions based on a nearby development are not a substitute for a proper assessment.
This is where many projects lose time and money. Owners invest in drawings for a preferred layout, then discover that access, overlooking, landscaping or stormwater requirements require major changes. A disciplined feasibility review identifies the constraints first, so the design response is grounded in what can be approved and built.
Dual Occupancy Laverton design starts with use, not yield
The best arrangement depends on who will live in the homes and how the site works. A side-by-side duplex can provide two clear, street-facing dwellings where block width permits. A front-and-rear arrangement can retain the character of an existing home or create a more private second residence. A knockdown rebuild can offer the cleanest design outcome, but it brings demolition, service disconnection and full site preparation into the programme.
Trying to force maximum floor area into every square metre often produces homes that feel compromised. Bedrooms become tight, living rooms lose northern light, storage disappears and outdoor areas become token spaces. That may reduce buyer appeal even if the plans technically satisfy the required metrics.
Good dual occupancy design considers the daily experience of each household. It separates entries, manages acoustic privacy, protects useful outdoor space and gives both homes a logical connection to parking, bins, mail and services. It also considers construction practicality. Roof forms, party walls, drainage falls and material junctions should be resolved as part of the design, not left for trades to improvise on site.
Planning approval and building approval are different jobs
A planning permit, where required, addresses the use and development of the land. It looks at matters such as built form, neighbourhood impact, setbacks, parking, landscaping and amenity. Building approval is different. It addresses compliance with the National Construction Code and the technical standards needed to construct the approved design.
Treating these as one approval process causes confusion. A planning permit does not mean every construction detail has been resolved, nor does a planning endorsement remove the need for coordinated structural, energy-efficiency, drainage and service documentation.
Before a project moves to contract, the documentation should be developed enough to price the work properly. That means the structural approach, specifications, finishes, wet-area details, windows, insulation, electrical allowances, drainage strategy and external works should not be vague placeholders. The more unresolved decisions carried into construction, the greater the chance of variations and programme pressure.
Cost certainty begins before the contract is signed
A fixed-price building contract is only meaningful when it is based on clear drawings, a detailed scope and realistic allowances. A low initial figure can look attractive until exclusions, provisional sums and late selections begin to surface. Dual occupancy projects carry more moving parts than a single home, particularly around demolition, temporary works, civil drainage, separate services, crossover changes and external landscaping.
The right question is not simply, “What is the cheapest way to build two homes?” It is, “What is included, what has been allowed for, and what could reasonably change?” A transparent builder will explain these items directly rather than burying uncertainty in broad allowances.
Site conditions also matter. Soil classification, existing drainage, the condition of neighbouring fencing, access for machinery and the location of underground services can all affect cost. Proper investigation does not eliminate every unknown, but it prevents the budget being built on optimism.
The hidden construction details protect the investment
Two dwellings mean more interfaces, more wet areas, more service penetrations and more opportunities for poor workmanship to create expensive defects. The visible finishes matter, but the long-term performance of the homes is determined by what sits beneath them.
Waterproofing must be completed to the correct falls and terminations before tiling conceals it. Flashings need to direct water away from vulnerable junctions. Wall bracing and tie-downs must match the engineering requirements. Fire and acoustic separation between attached dwellings needs careful detailing, especially around penetrations for plumbing, electrical services and exhaust systems.
Stormwater is another critical area. Roof drainage, surface falls, pits, detention requirements and legal points of discharge need to work together. Water that is not controlled properly does not remain a paperwork issue. It becomes a maintenance problem, a neighbour issue or, in the worst cases, a defect.
A quality-focused build programme includes documented inspections at key stages. Frame, waterproofing, pre-plaster and final checks give the project team a chance to identify issues while they can still be corrected properly. This is not unnecessary administration. It is how a builder maintains control over work that will soon be hidden.
A practical delivery path for dual occupancy projects
The strongest projects follow a clear sequence rather than jumping from an idea straight into a building quote. First comes a site and feasibility review, including planning constraints, access, services and the likely development form. Next is concept design, where the layout is tested against liveability, approval requirements and budget.
Once the preferred direction is established, planning documentation can be prepared where necessary. Detailed design, engineering and specification development then bring the project to a point where it can be priced with greater confidence. After permits, contracts and site preparations are in place, construction can begin under an organised programme with defined inspection points and regular communication.
For owners, this process provides something more valuable than speed for its own sake: informed decisions. It allows the team to resolve the difficult questions at the stage when changes are still manageable, rather than during a concrete pour or after plaster has gone up.
Choosing the right builder for a Laverton dual occupancy
Dual occupancy work requires more than a builder who can construct a house. The builder needs to understand how design decisions affect buildability, how approvals influence documentation, and how to coordinate trades across a more complex site. They also need the discipline to manage sequencing, safety, quality control and communication when there are twice as many kitchens, bathrooms, services and finishing details to deliver.
Ask how the project will be documented, who will manage it day to day, what inspections occur before work is covered, and how variations are handled. Confirm that trades are licensed, insured and appropriately qualified. Look beyond a polished display finish and ask about the systems protecting waterproofing, structural work, flashing and compliance.
Builda Group approaches dual occupancy as a complete delivery responsibility, from early planning coordination through to fixed-price contracting, construction management and handover. The aim is straightforward: two durable, well-resolved homes delivered with the level of control the investment deserves.
A well-planned dual occupancy should not feel like two houses squeezed onto one block. When the site, approvals, documentation and construction details are handled properly, it becomes two homes that work independently, perform reliably and hold their value over time.