
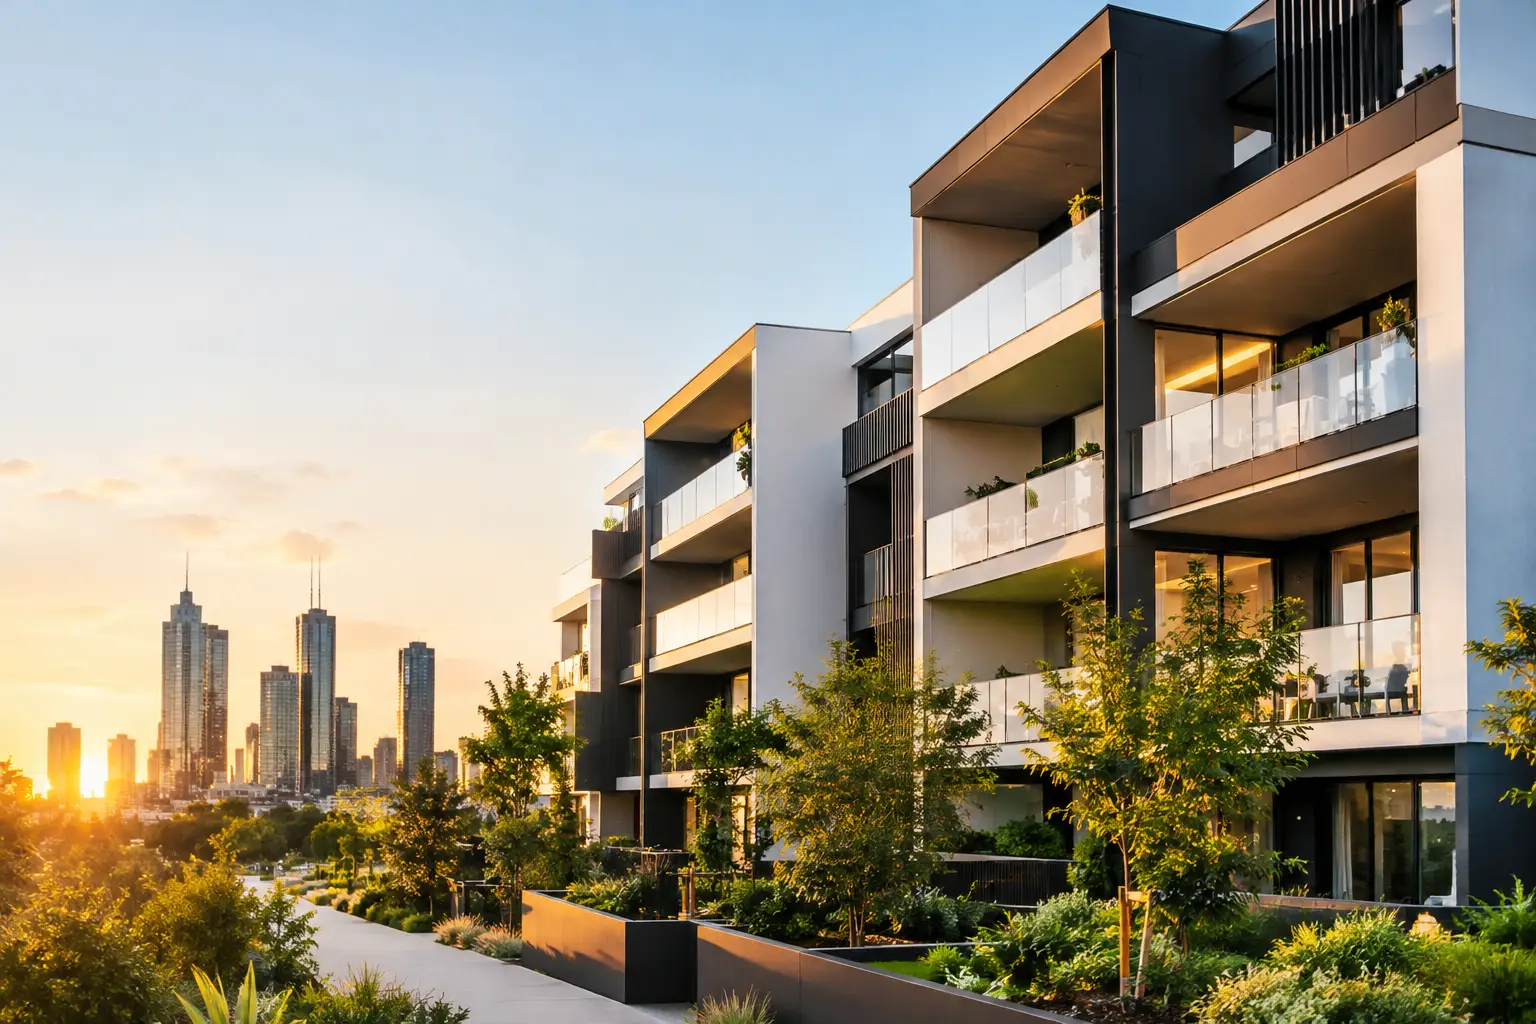
A two-unit project can look straightforward on paper: one block, two dwellings, two potential income streams or homes for family. In practice, unit developments Melbourne projects succeed or fail on decisions made well before the first excavation. Site constraints, planning controls, servicing, structural design and trade coordination all affect the final cost, programme and quality of the build.
For an owner-occupier or investor, the goal is not simply to fit two homes onto a site. It is to create dwellings that meet planning requirements, feel properly resolved, perform for decades and can be built without a trail of variations. That takes disciplined planning and a builder who understands what happens behind the plasterboard as well as what appears in the finishes schedule.
Start with the block, not the floor plan
The strongest unit developments begin with an honest assessment of the land. A concept that works on a flat, regular block may become expensive or impractical on a sloping site, a narrow allotment or land affected by an easement, overlay or difficult drainage conditions.
Before design is pushed too far, establish the title boundaries, sewer and stormwater locations, existing services, access for construction, orientation and neighbouring conditions. Retaining walls, a deep sewer connection, restricted access or substantial demolition can change the feasibility of a project quickly. These are not details to leave for later, because later is when they become costly variations.
Melbourne also has varied council requirements and neighbourhood character expectations. Setbacks, private open space, overshadowing, site coverage, parking and overlooking can all shape the design. If a planning permit is required, the proposal needs to be sound enough to withstand assessment, not merely attractive in a sales sketch.
A feasibility review should test the likely build cost against the full project cost. That includes consultants, permits, demolition, service connections, site works, landscaping, finance and contingencies – not just a square-metre rate for the buildings. A cheap initial estimate is not useful if it excludes the work required to make the site buildable.
Design for buildability and daily living
A dual occupancy project needs to work on two levels. Each residence must stand on its own as a comfortable home, while the combined development needs to fit the site, the planning framework and the construction budget.
Good design is rarely about adding more floor area. It is about using it well. Clear entries, sensible storage, natural light, practical circulation and well-positioned private open space matter to future occupants. So do less visible choices, such as stacking wet areas, simplifying roof forms and locating services where trades can install and maintain them efficiently.
Avoid false economies in the layout
Complex geometry, excessive steel, split-level slabs and intricate rooflines are not automatically wrong. They can be justified by the site or an architectural outcome. But each decision should be tested against cost, waterproofing risk, sequencing and long-term maintenance.
For example, a box gutter or concealed roof detail may achieve a cleaner appearance, but it demands precise falls, flashing and drainage provision. A poorly detailed roof is not a cosmetic issue. Water finds the weak point, often years after handover. The same principle applies to balconies, parapets, junctions between new and retained structures, and every penetration through an external wall or roof.
At Builda Group, the focus is on resolving these details before work begins, rather than asking trades to make decisions on site with the clock running.
Planning, permits and documentation need to align
One of the common mistakes in unit developments is treating planning approval, building approval and construction documentation as separate exercises. They are connected. A planning-approved layout may still require significant work before it is ready to build.
The documentation should clearly address structural engineering, energy efficiency, drainage, electrical layouts, plumbing, joinery, finishes, windows, waterproofing and external works. Where details are vague, allowances increase and assumptions creep into pricing. That is where disputes and budget pressure often begin.
A properly documented project creates a clearer scope for every trade. It also makes it easier to identify clashes before construction, such as a structural beam affecting ceiling height, a drainage route cutting through a footing zone, or an air-conditioning unit with nowhere compliant to sit.
There is a balance to strike. Not every decision needs to be locked in at the first conversation, but the structure, site works, core selections and scope must be sufficiently resolved before a fixed-price contract is offered. Certainty is built through information, not optimistic allowances.
What a controlled construction process looks like
Once permits and documentation are in place, the work still needs close management. Two dwellings create more interfaces between trades, services and finishes. If sequencing is poor, delays compound quickly.
A disciplined build programme starts with site establishment, demolition where required, earthworks and set-out. From there, footings, slab or subfloor, framing, roofing, external cladding, rough-ins, linings, waterproofing, joinery and finishes must be coordinated in the correct order. The programme also needs to account for inspections, lead times and weather exposure.
Inspect the work that will be covered up
The most consequential construction work is often invisible at handover. Bracing, tie-downs, flashing, insulation, waterproof membranes, drainage falls and framing connections all need to be right before the next stage conceals them.
A high-quality builder does not rely on a polished final walk-through to prove quality. Stage-by-stage checks create accountability when corrections are still practical. This is particularly important in wet areas. Waterproofing should be inspected before tiling, and drainage should be tested before landscaping or paving makes repair disruptive.
Licensed, insured and properly supervised trades are also essential. Unit development work is not the place to use whoever is available at the lowest price. A defect in one home can affect the programme, cost and reputation of the entire project.
Protect the budget without cutting the wrong corners
A fixed price is valuable when it is based on a clear scope, realistic site information and identified selections. It is not a magic shield against genuine unknowns, such as latent ground conditions or authority requirements that could not reasonably be confirmed earlier. The difference is transparency: known risks should be discussed upfront, and changes should be documented before work proceeds.
Owners can protect their budget by making key selections early and resisting late layout changes once construction is underway. Moving a bathroom wall, changing window sizes or revising external materials after orders are placed affects more than one line item. It can mean re-engineering, revised permits, wasted materials and lost time.
That does not mean choosing the cheapest product at every turn. Durable flooring, quality tapware, proper drainage, effective insulation and dependable windows can reduce maintenance and improve the way each unit lives. The right decision depends on whether the homes are for sale, rent, extended family or long-term owner occupation. But the standard of structural work, weatherproofing and compliance should never be negotiable.
Choose a builder equipped for the full project
For unit developments in Melbourne, the builder should be able to engage early, read the documentation critically and identify issues before they become site problems. Ask how pricing is prepared, who manages approvals and consultants, how variations are handled, and what inspections occur during construction.
Also ask direct questions about site supervision. You need to know who is responsible for programme, quality control, trade coordination and communication when decisions are required. A development is too significant an investment to be managed through intermittent updates and vague promises.
The right building partner will be candid if a design detail carries unnecessary risk or if the budget does not match the brief. That conversation is more valuable before contract than after a wall has been framed.
A well-executed dual occupancy project gives you more than two new addresses. It gives each household privacy, comfort and confidence in the structure around them. Start with the realities of the site, document the work properly, and insist on quality where it matters most – in the parts of the build no buyer sees on inspection day.