
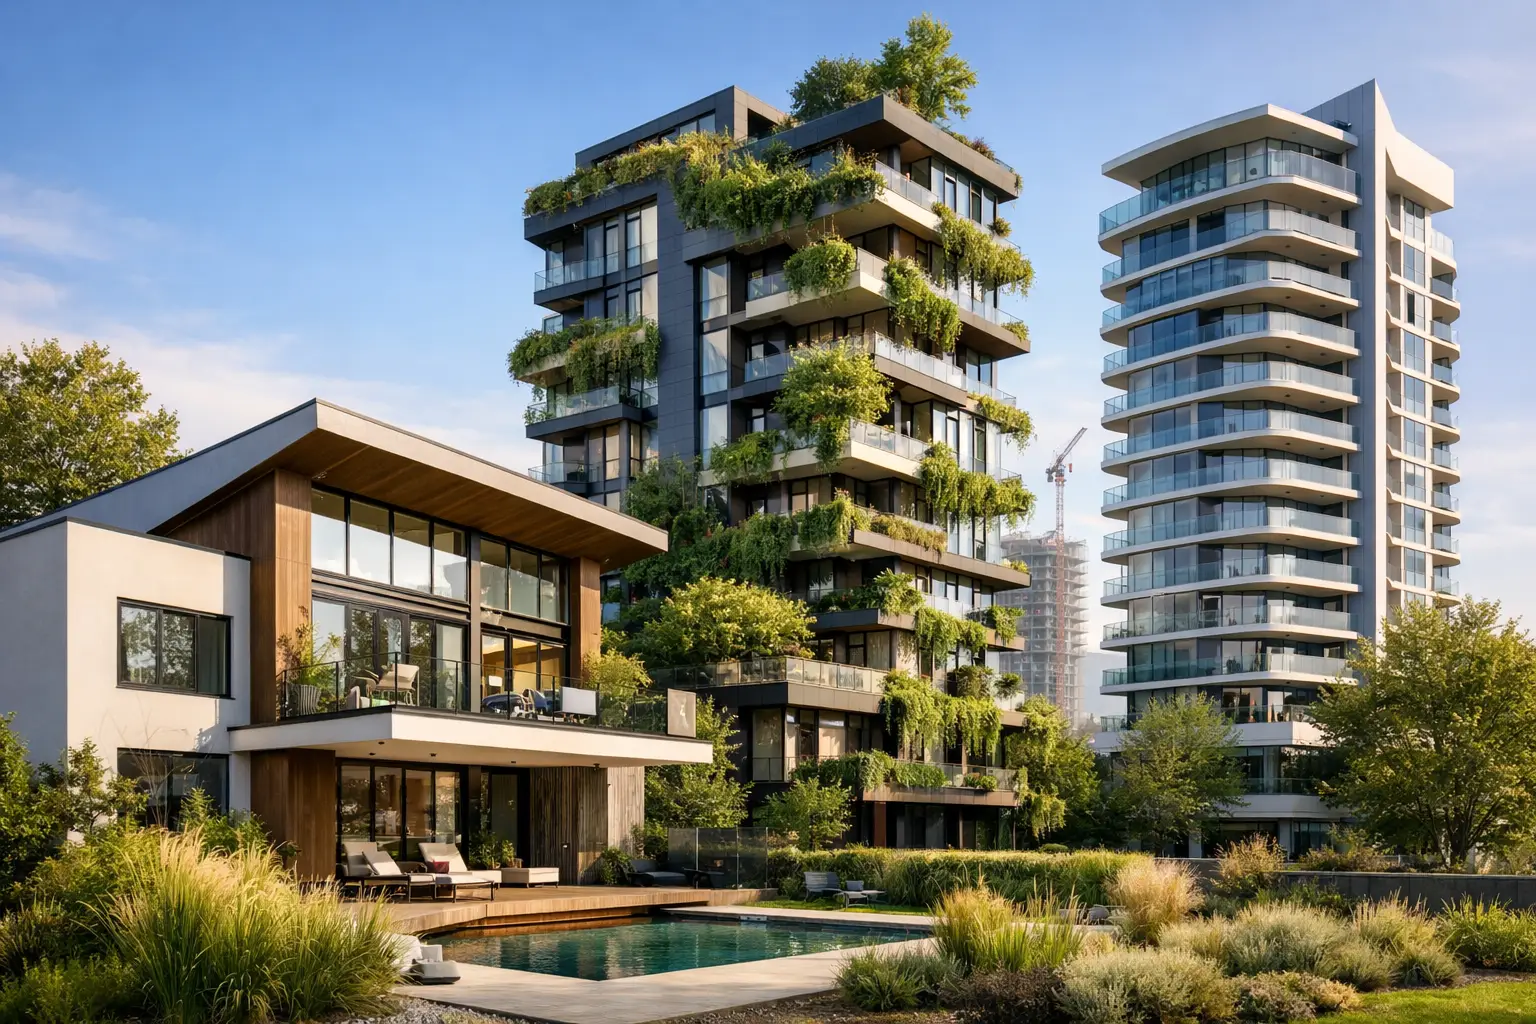
The brief for a new home has changed. Clients are still asking for strong street appeal and well-resolved interiors, but the sharper questions now are about running costs, structural durability, planning constraints and whether the home will still work in ten years. That is what makes residential building trends 2026 worth paying attention to – they are less about surface fashion and more about how homes perform under real conditions in Melbourne and across Victoria.
For homeowners planning a custom build, major renovation or knockdown rebuild, the shift matters. The homes holding their value are the ones designed properly from the start, detailed carefully through construction and built with fewer weak points hidden behind the plaster. Trends come and go. Build quality, climate response and disciplined project management do not.
Residential building trends 2026 are becoming more practical
One of the clearest changes is that residential projects are becoming less speculative and more deliberate. Homeowners are not just collecting Pinterest ideas and asking a builder to make them fit. They are weighing orientation, thermal comfort, maintenance, planning controls and budget certainty much earlier in the process.
That leads to better decisions. A polished finish means very little if the western glazing overheats the living area every summer, or if the wet areas were poorly waterproofed and become a defect risk later. The 2026 mindset is more mature. People want homes that look refined, but they also want them to be quieter, more efficient and less costly to maintain.
This is especially relevant in Victoria, where climate variation, council requirements and site conditions can change the shape of a project quickly. Sloping blocks, bushfire overlays, neighbourhood character controls and energy compliance are all pushing design conversations into more technical territory. That is not a bad thing. It usually produces a better home.
Better performance is driving design choices
Energy efficiency is no longer treated as a box to tick at the end. It is influencing the layout, materials and construction method from day one. Homes are being designed to stay comfortable with less reliance on mechanical heating and cooling, which means orientation, insulation, glazing selection and shading are carrying more weight.
The trade-off is straightforward. High-performance windows, upgraded insulation and tighter building envelopes can add cost up front. But when they are specified properly and installed properly, they reduce running costs and improve comfort every day. In a premium residential build, that is money spent where it matters.
We are also seeing stronger demand for all-electric homes. Clients want to future-proof against energy price volatility and reduce dependence on gas. Induction cooking, heat pump hot water and efficient reverse-cycle systems are becoming standard inclusions in better-considered projects. Solar and battery readiness are also entering the conversation earlier, even when the battery is not installed immediately.
This shift rewards disciplined coordination. There is no value in selecting high-spec products if the framing, sealing, penetrations and installation details compromise overall performance. A well-performing home comes from the full build system working together, not one expensive product dropped into an average build.
Floor plans are adapting to real family use
The open-plan home is not disappearing, but it is being refined. People still want connected kitchen, dining and living zones, yet they also want acoustic separation, privacy and spaces that can work harder during the day. After several years of home offices being squeezed into spare corners, there is more demand for genuine study spaces, secondary living zones and adaptable rooms.
That does not always mean bigger homes. In many cases, it means more efficient planning. A well-placed study nook with natural light, a mudroom that stops clutter reaching the main living area, or a guest room that can double as a work space will often outperform wasted circulation or oversized voids.
For growing families, storage is also back where it belongs – built into the design rather than treated as an afterthought. Walk-in pantries, linen capacity, integrated joinery and practical laundry layouts are being valued more highly because they improve daily use. Good planning reduces friction. You feel that every day long after the novelty of a finish has worn off.
Durability is getting more attention than visual trends
The smarter end of the market is moving away from purely cosmetic decisions and looking harder at durability. That means more scrutiny on cladding choices, flashing details, drainage design, substrate preparation and wet area construction. These are not glamorous items, but they are where long-term performance is won or lost.
In practical terms, clients are asking better questions. How will this material age on a south-facing elevation? What maintenance does this external timber require? Is this balcony detail designed to move water away properly? What protection sits behind the final finish? Those are the right questions.
It also means textured, natural and low-maintenance materials are likely to remain strong in 2026, but not simply because they photograph well. Brick, masonry, fibre cement, quality metalwork and stable external finishes continue to appeal because they can handle weather exposure when detailed correctly. The key phrase there is detailed correctly. Even good materials fail when workmanship is poor.
Knockdown rebuilds and dual occupancy remain strong
Land value continues to shape residential decisions across Melbourne and parts of regional Victoria. For many owners, the location is right but the existing dwelling is not. That keeps knockdown rebuilds firmly in play, particularly where buyers want a long-term family home without leaving an established suburb.
Dual occupancy is also staying relevant, though it is not a one-size-fits-all solution. On the right block, it can create strong value and better land use. On the wrong site, or under the wrong planning controls, it can become an expensive exercise in compromise. The difference usually comes down to realistic feasibility work early, not optimistic assumptions.
This is where experienced project management matters. Planning pathways, neighbour interfaces, setbacks, overlooking, private open space and vehicle access all need to be tested before design moves too far. The projects that run best are the ones where design ambition and planning reality are aligned from the start.
Compliance and build discipline are becoming selling points
A quiet but important shift in residential building trends 2026 is that compliance is becoming part of the value proposition. Homeowners are more aware of defects, insurance issues and poor supervision than they were a decade ago. They want evidence that the builder has systems, inspections and licensed trades in place, not just a polished sales pitch.
That suits serious builders. Stage-by-stage quality control, documented inspections, fixed-price clarity and transparent allowances are no longer hidden operational details. They are part of what gives clients confidence to proceed.
There is also a broader market correction happening. The era of underpriced promises and vague inclusions has made many clients more cautious. A well-managed contract, clear scope and disciplined construction programme may not sound exciting, but they usually produce a better result than a cheap number that changes once site works begin.
For a company like Builda Group, this is exactly where proper building practice stands apart. Clients investing in a premium home are increasingly looking past display-home marketing and asking who will actually manage the site, how the structure is protected, and whether the unseen details are being handled to a high standard.
What homeowners should do before acting on 2026 trends
Not every trend deserves a place in your project. Some will suit your block, budget and long-term plans. Some will not. The right approach is to separate ideas that improve performance from ideas that simply follow the market.
Start with the fundamentals. Get clear on how you want the home to function, how long you expect to stay, what the site allows and where quality matters most. Then test design decisions against buildability, maintenance and cost certainty. A beautiful concept that cannot be delivered cleanly on site is not good design.
It is also worth being honest about budget priorities. If the choice is between a more complicated façade and better thermal performance, or between decorative extras and stronger wet area detailing, the better-built home usually wins over time. This is not about stripping character out of a project. It is about putting money into the parts of the build that hold up.
The best homes in 2026 will not be the ones chasing every new idea. They will be the ones designed with intent, documented properly and built by people who understand that quality starts long before the final coat of paint. If you are planning to build, renovate or redevelop, the smartest trend to follow is still the oldest one in construction – do it properly the first time.